

SoldSingle Family ResidenceSold
772 Bear Creek Circle
Winter Springs, FL 32708
$1,300,000
- 5Beds
- 7Baths4 full, 3 half
- 5,410Sq Ft
- $240Per Sq Ft
- 1.26Acres
- 1985Built
- Subdivision
- Bear Creek Estates
- County
- Seminole
- MLS®
- O6263235
Overview
Welcome to a magnificent executive estate located in the highly regarded gated subdivision of Bear Creek Estates in Tuskawilla. This stunning brick home is situated on 1.25 acres of beautifully manicured lawns, offering the perfect blend of luxury and privacy.
As you pull up to the beautiful paver circular driveway, you'll be struck by the grandeur of this estate. The house has a new roof installed in 2024 and a large 3-car garage. Step inside the foyer and be greeted by a formal dining room and living room, perfect for entertaining guests. The large family room overlooks the enormous screen-enclosed pool and spa, creating a tranquil oasis right in your backyard.
The first floor features a spacious primary bedroom with a private office across the hall. The updated kitchen is a chef's dream, with plenty of room for cooking and entertaining. The large game room boasts a pool table and wet bar, ideal for hosting gatherings with friends and family.
Upstairs, you'll find four bedrooms, with two on each side sharing bathrooms. A large loft with built-in bookcases offers additional space for relaxation or work. Outside, the covered porch includes ample space for outdoor entertaining.
The backyard is truly a sanctuary, with private walkways that meander through gardens and lead to a brick firepit. This is the perfect spot to unwind after a long day and enjoy the tranquility of your surroundings.
Don't miss the opportunity to make this one-of-a-kind estate your new home. Schedule a showing today and experience the luxury and elegance of Bear Creek Estates living.
Listing Snapshot
- Price
- $1,300,000
- Days On Site
- N/A
- Bedrooms
- 5
- Inside Area (SqFt)
- 5,410 sqft
- Total Baths
- 7
- Full Baths
- 4
- Partial Baths
- 3
- Lot Size
- 1.26 Acres
- Year Built
- 1985
- MLS® Number
- O6263235
- Status
- Sold
- Property Tax
- $9,336.82 (2023)
- HOA/Condo/Coop Fees
- $142 monthly
- Sq Ft Source
- Public Records
Property Details
General Features
18 items
- Acres
- 1.26
- Attached Garage
- Yes
- Direction Faces
- East
- Foundation
- Slab
- Garage
- Yes
- Garage Spaces
- 3
- Levels
- Two
- Number Of Stories
- 2
- Parking
- Circular Driveway, Garage Door Opener, Attached
- Pets
- Yes
- Property Sub Type
- Single Family Residence
- Security
- Security Gate
- Sewer
- Public Sewer
- SqFt Total
- 7,040
- Style
- Colonial
- Utilities
- Cable Available, Electricity Connected, Sewer Connected, Underground Utilities, Water Connected
- Water Source
- None
- Zoning
- PUD
Interior Features
24 items
- Appliances
- Cooktop, Electric Water Heater, Microwave
- Cooling
- Central Air
- Fireplace
- Yes
- Fireplace Features
- Family Room
- Flooring
- Carpet, Ceramic Tile, Hardwood, Laminate
- Heating
- Central, Electric
- Interior
- Eat-in Kitchen, Stone Counters, Vaulted Ceiling(s), Walk-In Closet(s), Wet Bar
- Laundry Features
- Electric Dryer Hookup, Inside, Laundry Room
- Spa
- Yes
- Window Features
- Double Pane Windows
Rooms
| Room | Dimensions | Level | Features |
|---|---|---|---|
| Bedroom 2 | 16x19 | Second | |
| Bedroom 3 | 14x15 | Second | |
| Bedroom 4 | 12x15 | Second | |
| Bedroom 5 | 14x15 | Second | |
| Dinette | 9x14 | First | |
| Dining Room | 15x15 | First | |
| Family Room | 19x23 | First | |
| Game Room | 18x23 | First | |
| Kitchen | 15x15 | First | |
| Laundry | 9x14 | First | |
| Living Room | 13x18 | First | |
| Loft | 16x21 | Second | |
| Master Bedroom | 19x26 | First | |
| Office | 13x16 | First |
Exterior Features
11 items
- Construction Details
- Brick
- Exterior
- Outdoor Kitchen, Rain Gutters
- Patio And Porch
- Covered, Rear Porch, Screened
- Pool Features
- Gunite, Heated, In Ground, Screen Enclosure, Private
- Private Pool
- Yes
- Roof
- Shingle
- Spa
- Yes
- Spa Features
- Heated, In Ground
- View
- Trees/Woods
- Waterview
- Trees/Woods
- Windows/Doors
- Double Pane Windows
Community Features
7 items
- Association Fee
- $426.0
- Association Fee Frequency
- Quarterly
- Community Features
- Gated
- MLS Area
- 32708 - Casselberrry/Winter Springs / Tuscawilla
- Township
- 21
- Financing Terms Available
- Cash, Conventional
- Roads
- Asphalt
Location
772 Bear Creek Circle, Winter Springs, FL 32708 · 32708 - Casselberrry/Winter Springs / Tuscawilla


Neighborhood & Commute
ZIP Code 32708
- Median household income
- $88,353
- Income per person
- $45,526
- Households
- 18,680
- Average household size
- 2.46
- Median age
- 41.5
Source: Walk Score.
Disclosure: Community information and market data powered by Constellation Data Labs. Information is deemed reliable but not guaranteed.
Price & Status History
- Listing updated with changes from the MLS®
- Status changed to Closed
- Price changed to $1,300,000
Friends & Family
Similar Homes
For sale in Winter Springs, single family residence, within 20% of this price.
 $1,300,000Single Family Residence SoldSold4Beds4Total Baths4,131Sqft1224 NORTHERN WAYWINTER SPRINGS, FL 32708ARROWHEAD AT TUSCAWILLA UNIT 1 Subdivision
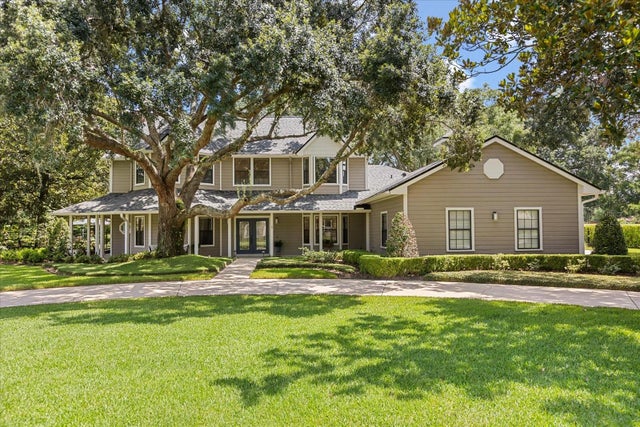
 Mainframe Listing$1,310,000Single Family Residence SoldSold5Beds3Total Baths3,494Sqft775 BEAR CREEK CIRCLEWINTER SPRINGS, FL 32708BEAR CREEK ESTATES Subdivision
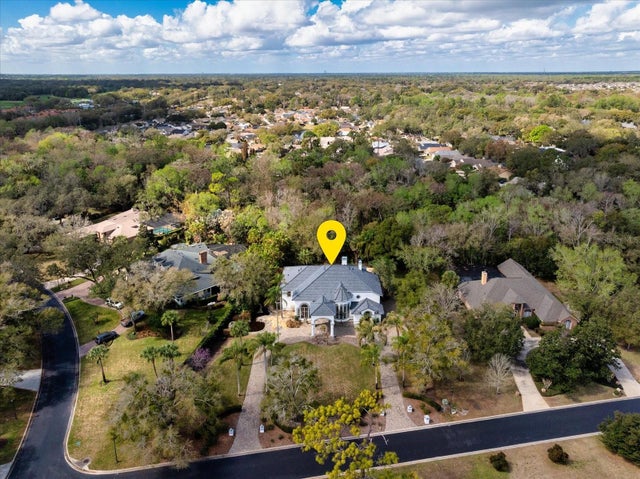 $1,320,000Single Family Residence SoldSold4Beds6Total Baths6,175Sqft1513 BLACK BEAR COURTWINTER SPRINGS, FL 32708BEAR CREEK ESTATES Subdivision
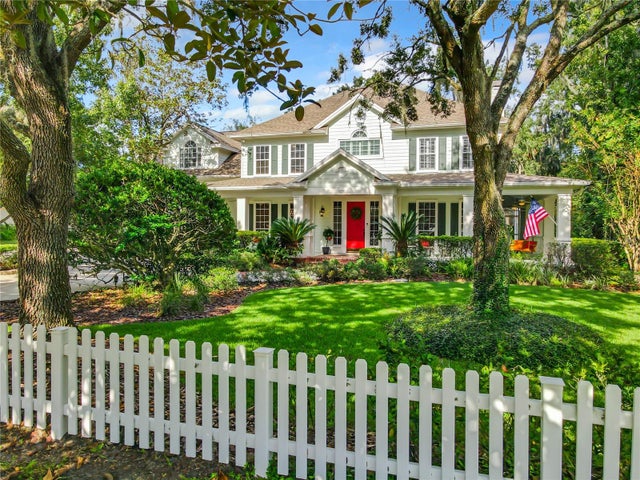 $1,280,000Single Family Residence SoldSold4Beds4Total Baths3,808Sqft1634 WINTER SPRINGS BOULEVARDWINTER SPRINGS, FL 32708TUSCAWILLA UNIT 12 Subdivision