

SoldSingle Family ResidenceSold
205 Torcaso Court
Winter Springs, FL 32708
$1,325,000
- 5Beds
- 5Baths4 full, 1 half
- 3,902Sq Ft
- $340Per Sq Ft
- 0.56Acres
- 2003Built
- Subdivision
- St Johns Landing
- County
- Seminole
- MLS®
- O6294643
Overview
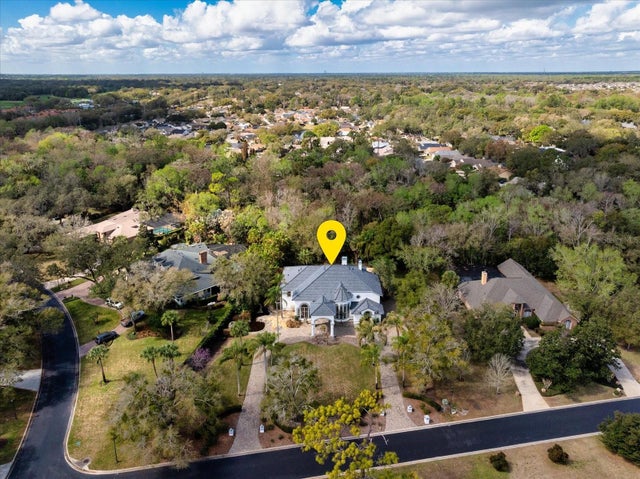
Presenting a truly exceptional 5-bedroom, 4.5-bath residence where luxury and sophistication converge. This magnificent estate, nestled in the intimate gated community of St. John’s Landing, where only 31 homes reside, has been meticulously crafted for an unparalleled living experience. No expense has been spared in creating a home that radiates elegance and refinement at every turn. Upon entry, you're greeted by porcelain tile that flows seamlessly throughout the home and soaring high ceilings that enhance the home’s open and airy feel. The kitchen is equipped with quartz counter tops, stainless steel appliances, wine fridge, and a reverse osmosis water filtration system. The bathrooms are adorned with the finest Moen fixtures, creating a polished and luxurious ambiance. Indulge in the serene beauty of floor to ceiling marble, deep soaking tubs, and a spa-like atmosphere, where relaxation is elevated. The enhancements continue with a whole home water softener system ensuring quality throughout. The primary suite is a sanctuary of comfort, featuring a double-entry walk-in closet of generous proportions, a spacious en-suite bathroom and sliding doors that lead out to the enclosed screen patio. The backyard is truly an outdoor retreat, where a completely resurfaced salt water pool awaits, along with an energy-efficient heater to extend your enjoyment year-round and a luxurious spa that invites you to unwind in style. Privacy trees planted around the property and privacy tinted windows, provide an intimate setting for both relaxation and entertainment. A dedicated dog run offers a safe space for your pets to enjoy, while the fire pit and additional yard space allow for an abundance of activities. The upstairs loft includes a full bathroom, 2 walk-in closets, and can easily be outfitted with a kitchenette to convert to a true in law suite. The possibilities are endless with this space. Technology is seamlessly integrated, with a whole home Ring security system for peace of mind, full home wiring for generator hookup, and keyless entry front door. The 3- car garage boasts a pristine, epoxied floor and secondary fridge for added convenience. Roof 2019, HVAC 2015/2020/2021, Water Heaters 2022. HVAC for main house includes UV Air Purification system. The community provides easy access to recreational trails, highways, restaurants, schools, and most importantly Lake Jesup. Enjoy the benefits of premier lakeside living, details on boat slips available upon request. This home is a rare blend of modern luxury, thoughtful design, and enduring quality, offering the perfect backdrop for both grand entertaining and quiet family moments. Experience the pinnacle of luxury living—schedule your private tour today.
Listing Snapshot
- Price
- $1,325,000
- Days On Site
- N/A
- Bedrooms
- 5
- Inside Area (SqFt)
- 3,902 sqft
- Total Baths
- 5
- Full Baths
- 4
- Partial Baths
- 1
- Lot Size
- 0.56 Acres
- Year Built
- 2003
- MLS® Number
- O6294643
- Status
- Sold
- Property Tax
- $12,377.13 (2024)
- HOA/Condo/Coop Fees
- $166.67 monthly
- Sq Ft Source
- Public Records
Property Details
General Features
17 items
- Acres
- 0.56
- Attached Garage
- Yes
- Direction Faces
- East
- Foundation
- Slab
- Garage
- Yes
- Garage Spaces
- 3
- Levels
- Two
- Number Of Stories
- 2
- Parking
- Driveway, Garage Door Opener, Garage Faces Side, Oversized, Garage, Attached
- Pets
- Cats OK, Dogs OK
- Property Sub Type
- Single Family Residence
- Security
- Security System
- Sewer
- Public Sewer
- SqFt Total
- 5,578
- Utilities
- Cable Available, Electricity Connected, Water Connected
- Water Source
- Public
- Zoning
- PUD
Interior Features
16 items
- Appliances
- Dishwasher, Disposal, Microwave, Range, Range Hood, Refrigerator, Water Softener, Wine Refrigerator
- Cooling
- Central Air
- Flooring
- Carpet, Ceramic Tile, Marble, Tile
- Heating
- Central
- Interior
- Crown Molding, High Ceilings, Open Floorplan, Stone Counters, Tray Ceiling(s), Walk-In Closet(s)
- Laundry Features
- Inside, Laundry Room
- Spa
- Yes
- Window Features
- Blinds, Tinted Windows
Rooms
| Room | Dimensions | Level | Features |
|---|---|---|---|
| Bathroom 5 | 10x12 | First | Ceiling Fan(s) |
| Bedroom 2 | 11x14 | First | Ceiling Fan(s) |
| Bedroom 3 | 12x12 | First | Ceiling Fan(s) |
| Bedroom 4 | 12x12 | First | Ceiling Fan(s) |
| Kitchen | 14x19 | First | Breakfast Bar, Granite Counters, Kitchen Island |
| Living Room | 14x11 | First | Ceiling Fan(s) |
| Loft | 23x22 | Second | Ceiling Fan(s) |
| Master Bedroom | 22x14 | First | Ceiling Fan(s), Double Vanity |
Exterior Features
15 items
- Construction Details
- Block, Stucco, Frame
- Exterior
- Dog Run, Lighting, Outdoor Shower, Rain Gutters
- Fencing
- Wood
- Lot Features
- Cul-De-Sac
- Other Structures
- Kennel/Dog Run
- Patio And Porch
- Deck, Porch, Rear Porch, Screened
- Pool Features
- Heated, In Ground, Pool Sweep, Salt Water, Screen Enclosure, Private
- Private Pool
- Yes
- Roof
- Shingle
- Spa
- Yes
- Spa Features
- Heated
- View
- Lake, Water
- Waterfront Features
- Lake Privileges
- Waterview
- Lake, Water
- Windows/Doors
- Blinds, Tinted Windows
Community Features
8 items
- Association Amenities
- Gated
- Association Fee
- $500.0
- Association Fee Frequency
- Quarterly
- Community Features
- Gated, Sidewalks
- MLS Area
- 32708 - Casselberrry/Winter Springs / Tuscawilla
- Township
- 20
- Financing Terms Available
- Cash, Conventional
- Roads
- Asphalt
Location
205 Torcaso Court, Winter Springs, FL 32708 · 32708 - Casselberrry/Winter Springs / Tuscawilla


Neighborhood & Commute
ZIP Code 32708
- Median household income
- $88,353
- Income per person
- $45,526
- Households
- 18,680
- Average household size
- 2.46
- Median age
- 41.5
Source: Walk Score.
Disclosure: Community information and market data powered by Constellation Data Labs. Information is deemed reliable but not guaranteed.
Schools
- Elementary School
- Layer Elementary
- Middle School
- Indian Trails Middle
- High School
- Winter Springs High
Price & Status History
- Listing updated with changes from the MLS®
- Status changed to Closed
- Price changed to $1,300,000
Friends & Family
Similar Homes
For sale in Winter Springs, single family residence, within 20% of this price.
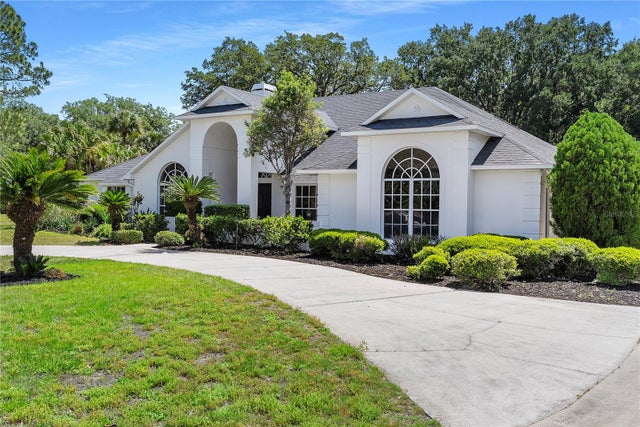
 $1,320,000Single Family Residence SoldSold4Beds6Total Baths6,175Sqft1513 BLACK BEAR COURTWINTER SPRINGS, FL 32708BEAR CREEK ESTATES Subdivision
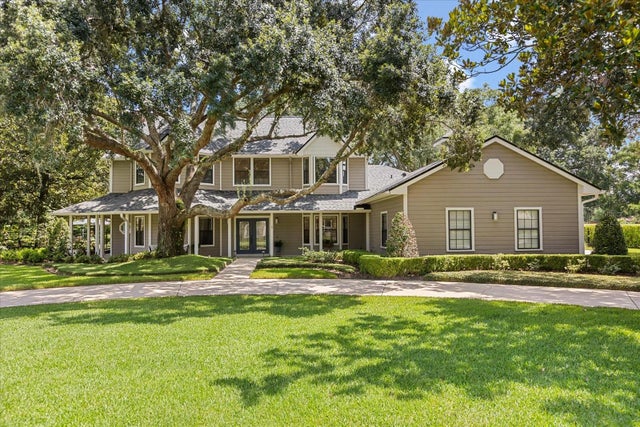
 $1,330,000Single Family Residence SoldSold5Beds5Total Baths3,718Sqft1502 BLACK BEAR COURTWINTER SPRINGS, FL 32708BEAR CREEK ESTATES Subdivision
 Mainframe Listing$1,310,000Single Family Residence SoldSold5Beds3Total Baths3,494Sqft775 BEAR CREEK CIRCLEWINTER SPRINGS, FL 32708BEAR CREEK ESTATES Subdivision
 $1,300,000Single Family Residence SoldSold4Beds4Total Baths4,131Sqft1224 NORTHERN WAYWINTER SPRINGS, FL 32708ARROWHEAD AT TUSCAWILLA UNIT 1 Subdivision