

SoldSingle Family ResidenceSold
1634 Winter Springs Boulevard
Winter Springs, FL 32708
$1,280,000
- 4Beds
- 4Baths4 full
- 3,808Sq Ft
- $336Per Sq Ft
- 1.47Acres
- 1992Built
- Subdivision
- Tuscawilla Unit 12
- County
- Seminole
- MLS®
- O6147753
Overview
PRICE IMPROVEMENT! Indulge in timeless luxury with this exceptional 4-bedroom, 4-bathroom custom pool home nestled in the heart of Tuscawilla. Set on a generous 1.47-acre conservation lot, this estate offers enchanting views of a tranquil pond and the serene beauty of Bear Creek. As you step through the threshold, a world of elegance and Southern charm unfolds before you. The grandeur of this home begins with a magnificent foyer featuring tasteful custom woodworking, hardwood floors adorned with exquisite inlays, a captivating double-sided staircase, and a soaring two-story ceiling. The main floor welcomes you with a formal dining room, a private office adorned with elegant French doors, and a spacious living room graced by a brick-faced wood-burning fireplace, perfect for cozy gatherings. This space is bathed in the soft glow of natural light streaming through custom glass skylights, exuding warmth and comfort. The heart of this residence is the chef's kitchen, a culinary masterpiece boasting custom cherry cabinets with stained glass insets, thoughtfully placed LED lighting, granite countertops, and an island with a JennAir cooktop. High-end stainless-steel appliances, including an oven with a warming drawer, a convection microwave, a wine fridge, and a new Bosch refrigerator, make this kitchen an entertainer's dream. Adjacent, a generous breakfast area features built-in cherry cabinets and offers a picturesque view of the pool and private backyard. A full-size bathroom with a shower (no tub) and a well-appointed laundry room, complete with oversized cherry cabinets, a sink, and granite countertops, provide convenience and functionality. As you ascend to the second floor, you'll discover the opulent primary bedroom suite. It features a spacious bedroom and a remodeled bathroom that epitomizes indulgence, with a custom walk-in closet, dual vanities, a jetted tub, a seamless shower enclosure, glass subway tiles, marble tile flooring, skylights, and a transom window. Three additional bedrooms and two full bathrooms, updated with new lighting and granite countertops, provide ample space for family and guests. The grandeur extends outdoors, where a screened enclosed heated pebble-tec saltwater pool and spa await your relaxation. This outdoor oasis offers two heat sources, solar and propane, allowing you to enjoy the pool year-round. Additional features of this estate include a side entrance oversized 3-car garage with a custom tile floor, storage closet, upper cabinets, and storage racks. You'll also find a 2-car attached carport with storage and a 240-volt hookup, an extended driveway, and RV parking. The home is equipped with a solar water heater, eight skylights, and two A/C units (2016 and 2022) with smart thermostats. Nestled in an area with top-rated schools and free from HOA restrictions, this property offers unrivaled access to shopping, Oviedo Mall, restaurants, Tuscawilla Country Club, walking trails, SR 417, UCF, Orlando, hospitals, beaches, and popular attractions. This extraordinary home beckons those with a penchant for the extraordinary and offers a rare opportunity to experience a life of opulence in an idyllic setting. Your luxury invitation awaits; seize the moment and explore this remarkable estate today. A Home warranty is being given by the sellers for your peace of mind.
Listing Snapshot
- Price
- $1,280,000
- Days On Site
- N/A
- Bedrooms
- 4
- Inside Area (SqFt)
- 3,808 sqft
- Total Baths
- 4
- Full Baths
- 4
- Partial Baths
- 0
- Lot Size
- 1.47 Acres
- Year Built
- 1992
- MLS® Number
- O6147753
- Status
- Sold
- Property Tax
- $5,479.33 (2022)
- HOA/Condo/Coop Fees
- N/A
- Sq Ft Source
- Appraiser
Property Details
General Features
18 items
- Acres
- 1.47
- Attached Garage
- Yes
- Carport
- 2
- Direction Faces
- East
- Foundation
- Slab
- Garage
- Yes
- Garage Spaces
- 3
- Levels
- Two
- Number Of Stories
- 2
- Parking
- Circular Driveway, Covered, Driveway, Garage Door Opener, Garage Faces Side, Guest, Oversized, Attached
- Pets
- Cats OK, Dogs OK
- Property Sub Type
- Single Family Residence
- Sewer
- Public Sewer
- SqFt Total
- 5,535
- Style
- Traditional
- Utilities
- Cable Available, Electricity Available
- Water Source
- Public
- Zoning
- PUD
Interior Features
23 items
- Appliances
- Bar Fridge, Dishwasher, Disposal, Microwave, Washer
- Cooling
- Central Air
- Fireplace
- Yes
- Fireplace Features
- Family Room
- Flooring
- Ceramic Tile, Wood
- Heating
- Central, Electric
- Interior
- High Ceilings
- Laundry Features
- Inside, Laundry Room
- Spa
- Yes
Rooms
| Room | Dimensions | Level | Features |
|---|---|---|---|
| Bathroom 2 | 5x10 | First | |
| Bathroom 3 | 8x12 | Second | |
| Bathroom 4 | 6x10 | Second | |
| Bedroom 2 | 12x13 | Second | |
| Bedroom 3 | 12x14 | Second | |
| Bedroom 4 | 13x14 | Second | |
| Bonus Room | 26x18 | Second | |
| Dining Room | 15x13 | First | |
| Kitchen | 22x23 | First | |
| Laundry | 8x9 | First | |
| Living Room | 25x17 | First | Ceiling Fan(s) |
| Master Bathroom | Second | ||
| Master Bedroom | 19x14 | Second | |
| Office | 14x13 | First |
Exterior Features
15 items
- Construction Details
- HardiPlank Type
- Exterior
- Lighting, Storage
- Fencing
- Fenced, Vinyl
- Lot Features
- Cleared, Greenbelt, Landscaped, Paved, Waterfront
- Other Structures
- Kennel/Dog Run
- Patio And Porch
- Covered, Front Porch, Patio, Rear Porch, Screened, Wrap Around
- Pool Features
- Gunite, Heated, In Ground, Salt Water, Screen Enclosure, Solar Heat, Private
- Private Pool
- Yes
- Roof
- Shingle
- Spa
- Yes
- Spa Features
- Heated, In Ground
- View
- Pond, Water, Park/Greenbelt, Trees/Woods
- Waterfront
- Yes
- Waterfront Features
- Creek, Pond
- Waterview
- Pond, Water, Park/Greenbelt, Trees/Woods
Community Features
4 items
- MLS Area
- 32708 - Casselberrry/Winter Springs / Tuscawilla
- Township
- 21
- Financing Terms Available
- Cash, Conventional, VA Loan
- Roads
- Asphalt
Location
1634 Winter Springs Boulevard, Winter Springs, FL 32708 · 32708 - Casselberrry/Winter Springs / Tuscawilla


Neighborhood & Commute
ZIP Code 32708
- Median household income
- $88,353
- Income per person
- $45,526
- Households
- 18,680
- Average household size
- 2.46
- Median age
- 41.5
Source: Walk Score.
Disclosure: Community information and market data powered by Constellation Data Labs. Information is deemed reliable but not guaranteed.
Schools
- Elementary School
- Lawton Elementary
- Middle School
- Indian Trails Middle
- High School
- Oviedo High
Price & Status History
- Listing updated with changes from the MLS®
- Status changed to Closed
- Price changed to $1,299,000
Friends & Family
Similar Homes
For sale in Winter Springs, single family residence, within 20% of this price.
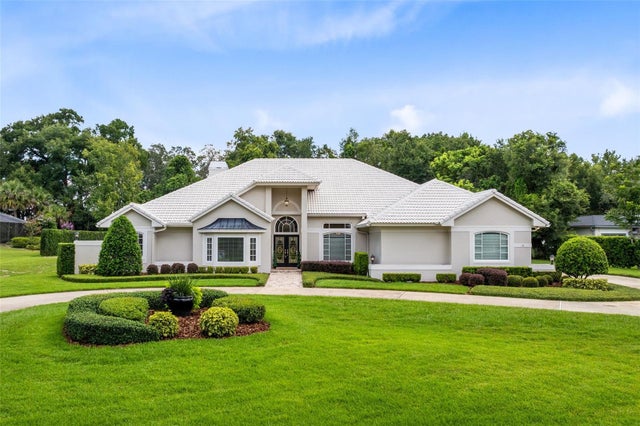 $1,275,000Single Family Residence SoldSold4Beds4Total Baths3,442Sqft740 BEAR CREEK CIRCLEWINTER SPRINGS, FL 32708BEAR CREEK ESTATES Subdivision
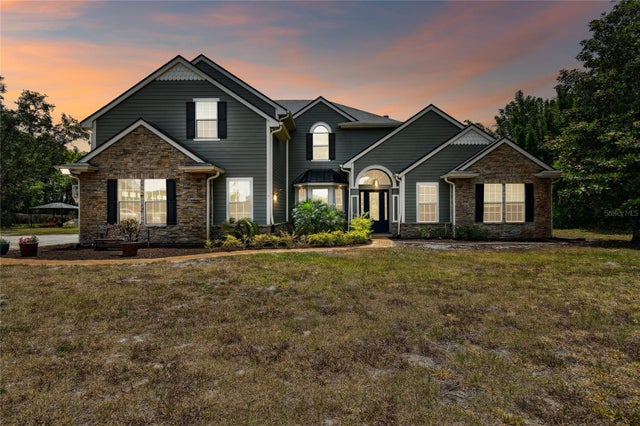 $1,275,000Single Family Residence SoldSold5Beds4Total Baths4,160Sqft155 E TRADE WINDS ROADWINTER SPRINGS, FL 32708NORTH ORLANDO RANCHES SEC 01 Subdivision
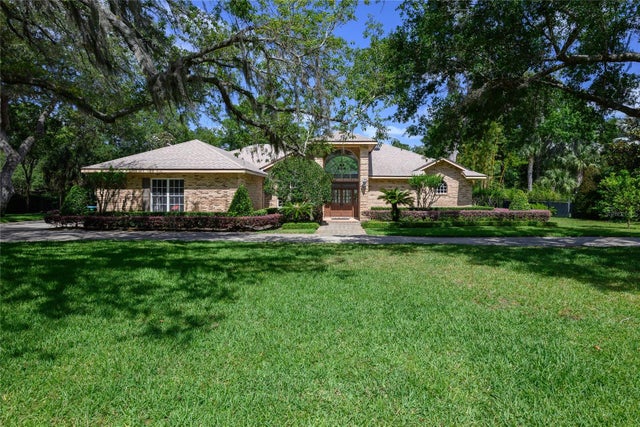 $1,265,000Single Family Residence SoldSold4Beds4Total Baths4,220Sqft725 BEAR CREEK CIRCLEWINTER SPRINGS, FL 32708BEAR CREEK ESTS Subdivision
 $1,300,000Single Family Residence SoldSold4Beds4Total Baths4,131Sqft1224 NORTHERN WAYWINTER SPRINGS, FL 32708ARROWHEAD AT TUSCAWILLA UNIT 1 Subdivision