

SoldSingle Family ResidenceSold
1513 Black Bear Court
Winter Springs, FL 32708
$1,320,000
- 4Beds
- 6Baths4 full, 2 half
- 6,175Sq Ft
- $214Per Sq Ft
- 1.37Acres
- 1989Built
- Subdivision
- Bear Creek Estates
- County
- Seminole
- MLS®
- O6385058
Overview
Welcome to this exceptional home in the exclusive gated community of Bear Creek Estates, set on over an acre of lush wooded greenbelt with beautiful landscaping and a circular driveway that creates outstanding curb appeal. The over 6,000 sq. ft. (includes 1 car garage/hobby room of approx. 280 sq.ft.) home features a new architectural tile roof (less than one year old) and 10-foot ceilings throughout the first floor, creating a bright and spacious feel. Inside, you’ll find elegant formal living and dining spaces, a private home office, and a comfortable family room overlooking the sparkling pool and lanai. The home offers oversized secondary bedrooms with seating areas, plus a large additional bedroom that can serve as an office, art studio or flex space. Entertainment is exceptional with two theater spaces, The main floor home theater is projector-ready, with acoustic panels, granite snack counter, an electronic masking screen and wiring for 7.1 sound. The upstairs primary bedroom is massive in size and the ideal retreat to unwind at end of the day! Complete with its sitting area and outdoor deck with stunning panoramic views of lush nature. The upstairs primary suite in this home also includes a projector drop-down screen and wiring for 5.1 sound. The private backyard retreat features a beautiful pool with LED lighting, waterfall feature, and updated pump and filter (2023), along with panoramic views of lush green space. Additional highlights include a smart audio system controlled by smartphone app, extensive network wiring, pre-wiring for security cameras, well-fed irrigation, and a backyard telescope pier with power and ethernet. In Winter Springs, this home offers peaceful luxury living while being close to shopping, dining and major commuting routes.
Listing Snapshot
- Price
- $1,320,000
- Days On Site
- N/A
- Bedrooms
- 4
- Inside Area (SqFt)
- 6,175 sqft
- Total Baths
- 6
- Full Baths
- 4
- Partial Baths
- 2
- Lot Size
- 1.37 Acres
- Year Built
- 1989
- MLS® Number
- O6385058
- Status
- Sold
- Property Tax
- $23,523 (2025)
- HOA/Condo/Coop Fees
- $142 monthly
- Sq Ft Source
- Public Records
Property Details
General Features
16 items
- Acres
- 1.37
- Attached Garage
- Yes
- Direction Faces
- East
- Foundation
- Slab
- Garage
- Yes
- Garage Spaces
- 3
- Levels
- Two
- Number Of Stories
- 2
- Parking
- Circular Driveway, Driveway, Garage Faces Side, Oversized, Attached
- Pets
- Yes
- Property Sub Type
- Single Family Residence
- Sewer
- Public Sewer
- SqFt Total
- 7,884
- Utilities
- Electricity Connected, Sewer Connected, Water Connected
- Water Source
- Public
- Zoning
- PUD
Interior Features
19 items
- Appliances
- Cooktop, Dishwasher, Refrigerator, Trash Compactor
- Cooling
- Central Air
- Fireplace
- Yes
- Fireplace Features
- Family Room
- Flooring
- Tile, Wood
- Furnished
- Unfurnished
- Heating
- Central
- Interior
- Cathedral Ceiling(s), Eat-in Kitchen, High Ceilings, Open Floorplan, Stone Counters, Walk-In Closet(s)
- Laundry Features
- Inside, Laundry Room
Rooms
| Room | Dimensions | Level | Features |
|---|---|---|---|
| Bedroom 2 | 14x23 | First | |
| Bedroom 3 | 25x13 | Second | |
| Bedroom 4 | 26x15 | Second | |
| Dining Room | 13x13 | First | |
| Game Room | Second | ||
| Kitchen | 18x13 | First | |
| Living Room | 24x20 | First | |
| Media Room | 18x14 | First | |
| Office | 15x17 | First | |
| Primary Bedroom 2 | 23x25 | Second |
Exterior Features
9 items
- Construction Details
- Block, Frame
- Exterior
- Balcony, Private Yard
- Lot Features
- Paved
- Patio And Porch
- Rear Porch
- Pool Features
- In Ground, Private
- Private Pool
- Yes
- Roof
- Other, Tile
- View
- Pool, Trees/Woods
- Waterview
- Pool, Trees/Woods
Community Features
6 items
- Association Fee
- $426.0
- Association Fee Frequency
- Quarterly
- MLS Area
- 32708 - Casselberrry/Winter Springs / Tuscawilla
- Township
- 21
- Financing Terms Available
- Cash, Conventional, FHA, VA Loan
- Roads
- Paved
Location
1513 Black Bear Court, Winter Springs, FL 32708 · 32708 - Casselberrry/Winter Springs / Tuscawilla


Neighborhood & Commute
ZIP Code 32708
- Median household income
- $88,353
- Income per person
- $45,526
- Households
- 18,680
- Average household size
- 2.46
- Median age
- 41.5
Source: Walk Score.
Disclosure: Community information and market data powered by Constellation Data Labs. Information is deemed reliable but not guaranteed.
Schools
- Elementary School
- Keeth Elementary
- Middle School
- Indian Trails Middle
- High School
- Winter Springs High
Price & Status History
- Listing updated with changes from the MLS®
- Status changed to Closed
- Price changed to $1,479,500
Friends & Family
Similar Homes
For sale in Winter Springs, single family residence, within 20% of this price.
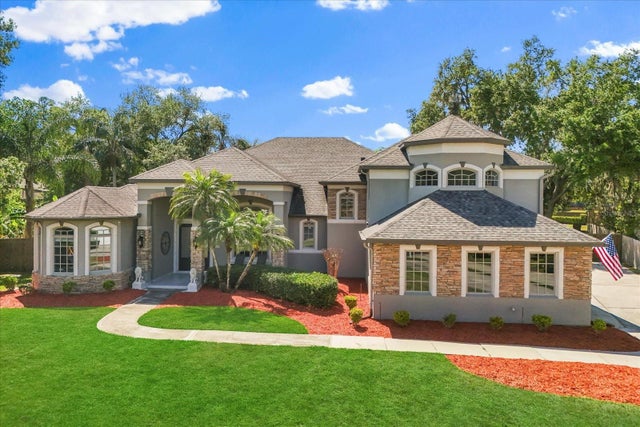 $1,325,000Single Family Residence SoldSold5Beds5Total Baths3,902Sqft205 TORCASO COURTWINTER SPRINGS, FL 32708ST JOHNS LANDING Subdivision
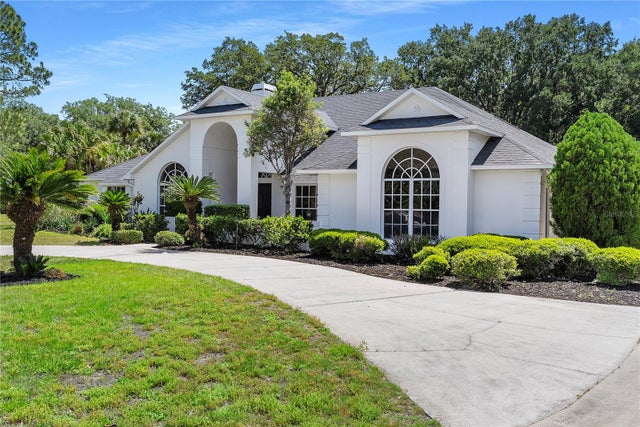 $1,330,000Single Family Residence SoldSold5Beds5Total Baths3,718Sqft1502 BLACK BEAR COURTWINTER SPRINGS, FL 32708BEAR CREEK ESTATES Subdivision
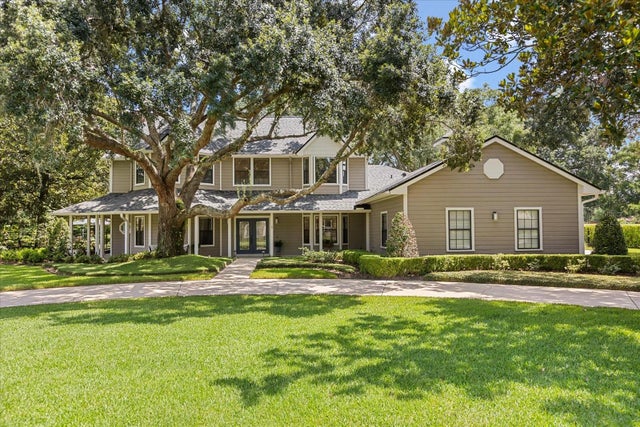
 Mainframe Listing$1,310,000Single Family Residence SoldSold5Beds3Total Baths3,494Sqft775 BEAR CREEK CIRCLEWINTER SPRINGS, FL 32708BEAR CREEK ESTATES Subdivision
 $1,300,000Single Family Residence SoldSold4Beds4Total Baths4,131Sqft1224 NORTHERN WAYWINTER SPRINGS, FL 32708ARROWHEAD AT TUSCAWILLA UNIT 1 Subdivision