

SoldSingle Family ResidenceSold
116 Cherry Creek Circle
Winter Springs, FL 32708
$1,500,000
- 5Beds
- 5Baths3 full, 2 half
- 4,323Sq Ft
- $347Per Sq Ft
- 0.37Acres
- 1996Built
- Subdivision
- Reserve At Tuscawilla Ph 1 The
- County
- Seminole
- MLS®
- O6292142
Overview
Welcome to your dream estate home in the coveted gated community of The Resverve at Tuscawilla — a rare opportunity to own one of the most stunning properties in the area. This timeless 5-bedroom, 3 full-bathrooms + 2 half-baths estate with a bonus room and loft is the perfect blend of functionality and resort-style outdoor living. From the moment you arrive, you're greeted by 9-ft imported California wrought iron double doors—a statement piece with removable glass panels to let in the breeze—framed by mature landscaping, custom landscape lighting, and an elegant travertine entrance. Every inch of this home has been thoughtfully upgraded. Step inside to soaring 12-foot ceilings and be instantly wowed by the grand formal living room, formal dining room, and expansive views straight through to your private backyard oasis. Custom millwork, wood-like porcelain tile floors, and high-end finishes bring warmth and sophistication to every living space. Completely renovated and expanded, the gourmet kitchen is an entertainer’s paradise. Featuring dual islands, all-wood cabinetry, high-end Jenn-Air appliances, a double oven (with microwave functionality), a no-touch trash drawer, custom pull-outs, in-cabinet and above-cabinet lighting, and a sleek dual-zone wine fridge — this kitchen is as smart as it is stunning. Hidden outlets inside drawers eliminate cord clutter, and the oversized picture window offers breathtaking views of the lanai and pond beyond. The back patio is the crown jewel of this home. With travertine floors, a Summer kitchen, gas fireplace, saltwater pool with waterfall feature, and gas-heated spa — every day feels like a vacation. Electric retractable screens give you the option to enclose the lanai for comfort with the push of a button, and the space overlooks a serene pond and permanent conservation area — meaning you’ll never have rear neighbors. Enjoy Florida evenings by your private firepit, just steps from the water. Inside, the split floorplan offers privacy and versatility. The massive primary suite is a retreat in itself, with peaceful backyard views and a spa-like bathroom redone in 2020 featuring a freestanding soaking tub with a designer chandelier, a walk-in shower with dual showerheads including a rainfall feature, his-and-hers vanities, and two custom closets — one built-in with sliding doors, and one walk-in with custom storage. Down a private hall off the living room are three generously sized bedrooms, all with new carpet, and two full baths, including a convenient pool bath with lanai access. The cozy family room is centered around a beautiful wood-burning fireplace with custom wood built-ins — ideal for relaxing nights in. Upstairs you’ll find the loft, and a connected, but private bonus room + 1/2 bathroom—the ultimate flex space. Use it as a private guest suite, home theater, game room, or multigenerational living setup. The storage is abundant and the possibilities are endless. Located in a gated community in the heart of the Tuscawilla neighborhood, this home offers access to A-rated Seminole County schools, local parks, and the Tuscawilla Country Club. Enjoy golf, tennis, trails, and a strong sense of community — all just minutes from your door. This is more than just a home — it's a lifestyle. With no rear neighbors, high-end upgrades throughout, and one of the best lots in the neighborhood, this is a rare opportunity to own a showstopping estate in Winter Springs. Schedule your private tour today.
Listing Snapshot
- Price
- $1,500,000
- Days On Site
- N/A
- Bedrooms
- 5
- Inside Area (SqFt)
- 4,323 sqft
- Total Baths
- 5
- Full Baths
- 3
- Partial Baths
- 2
- Lot Size
- 0.37 Acres
- Year Built
- 1996
- MLS® Number
- O6292142
- Status
- Sold
- Property Tax
- $8,954.25 (2024)
- HOA/Condo/Coop Fees
- $122.67 monthly
- Sq Ft Source
- Public Records
Property Details
General Features
17 items
- Acres
- 0.37
- Attached Garage
- Yes
- Direction Faces
- Southeast
- Foundation
- Slab
- Garage
- Yes
- Garage Spaces
- 3
- Levels
- Two
- Number Of Stories
- 2
- Parking
- Attached
- Pets
- Yes
- Property Sub Type
- Single Family Residence
- Sewer
- Public Sewer
- SqFt Total
- 5,847
- Style
- Contemporary
- Utilities
- Cable Available, Electricity Available
- Water Source
- Public
- Zoning
- PUD
Interior Features
13 items
- Appliances
- Dishwasher, Dryer, Microwave, Refrigerator, Washer, Wine Refrigerator
- Cooling
- Central Air
- Fireplace
- Yes
- Fireplace Features
- Gas, Living Room, Wood Burning
- Flooring
- Carpet, Tile
- Heating
- Central, Electric
- Interior
- Crown Molding, Eat-in Kitchen, High Ceilings, Walk-In Closet(s)
- Laundry Features
- Inside, Laundry Room
- Spa
- Yes
- Window Features
- Blinds
Rooms
| Room | Dimensions | Level | Features |
|---|---|---|---|
| Kitchen | 28x14 | First | |
| Living Room | 14x28 | First | |
| Master Bedroom | 25x16 | First |
Exterior Features
15 items
- Construction Details
- Block, Stucco
- Exterior
- Lighting, Rain Gutters
- Fencing
- Fenced
- Lot Features
- Waterfront
- Patio And Porch
- Covered, Front Porch, Screened
- Pool Features
- In Ground, Salt Water, Private
- Private Pool
- Yes
- Roof
- Shingle
- Spa
- Yes
- Spa Features
- In Ground
- View
- Pond, Water, Park/Greenbelt, Pool, Trees/Woods
- Waterfront
- Yes
- Waterfront Features
- Pond
- Waterview
- Pond, Water, Park/Greenbelt, Pool, Trees/Woods
- Windows/Doors
- Blinds
Community Features
7 items
- Association Fee
- $368.0
- Association Fee Frequency
- Quarterly
- Community Features
- Gated, Sidewalks
- MLS Area
- 32708 - Casselberrry/Winter Springs / Tuscawilla
- Township
- 21
- Financing Terms Available
- Cash, Conventional
- Roads
- Paved
Location
116 Cherry Creek Circle, Winter Springs, FL 32708 · 32708 - Casselberrry/Winter Springs / Tuscawilla


Neighborhood & Commute
ZIP Code 32708
- Median household income
- $88,353
- Income per person
- $45,526
- Households
- 18,680
- Average household size
- 2.46
- Median age
- 41.5
Source: Walk Score.
Disclosure: Community information and market data powered by Constellation Data Labs. Information is deemed reliable but not guaranteed.
Schools
- Elementary School
- Keeth Elementary
- Middle School
- Indian Trails Middle
- High School
- Winter Springs High
Price & Status History
- Listing updated with changes from the MLS®
- Status changed to Closed
Friends & Family
Similar Homes
For sale in Winter Springs, single family residence, within 20% of this price.
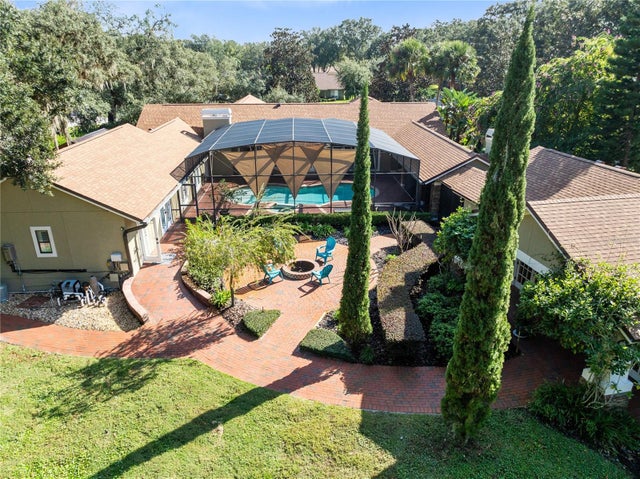 $1,500,000Single Family Residence SoldSold7Beds5Total Baths4,260Sqft699 BEAR PAW COURTWINTER SPRINGS, FL 32708TUSCAWILLA UNIT 11A Subdivision
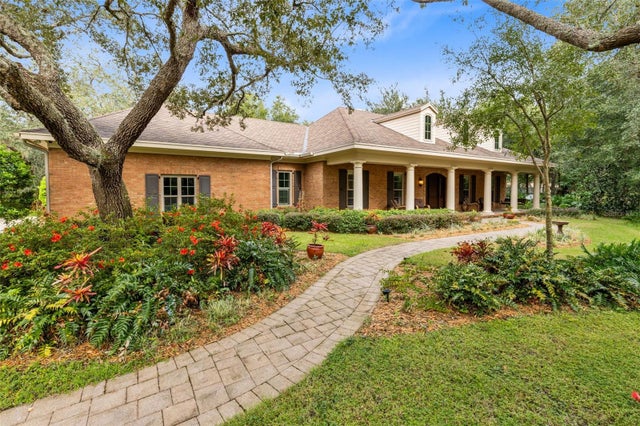 $1,500,000Single Family Residence SoldSold4Beds4Total Baths3,762Sqft994 SHETLAND AVENUEWINTER SPRINGS, FL 32708WINTER SPGS UNIT 3 Subdivision
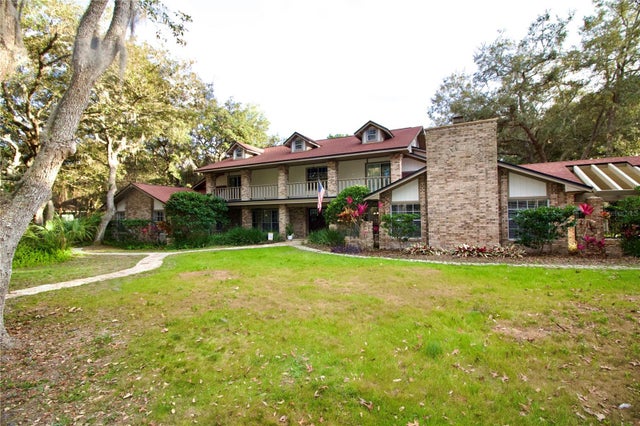 $1,475,000Single Family Residence SoldSold7Beds6Total Baths7,239Sqft1035 NORTHERN WAY 171WINTER SPRINGS, FL 32708WINTER SPGS UNIT 3 Subdivision
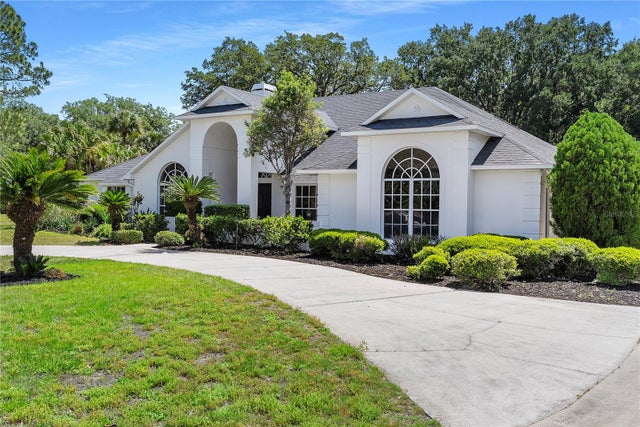 $1,330,000Single Family Residence SoldSold5Beds5Total Baths3,718Sqft1502 BLACK BEAR COURTWINTER SPRINGS, FL 32708BEAR CREEK ESTATES Subdivision