

SoldSingle Family ResidenceSold
4911 Cains Wren Trail
Sanford, FL 32771
$685,000
- 5Beds
- 4Baths3 full, 1 half
- 3,499Sq Ft
- $196Per Sq Ft
- 0.27Acres
- 2006Built
- Subdivision
- Preserve At Astor Farms Ph 3
- County
- Seminole
- MLS®
- O6210840
Overview
Turn-key renovated home in sought-after gated community of Preserve at Astor Farms. 5 bedrooms, 3 1/2 bathrooms, new luxury vinyl flooring, and renovated bathrooms. Updates include: 2023 all new double-paned, hurricane-rated windows throughout the home, plus new sliding door leading to backyard. Lifetime warranty on windows can be transferred to new owners! Vinyl fence in 2024 (warranty also transferrable), roof in 2022, water heater 2023, exterior and interior painted 2022, landscaping 2024, pavers repaired 2024, blinds 2023, interior door hardware 2024, garage door mechanics and opener 2023. Nothing to do but move in and enjoy! MOTIVATED SELLER!
Listing Snapshot
- Price
- $685,000
- Days On Site
- N/A
- Bedrooms
- 5
- Inside Area (SqFt)
- 3,499 sqft
- Total Baths
- 4
- Full Baths
- 3
- Partial Baths
- 1
- Lot Size
- 0.27 Acres
- Year Built
- 2006
- MLS® Number
- O6210840
- Status
- Sold
- Property Tax
- $6,825.81 (2023)
- HOA/Condo/Coop Fees
- $100 monthly
- Sq Ft Source
- Public Records
Property Details
General Features
16 items
- Acres
- 0.27
- Attached Garage
- Yes
- Direction Faces
- West
- Foundation
- Slab
- Garage
- Yes
- Garage Spaces
- 2
- Levels
- Two
- Number Of Stories
- 2
- Parking
- Attached
- Pets
- Yes
- Property Sub Type
- Single Family Residence
- Sewer
- Public Sewer
- SqFt Total
- 4,000
- Utilities
- Cable Available
- Water Source
- Public
- Zoning
- PUD
Interior Features
10 items
- Appliances
- Dishwasher, Disposal, Dryer, Microwave, Range, Washer
- Cooling
- Central Air
- Flooring
- Other
- Heating
- Central
- Interior
- Cathedral Ceiling(s), Eat-in Kitchen, High Ceilings, Open Floorplan
- Laundry Features
- Inside, Laundry Room
Rooms
| Room | Dimensions | Level | Features |
|---|---|---|---|
| Family Room | 19x17 | First | |
| Kitchen | 13x14 | First | |
| Living Room | 17x24 | First | |
| Master Bedroom | 17x24 | First |
Exterior Features
2 items
- Construction Details
- Block, Stucco
- Roof
- Shingle
Community Features
5 items
- Association Fee
- $300.0
- Association Fee Frequency
- Quarterly
- MLS Area
- 32771 - Sanford/Lake Forest
- Township
- 19
- Roads
- Paved
Location
4911 Cains Wren Trail, Sanford, FL 32771 · 32771 - Sanford/Lake Forest


Neighborhood & Commute
ZIP Code 32771
- Median household income
- $81,370
- Income per person
- $41,713
- Households
- 23,724
- Average household size
- 2.51
- Median age
- 38.5
Source: Walk Score.
Disclosure: Community information and market data powered by Constellation Data Labs. Information is deemed reliable but not guaranteed.
Price & Status History
- Listing updated with changes from the MLS®
- Status changed to Closed
Friends & Family
Similar Homes
For sale in Sanford, single family residence, within 20% of this price.
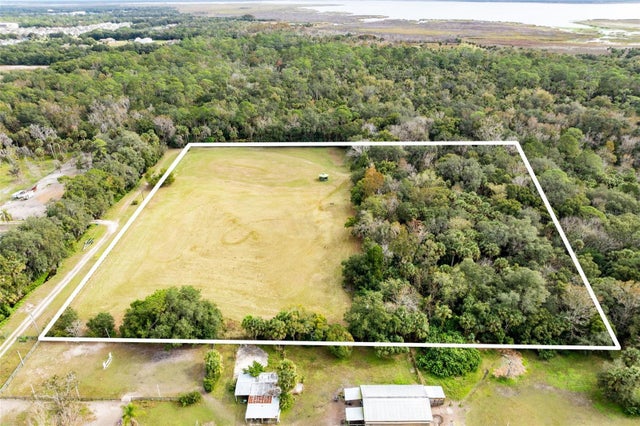 $725,000Single Family Residence SoldSold2Beds1Total Baths1,080Sqft1545 PALM WAYSANFORD, FL 32773PALM HAMMOCK Subdivision
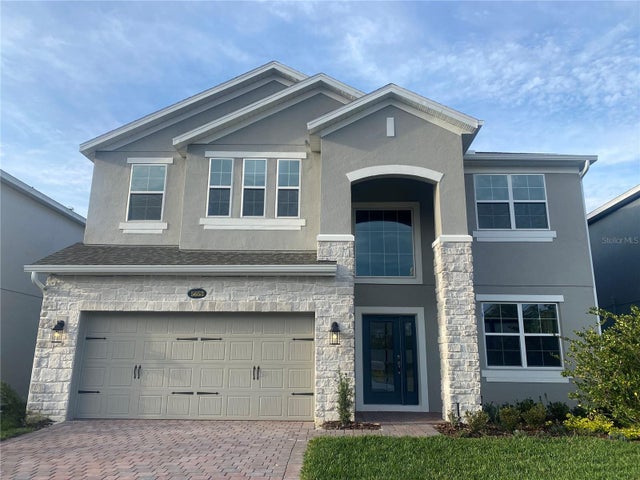 $742,990Single Family Residence SoldSold5Beds4Total Baths3,556Sqft5652 GREEN ARROWSANFORD, FL 32773CADENCE PARK PHASE 2 Subdivision
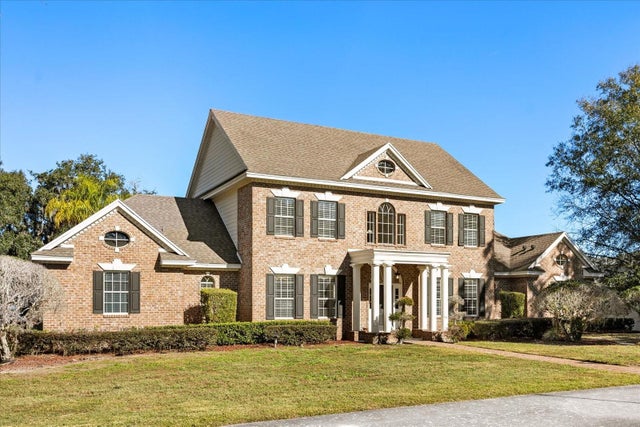 $750,000Single Family Residence SoldSold4Beds4Total Baths3,707Sqft3430 CELERY AVENUESANFORD, FL 32771INDIAN MOUND VILLAGE Subdivision
 $750,000Single Family Residence SoldSold5Beds4Total Baths3,783Sqft5651 GREEN ARROW PLACESANFORD, FL 32773CADENCE PARK PHASE 2 Subdivision