

SoldSingle Family ResidenceSold
1108 N New York Avenue
Winter Park, FL 32789
$2,600,000
- 5Beds
- 5Baths4 full, 1 half
- 3,576Sq Ft
- $727Per Sq Ft
- 0.21Acres
- 2007Built
- Subdivision
- Valencia Terrace
- County
- Orange
- MLS®
- O6203301
Overview
Truly exceptional Downtown Winter Park home with all of the character and amenities that make this lifestyle so sought -after. Well designed floor plan combines expansive open kitchen/gathering room as well as a large formal dining room and separate living room. Three way split bedroom plan offers two bedrooms downstairs and three bedrooms upstairs. Fifth bedroom is best suited for additional office or media room upstairs. Well-appointed kitchen with Wolf gas range, unique onyx mosaic backsplash, loads of storage and island seating. Ideal for entertaining with French doors leading to large covered terrace overlooking an incredible waterfall pool. The backyard feels like a private resort- in addition to the heated pool and spa, enjoy a gas firepit with built-in seating and an outdoor kitchen- all surrounded by lush tropical landscaping. Relaxing upstairs terrace with views of WP golf course. Other notable features include newly painted interior, charming front porch. Ten foot ceilings and walls of windows throughout afford abundant natural light. Downstairs laundry room plus a second floor laundry closet for another washer& dryer. There is a charming second entry designed with built-ins for an ideal mudroom/drop zone. Architectural details include crown moldings, custom designed wrought iron, stone columns and a beautifully lit tray ceiling in primary bedroom. Real (not paver) brick driveway, porches and pool deck. Mature landscaping with tropical palms, magnolias and signature oaks. This home has been impeccably maintained and exudes quality throughout. Of course, the location is one of the most outstanding features of this home- Walk to Farmers market, Park Avenue shoppes and restaurants and of course the Winter park 9 just one house away.
Listing Snapshot
- Price
- $2,600,000
- Days On Site
- N/A
- Bedrooms
- 5
- Inside Area (SqFt)
- 3,576 sqft
- Total Baths
- 5
- Full Baths
- 4
- Partial Baths
- 1
- Lot Size
- 0.21 Acres
- Year Built
- 2007
- MLS® Number
- O6203301
- Status
- Sold
- Property Tax
- $17,099 (2023)
- HOA/Condo/Coop Fees
- N/A
- Sq Ft Source
- Public Records
Property Details
General Features
17 items
- Acres
- 0.21
- Attached Garage
- Yes
- Direction Faces
- North
- Foundation
- Slab
- Garage
- Yes
- Garage Spaces
- 2
- Levels
- Two
- Parking
- Garage Door Opener, Garage Faces Side, Attached
- Pets
- Yes
- Property Sub Type
- Single Family Residence
- Security
- Security System
- Sewer
- Public Sewer
- SqFt Total
- 4,988
- Style
- Mediterranean
- Utilities
- Natural Gas Available, Cable Available, Electricity Connected, Natural Gas Connected, Sewer Connected, Water Connected
- Water Source
- Public
- Zoning
- R-1A
Interior Features
21 items
- Appliances
- Bar Fridge, Dishwasher, Disposal, Dryer, Electric Water Heater, Microwave, Range, Refrigerator, Washer, Wine Refrigerator
- Cooling
- Central Air, Zoned
- Fireplace
- Yes
- Fireplace Features
- Gas, Living Room
- Flooring
- Tile, Wood
- Furnished
- Unfurnished
- Heating
- Central, Heat Pump, Zoned
- Interior
- Crown Molding, Dry Bar, High Ceilings, Open Floorplan, Stone Counters, Tray Ceiling(s), Walk-In Closet(s)
- Laundry Features
- Inside, Laundry Room
- Spa
- Yes
Rooms
| Room | Dimensions | Level | Features |
|---|---|---|---|
| Balcony/Porch/Lanai | 15x22 | First | |
| Bedroom 2 | First | ||
| Bedroom 3 | Second | ||
| Bedroom 4 | Second | ||
| Bedroom 5 | 14x11 | Second | |
| Dining Room | 16x12 | First | |
| Foyer | 11x8 | First | |
| Kitchen | 22x26 | First | Granite Counters |
| Living Room | 13x11 | First | |
| Master Bathroom | 14x9 | First | |
| Master Bedroom | 13x18 | First |
Exterior Features
12 items
- Construction Details
- Block, Stucco
- Exterior
- Balcony, Outdoor Grill, Outdoor Kitchen, Rain Gutters
- Fencing
- Wood
- Lot Features
- Landscaped, Near Golf Course, Paved
- Patio And Porch
- Covered, Front Porch, Porch, Rear Porch
- Pool Features
- Gunite, Private
- Private Pool
- Yes
- Roof
- Tile
- Spa
- Yes
- Spa Features
- Heated, In Ground
- View
- Garden, Pool
- Waterview
- Garden, Pool
Community Features
4 items
- MLS Area
- 32789 - Winter Park
- Township
- 22
- Financing Terms Available
- Cash, Conventional
- Roads
- Paved
Location
1108 N New York Avenue, Winter Park, FL 32789 · 32789 - Winter Park


Neighborhood & Commute
ZIP Code 32789
- Median household income
- $110,150
- Income per person
- $78,898
- Households
- 12,171
- Average household size
- 2.08
- Median age
- 44.5
Source: Walk Score.
Disclosure: Community information and market data powered by Constellation Data Labs. Information is deemed reliable but not guaranteed.
Schools
- Elementary School
- Lakemont Elem
- Middle School
- Maitland Middle
- High School
- Winter Park High
Price & Status History
- Listing updated with changes from the MLS®
- Status changed to Closed
- Price changed to $2,750,000
Friends & Family
Similar Homes
For sale in Winter Park, single family residence, within 20% of this price.
 $2,725,000Single Family Residence SoldSold4Beds4Total Baths5,100Sqft2138 LAKE DRIVEWINTER PARK, FL 32789KILLARNEY POINT Subdivision
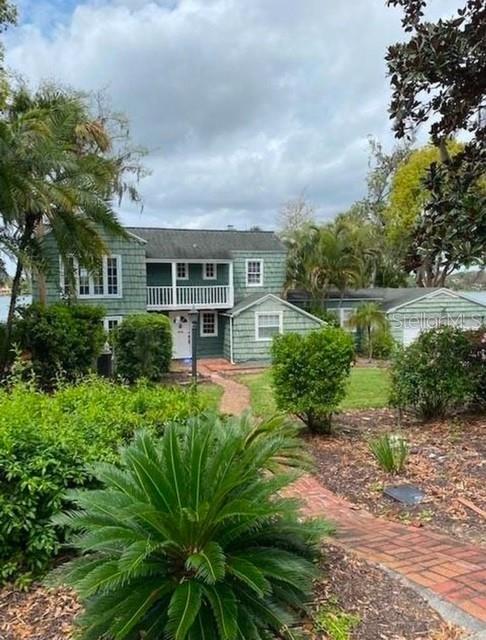 $2,750,000Single Family Residence SoldSold3Beds2Total Baths2,310Sqft425 ALBERTA DRIVEWINTER PARK, FL 32789OSCEOLA SUMMIT Subdivision
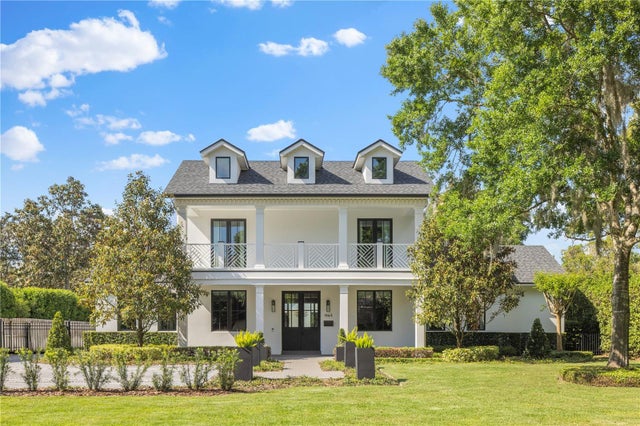 $2,750,000Single Family Residence SoldSold5Beds6Total Baths4,216Sqft1563 LAKEHURST AVENUEWINTER PARK, FL 32789COMSTOCK PARK Subdivision
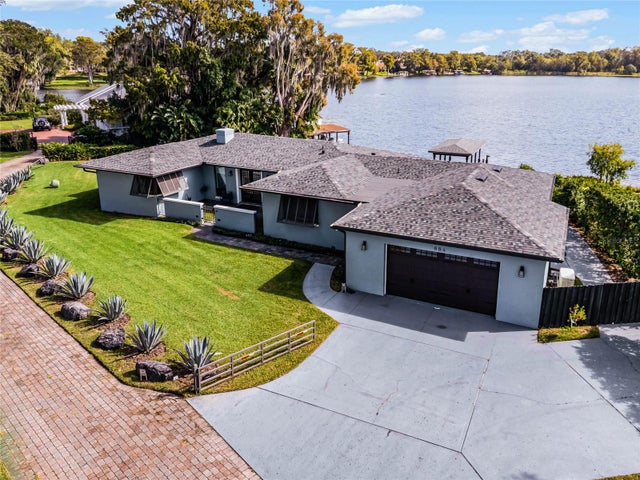 $2,797,500Single Family Residence SoldSold4Beds4Total Baths2,995Sqft884 AUDUBON LANEWINTER PARK, FL 32789POINT MIZELL REP Subdivision