

SoldSingle Family ResidenceSold
1378 Swinton Ct
Sanford, FL 32771
$685,000
- 4Beds
- 3Baths3 full
- 2,883Sq Ft
- $238Per Sq Ft
- 0.12Acres
- 2020Built
- Subdivision
- Estuary At St Johns
- County
- Seminole
- MLS®
- O6187648
Overview
Welcome to luxury living in this pristine 4-bedroom, 3-bathroom east facing home. No need to wait for new construction this is like new. This turn-key property is filled with over 60k in upgrades and custom built-in features. Upon entering, prepare to be impressed by the upgraded Office to your left which could be used as 5th bedroom. The open floor plan is perfect for gatherings, featuring a spacious living room, dining area, and Gourmet kitchen that is a chef's dream with a Silestone countertops, hardwood cabinets, custom backsplash, under cabinet lighting, a wide single bowl sink with an upgraded faucet, and pull outs for the lower kitchen cabinets. Experience the advantages of having an extra custom build Dry Bar with glass cabinet next to the kitchen and a cut out for wine cooler. Modern floating theatre entertainment center is prebuilt with LED lights to add to your comfort. Under stairs space is upgraded to be used as reading room. Custom build Coffee station with cabinet is there to start your morning fresh. Epoxy flooring in the garage and an outlet for Charging Electrical Vehicle. The upstairs primary suite has tray ceiling, while the ensuite bathroom features a large walk-in shower, separate vanities, extra-large walk-in closet and Quartz countertops. In the flex space upstairs, you will find a pre-installed 5.1 home theatre system and projector to be used as Media room. The upstairs bathroom comes with double vanity. Laundry upstairs features build in Cabinet and a Sink. Charming sliding glass doors will take you to the brick pavered Lanai and spacious backyard. Additional upgrades include: whole house water softener, water filtration system, ceiling fans throughout, house upgraded with recessed lighting, smart Wi-Fi sprinkler system with reclaimed water. HoA includes the cost to maintain backyard. Located just minutes away from I-4, 417, 429, endless options for dining/shopping/entertainment, the zoo, marina, and Historic Downtown Sanford with the added advantage of "A" rated public schools. Don't miss the opportunity to make it your own.
Listing Snapshot
- Price
- $685,000
- Days On Site
- N/A
- Bedrooms
- 4
- Inside Area (SqFt)
- 2,883 sqft
- Total Baths
- 3
- Full Baths
- 3
- Partial Baths
- 0
- Lot Size
- 0.12 Acres
- Year Built
- 2020
- MLS® Number
- O6187648
- Status
- Sold
- Property Tax
- $4,575.16 (2023)
- HOA/Condo/Coop Fees
- $265 monthly
- Sq Ft Source
- Public Records
Property Details
General Features
17 items
- Acres
- 0.12
- Attached Garage
- Yes
- Direction Faces
- East
- Foundation
- Slab
- Garage
- Yes
- Garage Spaces
- 2
- Home Warranty
- Yes
- Levels
- Two
- Number Of Stories
- 2
- Parking
- Driveway, Electric Vehicle Charging Station(s), Garage Door Opener, Attached
- Pets
- Yes
- Property Sub Type
- Single Family Residence
- Security
- Gated Community, Security System, Smoke Detector(s)
- Sewer
- Public Sewer
- SqFt Total
- 3,520
- Water Source
- Public
- Zoning
- PD
Interior Features
16 items
- Appliances
- Cooktop, Dishwasher, Microwave
- Cooling
- Central Air
- Flooring
- Carpet, Tile
- Heating
- Central, Electric, Exhaust Fan
- Interior
- Dry Bar, Eat-in Kitchen, High Ceilings, Open Floorplan, Tray Ceiling(s), Walk-In Closet(s)
- Laundry Features
- Electric Dryer Hookup, Laundry Closet, Laundry Room, Washer Hookup
- Window Features
- Window Coverings, Drapes, Window Treatments
Rooms
| Room | Dimensions | Level | Features |
|---|---|---|---|
| Bathroom 3 | 14x12 | Second | Description - Room8 |
| Bedroom 2 | 13x11 | Second | Description - Room7 |
| Bedroom 4 | 14x12 | Second | Description - Room9 |
| Dining Room | 13x10 | First | Description - Room3 |
| Great Room | 16x21 | First | Description - Room2 |
| Kitchen | 13x16 | First | Breakfast Bar, Wet Bar, Description - Room1 |
| Loft | 15x17 | Second | Description - Room6 |
| Master Bedroom | 17x15 | Second | Description - Room5 |
| Office | 12x10 | First | Description - Room4 |
Exterior Features
5 items
- Construction Details
- Stucco
- Lot Features
- Landscaped
- Patio And Porch
- Rear Porch
- Roof
- Shingle
- Windows/Doors
- Window Coverings, Drapes, Window Treatments
Community Features
8 items
- Association Amenities
- Playground
- Association Fee
- $265.0
- Association Fee Frequency
- Monthly
- Community Features
- Gated, Sidewalks
- MLS Area
- 32771 - Sanford/Lake Forest
- Township
- 19
- Financing Terms Available
- Cash, Conventional
- Roads
- Paved
Location
1378 Swinton Ct, Sanford, FL 32771 · 32771 - Sanford/Lake Forest


Neighborhood & Commute
ZIP Code 32771
- Median household income
- $81,370
- Income per person
- $41,713
- Households
- 23,724
- Average household size
- 2.51
- Median age
- 38.5
Source: Walk Score.
Disclosure: Community information and market data powered by Constellation Data Labs. Information is deemed reliable but not guaranteed.
Schools
- Elementary School
- Wilson Elementary School
- Middle School
- Sanford Middle
- High School
- Seminole High
Price & Status History
- Listing updated with changes from the MLS®
- Status changed to Closed
Friends & Family
Similar Homes
For sale in Sanford, single family residence, within 20% of this price.
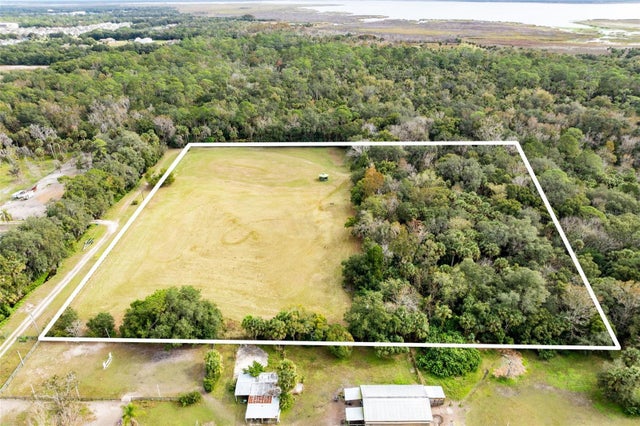 $725,000Single Family Residence SoldSold2Beds1Total Baths1,080Sqft1545 PALM WAYSANFORD, FL 32773PALM HAMMOCK Subdivision
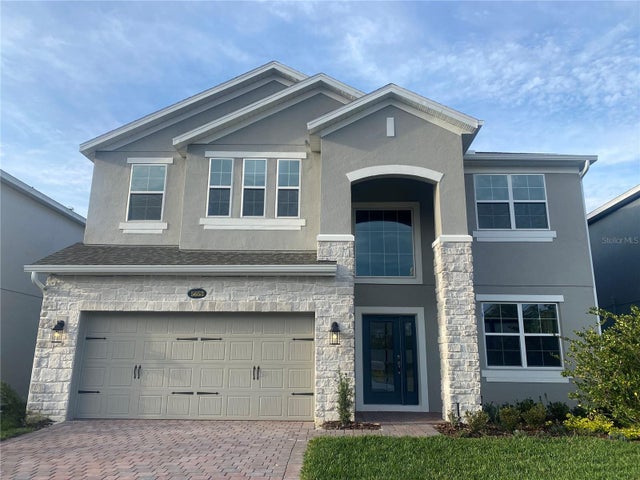 $742,990Single Family Residence SoldSold5Beds4Total Baths3,556Sqft5652 GREEN ARROWSANFORD, FL 32773CADENCE PARK PHASE 2 Subdivision
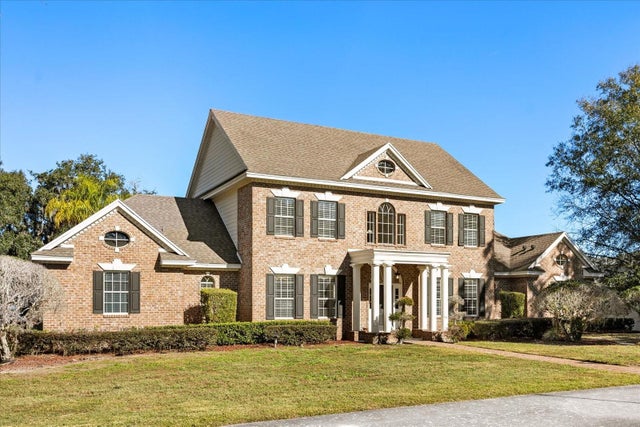 $750,000Single Family Residence SoldSold4Beds4Total Baths3,707Sqft3430 CELERY AVENUESANFORD, FL 32771INDIAN MOUND VILLAGE Subdivision
 $750,000Single Family Residence SoldSold5Beds4Total Baths3,783Sqft5651 GREEN ARROW PLACESANFORD, FL 32773CADENCE PARK PHASE 2 Subdivision