

SoldCondominiumSold
804 Park Lake Circle 3
Maitland, FL 32751
$275,000
- 3Beds
- 3Baths3 full
- 1,575Sq Ft
- $175Per Sq Ft
- 0.17Acres
- 1972Built
- Subdivision
- Park Lake Townhomes
- County
- Orange
- MLS®
- O6159939
Overview
UNIQUE OPPORTUNITY to own and live the condo lifestyle in this hidden gem in Maitland. Tucked away in the community of Park Lake, this 3-bedroom 3 bath is ready and waiting for you. On the lower level, the combined living and dining room area has views through plantation shutters of the lake and community dock. Just past the living area is a galley style kitchen equipped with STAINLESS STEEL APPLIANCES. Through the kitchen is a laundry room large enough to also store your small kitchen appliances and pantry items and it leads to the partially enclosed garage and courtyard. There is a full bathroom with a shower stall and a bedroom with French doors leading to the private courtyard on the lower level. Upstairs you will find two additional bedrooms, each with its own ensuite bathroom. The primary bedroom has a walk-in closet and access to a screen-enclosed balcony that overlooks Park Lake. You can spend some time enjoying the view of the shimmering lake and wildlife in the Florida sunshine on the covered front patio or relax at the COMMUNITY POOL. As a condo owner, you can rest easy knowing the association covers exterior maintenance, roof, and lawn care, making this low-maintenance living! Park Lake is located less than 3 miles to I-4 access, shopping and restaurants at Winter Park Village, and the weekly Winter Park Farmer’s Market. Don’t miss your opportunity to become the proud new owner of this beautiful condo. MAJOR SYSTEMS: A/C 2022, Electrical Panel 2023. Check out the 3D virtual tour and book your showing today!
Listing Snapshot
- Price
- $275,000
- Days On Site
- N/A
- Bedrooms
- 3
- Inside Area (SqFt)
- 1,575 sqft
- Total Baths
- 3
- Full Baths
- 3
- Partial Baths
- 0
- Lot Size
- 0.17 Acres
- Year Built
- 1972
- MLS® Number
- O6159939
- Status
- Sold
- Property Tax
- $443 (2023)
- HOA/Condo/Coop Fees
- N/A
- Sq Ft Source
- Public Records
Property Details
General Features
15 items
- Acres
- 0.17
- Attached Garage
- Yes
- Direction Faces
- North
- Foundation
- Slab
- Garage
- Yes
- Garage Spaces
- 1
- Levels
- Two
- Number Of Stories
- 1
- Parking
- Attached
- Property Sub Type
- Condominium
- Sewer
- Public Sewer
- SqFt Total
- 1,575
- Utilities
- Electricity Connected, Sewer Connected, Water Connected
- Water Source
- Public
- Zoning
- RG-2
Interior Features
17 items
- Appliances
- Dishwasher, Microwave, Range, Refrigerator
- Cooling
- Central Air
- Flooring
- Carpet, Laminate, Tile
- Heating
- Central
- Laundry Features
- Inside, Laundry Room
- Window Features
- Blinds, Shutters
Rooms
| Room | Dimensions | Level | Features |
|---|---|---|---|
| Balcony/Porch/Lanai | 5x7 | Second | |
| Bathroom 2 | 5x8 | Second | |
| Bathroom 3 | 5x7 | First | |
| Bedroom 2 | 12x17 | Second | Ceiling Fan(s) |
| Bedroom 3 | 10x12 | First | Ceiling Fan(s) |
| Dining Room | 10x10 | First | |
| Kitchen | 9x10 | First | |
| Laundry | 6x10 | First | |
| Living Room | 10x12 | First | Ceiling Fan(s) |
| Master Bathroom | 5x6 | Second | |
| Master Bedroom | 13x18 | Second | Ceiling Fan(s) |
Exterior Features
7 items
- Construction Details
- Block, Concrete, Stucco
- Exterior
- Balcony, Courtyard
- Roof
- Shingle
- View
- Lake, Water
- Waterfront Features
- PARK LAKE
- Waterview
- Lake, Water
- Windows/Doors
- Blinds, Shutters
Community Features
6 items
- Association Amenities
- Pool
- Community Features
- Pool
- MLS Area
- 32751 - Maitland / Eatonville
- Township
- 21
- Financing Terms Available
- Cash, Conventional
- Roads
- Paved
Location
804 Park Lake Circle 3, Maitland, FL 32751 · 32751 - Maitland / Eatonville


Neighborhood & Commute
ZIP Code 32751
- Median household income
- $87,276
- Income per person
- $50,441
- Households
- 12,713
- Average household size
- 2.17
- Median age
- 40.1
Source: Walk Score.
Disclosure: Community information and market data powered by Constellation Data Labs. Information is deemed reliable but not guaranteed.
Schools
- Elementary School
- Dommerich Elem
- Middle School
- Maitland Middle
- High School
- Edgewater High
Price & Status History
- Listing updated with changes from the MLS®
- Status changed to Closed
- Price changed to $275,000
Friends & Family
Similar Homes
For sale in Maitland, condominium, within 20% of this price.
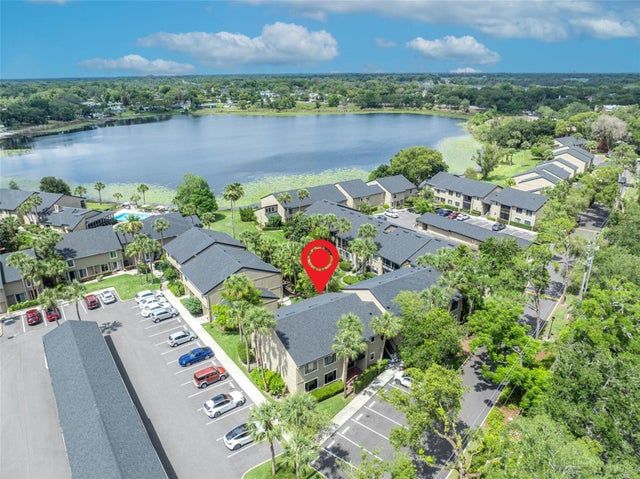 $287,500Condominium SoldSold3Beds2Total Baths1,739Sqft249 W LAKE FAITH DRIVE 205MAITLAND, FL 32751LAKE FAITH VILLAS CONDO Subdivision
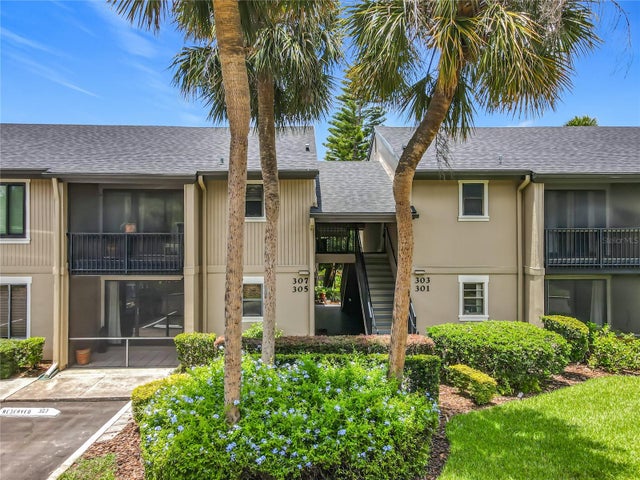 $290,000Condominium SoldSold3Beds2Total Baths1,739Sqft305 WEST LAKE FAITH DRIVE 139MAITLAND, FL 32751LAKE FAITH VILLAS CONDO Subdivision
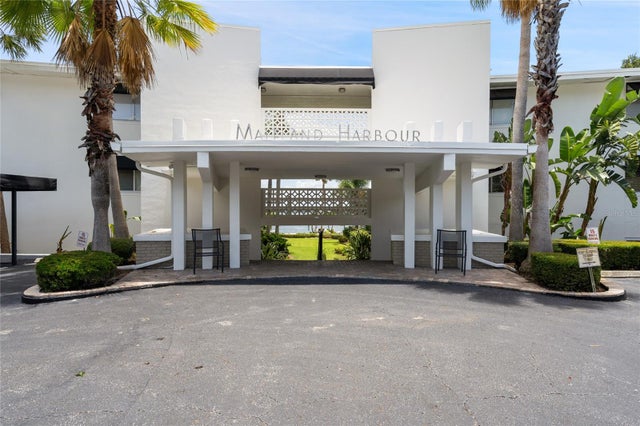 $295,000Condominium SoldSold2Beds2Total Baths952Sqft1000 S ORLANDO AVENUE A5MAITLAND, FL 32751MAITLAND HARBOUR APTS Subdivision
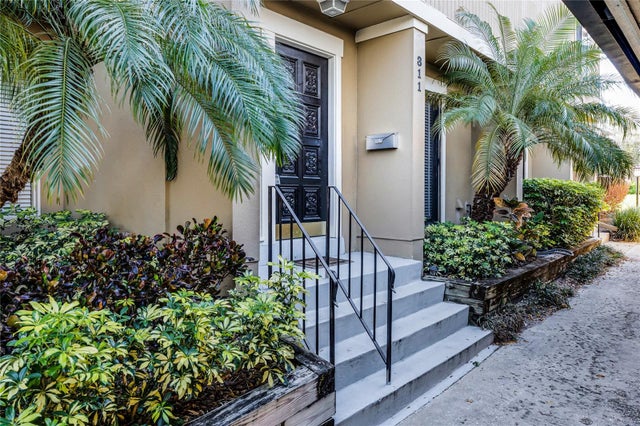 $299,999Condominium SoldSold3Beds3Total Baths1,860Sqft311 W LAKE FAITH DRIVEMAITLAND, FL 32751LAKE FAITH VILLAS CONDO Subdivision