

For SaleSingle Family ResidenceActive
8532 Golden Dawn Court
Sarasota, FL 34241
$730,000
118 Days On Site
- 4Beds
- 4Baths3 full, 1 half
- 2,632Sq Ft
- $277Per Sq Ft
- 0.19Acres
- 2025Built
- Subdivision
- Skye Ranch Nbrhd Three
- County
- Sarasota
- MLS®
- N6145023
Overview
Seller is willing to contribute up to 1% of purchase price toward buyers’ closing costs and/or prepaid items! Welcome to this beautiful 4-bedroom, 3.5 bath, 2,600 sq ft home in the highly sought after Skye Ranch! Perfectly positioned on a desirable private corner lot, which is also located at the end of the street on a cul-de-sac, this spacious two-story Bahama floor plan is surrounded by vast adjoining green space offering carpet-free living, curated designs, privacy and room to roam distinguishing this home from others within the community. Upon entry, you are welcomed by luxurious flooring and an impressive great room featuring 20-foot soaring ceilings that flow seamlessly into the designer kitchen, creating a breathtaking sense of space and effortless sophistication. Thoughtful finishes elevate the kitchen featuring elegant quartz countertops, a stunning herring bone backsplash, premium faucets and fixtures, a gas cooktop, ample storage, and a gorgeous, oversized island that serves as the centerpiece of the space. The open-concept living and dining areas create an inviting atmosphere perfect for entertaining and everyday living. A main floor owner’s suite provides a peaceful retreat with nature views, a luxurious ensuite bath, walk-in shower, garden tub, private water closet, and a generous walk-in closet. The separate laundry room and flex dining/office space complete the lower level. Upstairs you'll find three additional bedrooms, two full bathrooms, a versatile loft, and a spacious media/game room ideal for movie nights, gaming, fitness, or additional office space - you decide! Neutral designer finishes, stylish lighting, and modern design elements enhance this home's bright and welcoming feel from the moment you arrive. Close to walking trail’s and the resident bald eagle’s nest, this home has everything to offer. Residents of Skye Ranch enjoy access to an unparalleled amenity center featuring a resort-style pool, Junior Olympic pool, splash pad, fitness center, climbing wall, tennis and pickleball courts, bocce ball, indoor and outdoor basketball courts, sand volleyball, baseball fields, fishing pond, community café, and miles of scenic walking trails. A dedicated Lifestyle Director coordinates social clubs, events, and activities, while the community concierge program provides exclusive local discounts. Conveniently located just minutes from Siesta Key Beach, I-75, UTC, downtown Sarasota, shopping, dining, healthcare, and entertainment, this home offers the perfect blend of luxury, convenience, and community.
Listing Snapshot
- Price
- $730,000
- Days On Site
- 118 Days
- Bedrooms
- 4
- Inside Area (SqFt)
- 2,632 sqft
- Total Baths
- 4
- Full Baths
- 3
- Partial Baths
- 1
- Lot Size
- 0.19 Acres
- Year Built
- 2025
- MLS® Number
- N6145023
- Status
- Active
- Property Tax
- $5,834.92 (2025)
- HOA/Condo/Coop Fees
- $251 monthly
- Sq Ft Source
- Builder
Property Details
General Features
17 items
- Acres
- 0.19
- Attached Garage
- Yes
- Direction Faces
- East
- Foundation
- Slab
- Garage
- Yes
- Garage Spaces
- 2
- Levels
- Two
- Number Of Stories
- 2
- Parking
- Attached
- Pets
- Yes
- Property Sub Type
- Single Family Residence
- Sewer
- Public Sewer
- SqFt Total
- 2,632
- Style
- Craftsman, Traditional
- Utilities
- Natural Gas Available, Cable Available, Electricity Connected, Natural Gas Connected, Phone Available, Sewer Connected, Underground Utilities, Water Connected
- Water Source
- Public
- Zoning
- VPD
Interior Features
18 items
- Appliances
- Cooktop, Dishwasher, Disposal, Dryer, Exhaust Fan, Freezer, Microwave, Range Hood, Refrigerator, Tankless Water Heater, Washer
- Cooling
- Central Air
- Flooring
- Laminate
- Furnished
- Unfurnished
- Heating
- Natural Gas
- Interior
- Cathedral Ceiling(s), High Ceilings, Open Floorplan, Smart Home, Vaulted Ceiling(s), Walk-In Closet(s)
- Laundry Features
- Inside
Rooms
| Room | Dimensions | Level | Features |
|---|---|---|---|
| Bedroom 1 | 11x10 | Second | |
| Bedroom 2 | 12x11 | Second | |
| Bedroom 3 | Second | ||
| Bonus Room | 16x12 | Second | |
| Dining Room | 11x11 | First | |
| Family Room | First | ||
| Kitchen | 11x9 | First | |
| Laundry | 12x11 | First | |
| Living Room | 16x18 | First | |
| Master Bedroom | 12x15 | First | |
| Office | 12x13 | First |
Exterior Features
3 items
- Construction Details
- Stucco
- Exterior
- Private Entrance, Private Yard
- Roof
- Shingle
Community Features
8 items
- Association Amenities
- Basketball Court, Clubhouse, Fitness Center, Gated, Maintenance, Park, Playground, Pool, Recreation Facilities, Spa/Hot Tub, Tennis Court(s), Trail(s)
- Association Fee
- $251.0
- Association Fee Frequency
- Monthly
- Community Features
- Gated
- MLS Area
- 34241 - Sarasota
- Township
- 37S
- Financing Terms Available
- Cash, Conventional, FHA, VA Loan
- Roads
- Paved
Location
8532 Golden Dawn Court, Sarasota, FL 34241 · 34241 - Sarasota


Neighborhood & Commute
ZIP Code 34241
- Median household income
- $101,875
- Income per person
- $52,186
- Households
- 6,514
- Average household size
- 2.42
- Median age
- 51.6
Source: Walk Score.
Disclosure: Community information and market data powered by Constellation Data Labs. Information is deemed reliable but not guaranteed.
Schools
- Elementary School
- K-8 At Clark And Lorriane
- Middle School
- Sarasota Middle
- High School
- Riverview High
Price & Status History
- Listing updated with changes from the MLS®
- Price changed to $730,000
- Listing first seen on site
- Status changed to Active
Friends & Family
Similar Homes
For sale in Sarasota, single family residence, within 20% of this price.
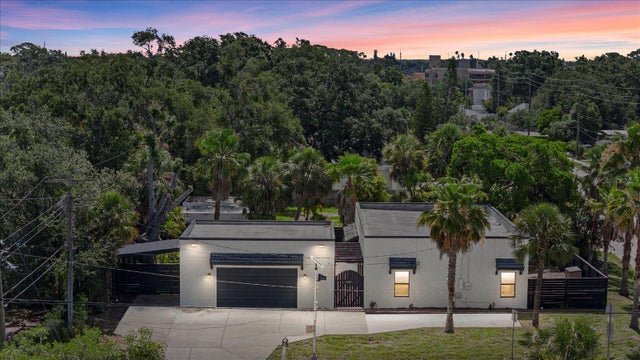 $849,000Single Family Residence For SaleActive3Beds2Total Baths1,956Sqft1185 S SHADE AVENUESARASOTA, FL 34237AVON HEIGHTS Subdivision
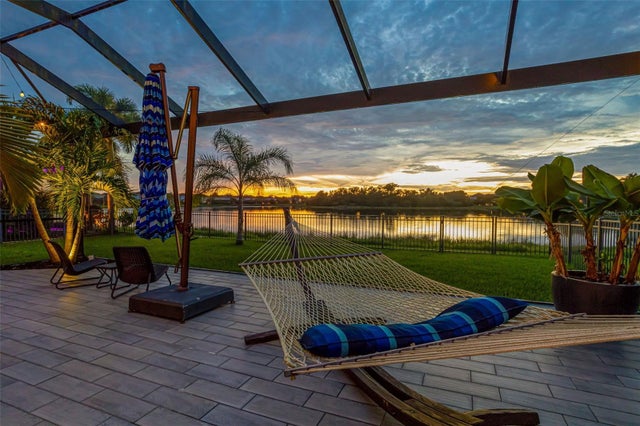 $849,000Single Family Residence For SaleActive5Beds4Total Baths3,458Sqft6195 ANISE DRIVESARASOTA, FL 34238ARBOR LAKES ON PALMER RANCH Subdivision
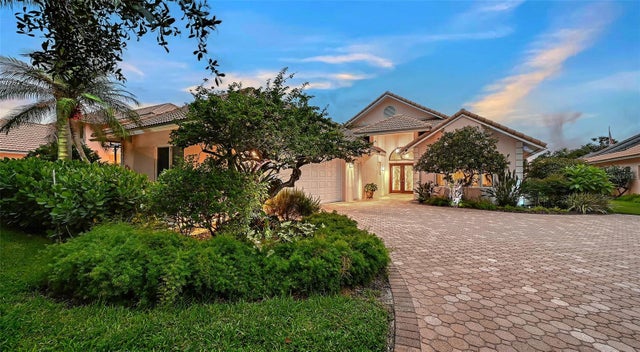 $849,000Single Family Residence For SaleActive3Beds5Total Baths2,872Sqft5476 GOLF POINTE DRIVESARASOTA, FL 34243FOX POINTE Subdivision
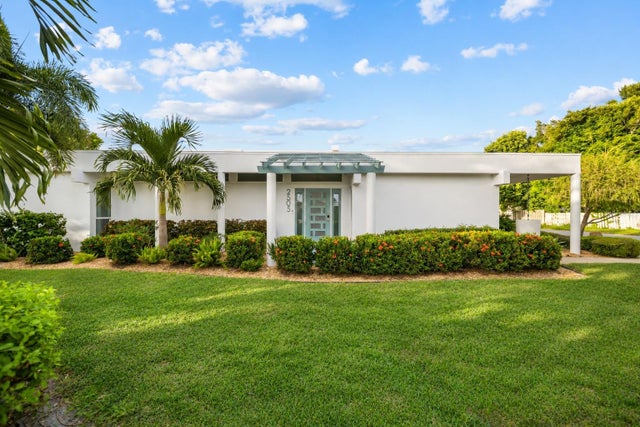 New Listing · 5 days on site$849,000Single Family Residence For SaleActive3Beds3Total Baths2,236Sqft2505 BRITANNIA ROADSARASOTA, FL 34231PHILLIPPI GARDENS 05 Subdivision