

For SaleSingle Family ResidenceActive
13220 N Branch Road
Sarasota, FL 34240
$849,000
24 Days On Site
- 3Beds
- 3Baths2 full, 1 half
- 3,747Sq Ft
- $227Per Sq Ft
- 5Acres
- 1991Built
- Subdivision
- Oak Ford Ph 1
- County
- Sarasota
- MLS®
- A4710442
Overview
Discover space, privacy, and serene living in Sarasota's coveted Oak Ford community. Nestled on 5 sprawling, tree-lined acres off Fruitville Road, this 3-bedroom, 2.5-bath home is a tranquil retreat surrounded by nature. Step into a private, wooded backyard oasis featuring a massive 9-foot-deep pool and attached spa—perfect for relaxing or entertaining under the open sky. Inside, three charming fireplaces bring warmth and character to the living spaces. Known for its quiet, country-style atmosphere and unlit streets that preserve the clear night sky, Oak Ford offers an unmatched sense of peaceful seclusion. If you crave room to roam without sacrificing convenience, this distinctive estate is a must-see.
Listing Snapshot
- Price
- $849,000
- Days On Site
- 24 Days
- Bedrooms
- 3
- Inside Area (SqFt)
- 3,747 sqft
- Total Baths
- 3
- Full Baths
- 2
- Partial Baths
- 1
- Lot Size
- 5 Acres
- Year Built
- 1991
- MLS® Number
- A4710442
- Status
- Active
- Property Tax
- $5,859 (2025)
- HOA/Condo/Coop Fees
- $66.67 monthly
- Sq Ft Source
- Public Records
Property Details
General Features
14 items
- Acres
- 5
- Attached Garage
- Yes
- Direction Faces
- North
- Garage
- Yes
- Garage Spaces
- 2
- Levels
- Multi/Split
- Parking
- Attached
- Pets
- Cats OK, Dogs OK
- Property Sub Type
- Single Family Residence
- Sewer
- Septic Tank
- SqFt Total
- 4,840
- Utilities
- Cable Available, Cable Connected, Electricity Connected, Underground Utilities, Water Connected
- Water Source
- Private, Well
- Zoning
- OUE1
Interior Features
19 items
- Appliances
- Dishwasher, Dryer, Electric Water Heater, Microwave, Range, Refrigerator, Washer, Water Softener
- Cooling
- Central Air
- Fireplace
- Yes
- Fireplace Features
- Wood Burning
- Flooring
- Carpet, Ceramic Tile, Wood
- Furnished
- Negotiable
- Heating
- Central
- Interior
- Eat-in Kitchen, Open Floorplan, Wet Bar
- Laundry Features
- Laundry Room
- Spa
- Yes
Rooms
| Room | Dimensions | Level | Features |
|---|---|---|---|
| Bedroom 2 | 12x12 | ||
| Bedroom 3 | 12x12 | ||
| Dinette | 12x12 | ||
| Dining Room | 14x16 | ||
| Family Room | 16x16 | ||
| Game Room | 16x24 | ||
| Kitchen | 10x14 | ||
| Living Room | 26x28 | ||
| Master Bedroom | 16x18 | Double Vanity |
Exterior Features
14 items
- Construction Details
- Frame, Wood Siding
- Exterior
- Private Yard
- Fencing
- Chain Link
- Lot Features
- Wooded, Corner Lot
- Other Structures
- Shed(s)
- Patio And Porch
- Deck, Rear Porch, Screened
- Pool Features
- In Ground, Gunite, Screen Enclosure, Private
- Private Pool
- Yes
- Roof
- Shingle
- Spa
- Yes
- Spa Features
- In Ground
- View
- Trees/Woods
- Waterview
- Trees/Woods
- Windows/Doors
- Sliding Doors
Community Features
7 items
- Association Fee
- $800.0
- Association Fee Frequency
- Annually
- Additional Association Fee Frequency
- Annually
- MLS Area
- 34240 - Sarasota
- Township
- 36
- Financing Terms Available
- Cash, Conventional, FHA, USDA Loan, VA Loan
- Roads
- Asphalt
Location
13220 N Branch Road, Sarasota, FL 34240 · 34240 - Sarasota


Neighborhood & Commute
ZIP Code 34240
- Median household income
- $109,007
- Income per person
- $56,974
- Households
- 6,325
- Average household size
- 2.53
- Median age
- 51.3
Source: Walk Score.
Disclosure: Community information and market data powered by Constellation Data Labs. Information is deemed reliable but not guaranteed.
Schools
- Elementary School
- Tatum Ridge Elementary
- Middle School
- McIntosh Middle
- High School
- Booker High
Price & Status History
- Listing updated with changes from the MLS®
- Status changed to Active
- Listing first seen on site
Friends & Family
Similar Homes
For sale in Sarasota, single family residence, within 20% of this price.
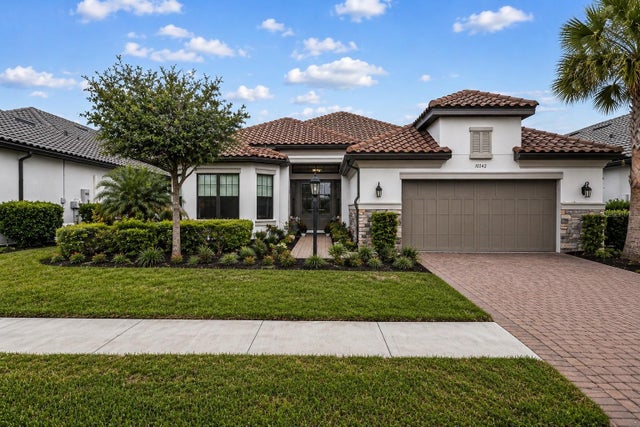 $975,000Single Family Residence For SaleActive3Beds3Total Baths3,142Sqft10342 MORNING MIST LANESARASOTA, FL 34241SKYE RANCH NBRHD FOUR NORTH Subdivision
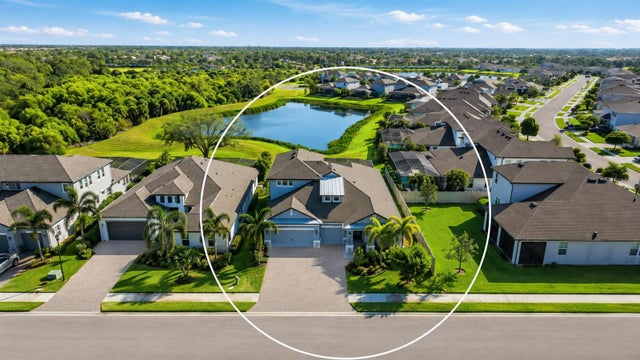 $978,000Single Family Residence For SaleActive4Beds4Total Baths3,182Sqft5542 NATIVE HENNA COURTSARASOTA, FL 34238PROMENADE ESTATES PH I Subdivision
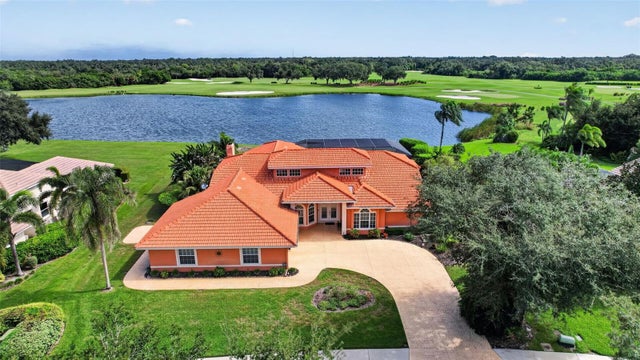 New Listing · 4 weeks on site$979,900Single Family Residence For SaleActive3Beds4Total Baths3,210Sqft8938 WILD DUNES DRIVESARASOTA, FL 34241PRESERVE AT MISTY CREEK Subdivision
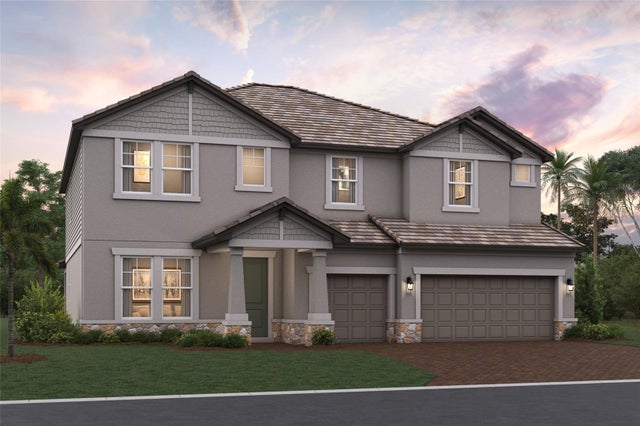 New Listing · a week on site$979,999Single Family Residence For SaleActive5Beds4Total Baths3,952Sqft7594 HAWKSTONE DRIVESARASOTA, FL 34240HAWKSTONE Subdivision