

For SaleSingle Family ResidenceActive Under Contract
12866 Pinnacle Lane
Venice, FL 34293
$1,275,000
206 Days On Site
- 4Beds
- 4Baths3 full, 1 half
- 2,831Sq Ft
- $450Per Sq Ft
- 0.19Acres
- 2024Built
- Subdivision
- Solstice
- County
- Sarasota
- MLS®
- N6143536
Overview
Under contract-accepting backup offers. Welcome to an exceptional residence in the highly sought-after community of Solstice at Wellen Park, where luxury, comfort, and thoughtful design come together seamlessly. As you enter through the grand double doors, you are welcomed into an impressive entry hall that immediately sets the tone for the elegance and detail carried throughout the home. This stunning residence offers 4 bedrooms, 3 full baths, and a half bath, along with a spacious 3-car garage, all curated with impeccable attention to detail. From the moment you step inside, you’ll notice elevated 8-foot doors, coffered ceilings, and a refined interior featuring custom wood cabinetry, built-ins, designer wallpaper, and tailored finishes throughout. Designed for both everyday living and elevated entertaining, the home includes a built-in wall unit, in-home theater with surround sound, and a central vacuum system for modern convenience. Each of the four bedrooms features custom-designed closets, while all bathrooms showcase custom mirrors and high-end finishes. Custom blinds and window treatments complete the home with style and sophistication. Step outside to your private retreat—over 1,600 square feet of outdoor living space designed to impress. The heated, saltwater pool takes center stage with a fully equipped outdoor kitchen and expansive entertaining areas. All of this is perfectly positioned to capture a breathtaking pond view, creating a serene and picturesque backdrop. Recent enhancements include new landscaping, upgraded lighting, and an extended walkway, further elevating the home’s curb appeal. For peace of mind, the property is equipped with a generator, and a Halo whole-home water filtration system. Every inch of this home has been thoughtfully curated to deliver a true luxury lifestyle. Living in Solstice at Wellen Park means enjoying resort-style amenities, including a pool, clubhouse, pickleball and tennis courts, fitness center, dog park, and tot lot, everything you need for a vibrant and active lifestyle. Conveniently located and just a golf cart ride to downtown Wellen Park, near local beaches, Venice shopping and dining, Atlanta Braves Spring Training Facility, I-75, and area airports. Experience refined Florida living at its finest—this is more than a home, it’s a statement.
Listing Snapshot
- Price
- $1,275,000
- Days On Site
- 206 Days
- Bedrooms
- 4
- Inside Area (SqFt)
- 2,831 sqft
- Total Baths
- 4
- Full Baths
- 3
- Partial Baths
- 1
- Lot Size
- 0.19 Acres
- Year Built
- 2024
- MLS® Number
- N6143536
- Status
- Active Under Contract
- Property Tax
- $14,490 (2025)
- HOA/Condo/Coop Fees
- $472 monthly
- Sq Ft Source
- Public Records
Property Details
General Features
15 items
- Acres
- 0.19
- Attached Garage
- Yes
- Direction Faces
- Northwest
- Foundation
- Slab
- Garage
- Yes
- Garage Spaces
- 3
- Levels
- One
- Parking
- Driveway, Garage Door Opener, Attached
- Pets
- Yes
- Property Sub Type
- Single Family Residence
- Security
- Closed Circuit Camera(s), Gated Community, Security System, Smoke Detector(s)
- Sewer
- Public Sewer
- SqFt Total
- 4,043
- Water Source
- Public
- Zoning
- V
Interior Features
17 items
- Appliances
- Dishwasher, Disposal, Dryer, Microwave, Refrigerator, Washer
- Cooling
- Central Air
- Flooring
- Hardwood, Tile
- Furnished
- Negotiable
- Heating
- Central
- Interior
- Built-in Features, Coffered Ceiling(s), Crown Molding, Eat-in Kitchen, Open Floorplan, Smart Home, Walk-In Closet(s)
- Laundry Features
- Gas Dryer Hookup, Inside, Laundry Room
- Spa
- Yes
- Window Features
- Window Coverings, Blinds, Drapes, Window Treatments
Rooms
| Room | Dimensions | Level | Features |
|---|---|---|---|
| Bedroom 2 | 13x13 | First | |
| Bedroom 3 | 13x13 | First | |
| Bedroom 4 | 14.7x10.8 | First | |
| Dining Room | 11.7x11.6 | First | |
| Foyer | First | ||
| Great Room | 23x18 | First | |
| Kitchen | First | ||
| Master Bedroom | 16.5x14.6 | First |
Exterior Features
12 items
- Construction Details
- Block
- Exterior
- Lighting, Outdoor Kitchen, Outdoor Shower, Rain Gutters
- Lot Features
- Landscaped, Paved, Waterfront
- Pool Features
- In Ground, Salt Water, Tile, Private
- Private Pool
- Yes
- Roof
- Tile
- Spa
- Yes
- View
- Pond, Water, Trees/Woods
- Waterfront
- Yes
- Waterfront Features
- Pond
- Waterview
- Pond, Water, Trees/Woods
- Windows/Doors
- Window Coverings, Blinds, Drapes, Window Treatments
Community Features
8 items
- Association Amenities
- Clubhouse, Fitness Center, Playground, Pool, Recreation Facilities, Spa/Hot Tub, Tennis Court(s)
- Association Fee
- $472.0
- Association Fee Frequency
- Monthly
- Community Features
- Gated, Clubhouse, Fitness Center, Playground, Pool, Sidewalks, Tennis Court(s)
- MLS Area
- 34293 - Venice
- Township
- 40
- Financing Terms Available
- Cash, Conventional
- Roads
- Paved
Location
12866 Pinnacle Lane, Venice, FL 34293 · 34293 - Venice


Neighborhood & Commute
ZIP Code 34293
- Median household income
- $79,896
- Income per person
- $51,643
- Households
- 24,907
- Average household size
- 2.01
- Median age
- 60.0
Source: Walk Score.
Disclosure: Community information and market data powered by Constellation Data Labs. Information is deemed reliable but not guaranteed.
Price & Status History
- Listing updated with changes from the MLS®
- Status changed to Active Under Contract
- Price changed to $1,275,000
- Listing first seen on site
Friends & Family
Similar Homes
For sale in Venice, single family residence, within 20% of this price.
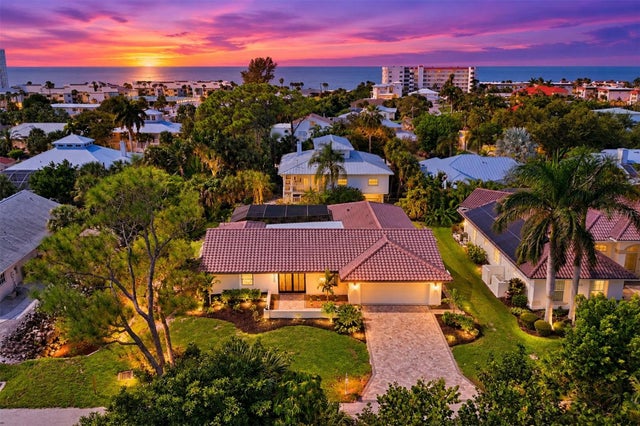 New Listing · 3 weeks on site$1,275,000Single Family Residence For SaleActive3Beds2Total Baths2,487Sqft620 HIBISCUS DRIVEVENICE, FL 34285GOLDEN BEACH Subdivision
 $1,290,000Single Family Residence For SaleActive4Beds4Total Baths3,254Sqft10908 BULLRUSH DRIVEVENICE, FL 34293SARASOTA NATIONAL PH 2A Subdivision
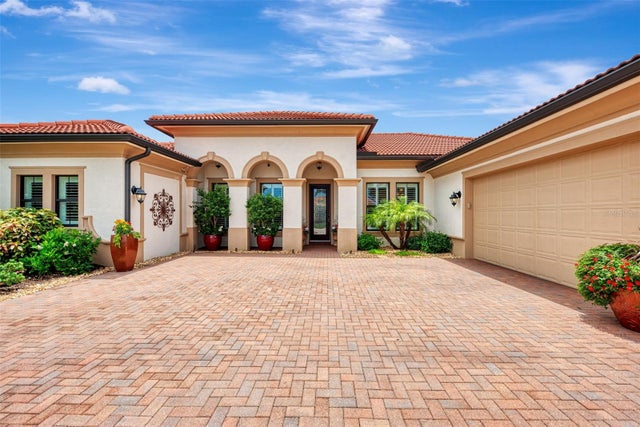 $1,290,000Single Family Residence For SaleActive3Beds3Total Baths3,611Sqft10965 BULLRUSH DRIVEVENICE, FL 34293SARASOTA NATIONAL Subdivision
 $1,295,000Single Family Residence For SaleActive4Beds4Total Baths3,969Sqft9110 DEER COURTVENICE, FL 34293LAKE GERALDINE Subdivision