

SoldSingle Family ResidenceSold
2012 Benford Avenue
Lakeland, FL 33803
$980,000
- 4Beds
- 3Baths3 full
- 2,994Sq Ft
- $327Per Sq Ft
- 0.46Acres
- 2018Built
- Subdivision
- Phillips Heights
- County
- Polk
- MLS®
- L4961440
Overview
Stunning custom home located in the highly desirable Lake Hollingsworth area! This beautifully appointed custom home built by Tapia Construction in 2018 offers 4 bedrooms, 3 baths, and 2,994 square feet of thoughtfully designed living space. Situated on a corner double lot, this one-owner home is filled with character, quality craftsmanship, and gorgeous upgrades throughout.
Inside, you’ll find stunning wood flooring, architectural moulding, plantation shutters, and freshly painted interiors. The floor plan offers formal living and dining rooms, along with a fabulous great room plan and triple split-bedroom layout. The spacious great room features a tray ceiling and French doors with plantation shutters that open to the entertainment-sized covered paver lanai, creating a seamless flow for indoor and outdoor living.
The gourmet kitchen is beautifully designed with a large center island, granite countertops, stainless steel appliance package including a double oven range, abundant wood soft-close cabinetry, a walk-in pantry, and an additional storage closet. A built-in desk area provides the perfect spot for planning, homework, or everyday organization, while the sunny breakfast nook showcases a large picture window overlooking the lanai, pool, and spa.
The primary suite is a true retreat, featuring a tray ceiling, crown moulding, two walk-in closets with upgraded shelving, and a spacious en suite bath with garden tub, walk-in shower, private water closet, linen closet, and split wood vanities with granite countertops.
Designed for Florida living, the outdoor space is exceptional. Enjoy the screened, heated saltwater pool and spa with waterfall, automatic cleaner, and multiple seating areas surrounded by a professionally landscaped yard and wrought iron fencing. The home also offers a paver driveway and sidewalks, oversized 3-car side-entry garage, two A/C units, whole-house gas generator, and a 30-foot additional driveway space with dedicated electrical port for RV parking.
A rare bonus feature includes an actual staircase leading to two separate loft areas above the garage, offering excellent storage or the potential to finish for additional living space if desired. Freshly painted inside and out, beautifully maintained, and ideally located within walking distance to Lake Hollingsworth, shopping, dining, and everything Lakeland has to offer — this home is truly special.
Listing Snapshot
- Price
- $980,000
- Days On Site
- N/A
- Bedrooms
- 4
- Inside Area (SqFt)
- 2,994 sqft
- Total Baths
- 3
- Full Baths
- 3
- Partial Baths
- 0
- Lot Size
- 0.46 Acres
- Year Built
- 2018
- MLS® Number
- L4961440
- Status
- Sold
- Property Tax
- $9,282.83 (2025)
- HOA/Condo/Coop Fees
- N/A
- Sq Ft Source
- Public Records
Property Details
General Features
18 items
- Acres
- 0.46
- Attached Garage
- Yes
- Direction Faces
- West
- Foundation
- Slab
- Garage
- Yes
- Garage Spaces
- 3
- Levels
- One
- Number Of Stories
- 1
- Parking
- Driveway, Garage Door Opener, Garage Faces Side, Oversized, Attached
- Pets
- Yes
- Property Sub Type
- Single Family Residence
- Security
- Smoke Detector(s)
- Sewer
- Public Sewer
- SqFt Total
- 4,518
- Style
- Contemporary
- Utilities
- Cable Available, Electricity Available
- Water Source
- Public
- Zoning
- RA-1
Interior Features
20 items
- Appliances
- Dishwasher, Electric Water Heater, Microwave, Range, Refrigerator
- Cooling
- Central Air
- Flooring
- Ceramic Tile, Wood
- Furnished
- Unfurnished
- Heating
- Central, Electric
- Interior
- Crown Molding, Eat-in Kitchen, High Ceilings, Open Floorplan, Stone Counters, Tray Ceiling(s), Walk-In Closet(s)
- Laundry Features
- Electric Dryer Hookup, Inside, Laundry Room, Washer Hookup
- Spa
- Yes
- Window Features
- Double Pane Windows, Shutters
Rooms
| Room | Dimensions | Level | Features |
|---|---|---|---|
| Bathroom 2 | First | ||
| Bathroom 3 | First | ||
| Bedroom 2 | 12x14 | First | Ceiling Fan(s) |
| Bedroom 3 | 12x14 | First | Ceiling Fan(s) |
| Bedroom 4 | 12x14 | First | Ceiling Fan(s) |
| Dining Room | 12x14 | First | |
| Great Room | 16x19 | First | Ceiling Fan(s) |
| Kitchen | 17x19 | First | Breakfast Bar, Granite Counters, Kitchen Island |
| Living Room | 17x19 | First | |
| Master Bathroom | 15x19 | First | Granite Counters |
| Master Bedroom | 15x19 | First | Ceiling Fan(s) |
Exterior Features
10 items
- Construction Details
- Block, Stone, Stucco
- Exterior
- Lighting, Rain Gutters, RV Hookup
- Lot Features
- Cleared, Corner Lot, Landscaped, Level, Paved
- Patio And Porch
- Covered, Front Porch, Rear Porch, Screened
- Pool Features
- Gunite, Heated, In Ground, Salt Water, Screen Enclosure, Private
- Private Pool
- Yes
- Roof
- Shingle
- Spa
- Yes
- Spa Features
- Heated
- Windows/Doors
- Double Pane Windows, Shutters
Community Features
4 items
- MLS Area
- 33803 - Lakeland
- Township
- 28
- Financing Terms Available
- Cash, Conventional, FHA, VA Loan
- Roads
- Paved
Location
2012 Benford Avenue, Lakeland, FL 33803 · 33803 - Lakeland


Neighborhood & Commute
ZIP Code 33803
- Median household income
- $63,253
- Income per person
- $40,822
- Households
- 16,880
- Average household size
- 2.21
- Median age
- 40.9
Source: Walk Score.
Disclosure: Community information and market data powered by Constellation Data Labs. Information is deemed reliable but not guaranteed.
Schools
- Elementary School
- Cleveland Court Elem
- Middle School
- Southwest Middle School
- High School
- Lakeland Senior High
Price & Status History
- Listing updated with changes from the MLS®
- Status changed to Closed
- Price changed to $995,000
Friends & Family
Similar Homes
For sale in Lakeland, single family residence, within 20% of this price.
 $1,000,000Single Family Residence SoldSold5Beds3Total Baths3,838Sqft2850 SADDLE RIDGE LANELAKELAND, FL 33810SADDLE RIDGE SUB Subdivision
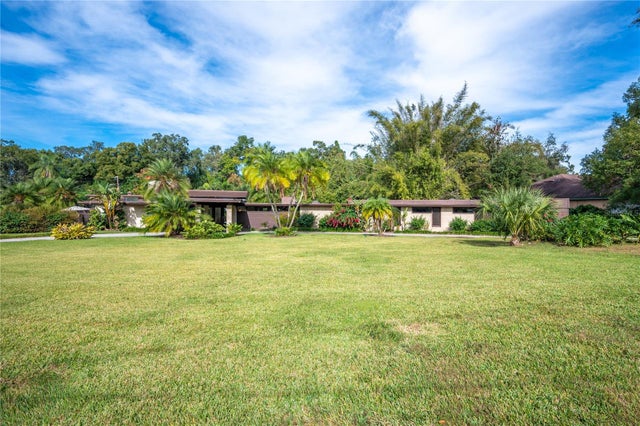 $1,005,000Single Family Residence SoldSold5Beds3Total Baths4,105Sqft1204 ROLLING WOODS LANELAKELAND, FL 33813NOT IN SUBDIVISION Subdivision
 $950,000Single Family Residence SoldSold6Beds6Total Baths5,739Sqft3890 CLEVELAND HEIGHTS BOULEVARDLAKELAND, FL 33813NOT IN A SUBDIVISION Subdivision
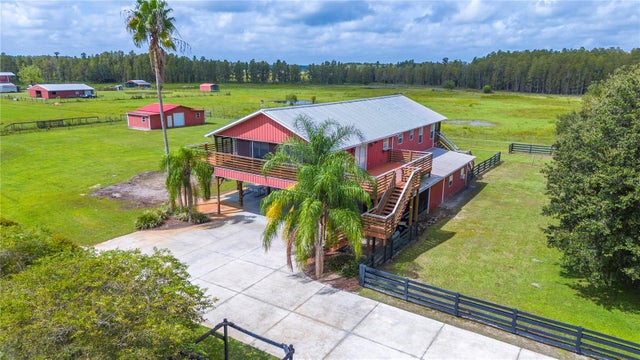 $950,000Single Family Residence SoldSold3Beds2Total Baths2,496Sqft10680 MOORE ROADLAKELAND, FL 33809NOT IN SUBDIVISION Subdivision