

SoldSingle Family ResidenceSold
4848 Island Shores Lane
Lakeland, FL 33809
$1,300,000
- 5Beds
- 4Baths4 full
- 4,011Sq Ft
- $324Per Sq Ft
- 0.7Acres
- 2006Built
- Subdivision
- Lake Gibson Shores
- County
- Polk
- MLS®
- L4960030
Overview
NEWLY REMODELED 5 BEDROOM, 4 BATHROOM LAKEFRONT POOL HOME SITUATED ON A GENEROUS (.70) ACRE LOT LOCATED IN LAKELAND, FL!!! Welcome to your custom waterfront retreat in the highly sought after gated community of Lake Gibson Shores. The quality and workmanship of the renovations will not disappoint! The most notable updates of this home include: NEW ROOF-2025, LUXURY VINYL PLANK FLOORING THROUGHT-2026, QUARTZ COUNTERTOPS AND BACKSPLASH IN KITCHEN-2026, NEW SCREEN PANELS IN POOL ENCLOSURE-2026, INTERIOR/EXTERIOR PAINT-2026, TOUNGE AND GROOVE CEILINGS ON BACK PATIO AND FRONT ENTRYWAY-2025, SEVERAL LIGHTING FIXTURES-2026 AND ALL DRIVEWAY/POOL AREA PAVERS CLEANED, SANDED AND SEALED-2026!!! Upon entering you will be greeted with soaring ceilings and an abundance of natural light. As you make your way past the formal areas into the great room you will be astonished by the serene pool/spa and lake views and beautiful double fireplace. The adjoining eat-in kitchen features an abundance of hardwood cabinetry with new hardware, beautiful countertops, center island with wine refrigerator, and walk-in pantry with built-in shelving. The primary en-suite is oversized and features trayed ceilings, crown molding, canned lighting and a cozy fireplace. The walk-in closet in the primary bedroom is massive and features hardwood built-ins and leads to a large bathroom with jetted tub and exercise area. This home boasts a triple split floorplan and also a large bonus room for complete privacy. All other bedrooms are a generous size, and all bathrooms include granite countertops. Don't forget about the outdoor summer kitchen! Equipped with a built-in grill, gas cooktop, refrigerator, sink, ice maker and granite bar top, your family and friends will surely make plenty of great memories here. The composite dock is covered and has multiples lifts to accommodate your boat and all your water toys! The sunset from the rear of this property is truly breathtaking. A few other features worth mentioning are: central vac, in-wall pest control, epoxy coated garage floors and whole house surround sound. The bonus room would make a great movie/media area. This custom home is conveniently located in close proximity to I-4, which is the major corridor between Tampa International and Orlando International Airport. Florida Polytechnic University is just a short drive and is the only public university dedicated exclusively to STEM (Science, Technology, Engineering, and Math). The nearby Circuit Florida is a high-end motor sports resort and features luxury condominiums and attracts car enthusiasts from all over the world! Shopping, restaurants and medical are also within close proximity. Don't miss an opportunity to own this true lakefront oasis, one that's away from it all, but yet so close to everything.
Listing Snapshot
- Price
- $1,300,000
- Days On Site
- N/A
- Bedrooms
- 5
- Inside Area (SqFt)
- 4,011 sqft
- Total Baths
- 4
- Full Baths
- 4
- Partial Baths
- 0
- Lot Size
- 0.7 Acres
- Year Built
- 2006
- MLS® Number
- L4960030
- Status
- Sold
- Property Tax
- $14,285 (2025)
- HOA/Condo/Coop Fees
- $233.33 monthly
- Sq Ft Source
- Estimated
Property Details
General Features
14 items
- Acres
- 0.7
- Attached Garage
- Yes
- Direction Faces
- East
- Foundation
- Slab
- Garage
- Yes
- Garage Spaces
- 3
- Levels
- Two
- Parking
- Attached
- Pets
- Yes
- Property Sub Type
- Single Family Residence
- Sewer
- Public Sewer
- SqFt Total
- 5,056
- Utilities
- Electricity Connected
- Water Source
- Public
Interior Features
21 items
- Appliances
- Dishwasher, Disposal, Microwave, Range, Refrigerator, Wine Refrigerator
- Cooling
- Central Air, Zoned
- Fireplace
- Yes
- Fireplace Features
- Gas
- Flooring
- Carpet
- Furnished
- Unfurnished
- Heating
- Central, Electric
- Interior
- Cathedral Ceiling(s), Coffered Ceiling(s), Crown Molding, Eat-in Kitchen, High Ceilings, Open Floorplan, Stone Counters, Walk-In Closet(s)
- Laundry Features
- Inside, Laundry Room
- Spa
- Yes
Rooms
| Room | Dimensions | Level | Features |
|---|---|---|---|
| Bedroom 2 | 14x13 | First | Ceiling Fan(s) |
| Bedroom 3 | 14x12 | First | Ceiling Fan(s) |
| Bedroom 4 | 14x12 | First | Ceiling Fan(s) |
| Bedroom 5 | 15x13 | Second | Ceiling Fan(s) |
| Bonus Room | 19x18 | Second | Ceiling Fan(s) |
| Dining Room | 13x13 | First | |
| Family Room | 23x19 | First | |
| Kitchen | 25x14 | First | |
| Laundry | 11x7 | First | |
| Living Room | 14x13 | First | |
| Master Bedroom | 20x15 | First |
Exterior Features
7 items
- Construction Details
- Block, Stucco
- Exterior
- Outdoor Grill, Outdoor Kitchen
- Pool Features
- Gunite, Private
- Private Pool
- Yes
- Roof
- Shingle
- Spa
- Yes
- Spa Features
- Heated, In Ground
Community Features
8 items
- Association Amenities
- Gated
- Association Fee
- $2800.0
- Association Fee Frequency
- Annually
- Community Features
- Gated
- MLS Area
- 33809 - Lakeland / Polk City
- Township
- 27
- Financing Terms Available
- Cash, Conventional, FHA, VA Loan
- Roads
- Asphalt
Location
4848 Island Shores Lane, Lakeland, FL 33809 · 33809 - Lakeland / Polk City


Neighborhood & Commute
ZIP Code 33809
- Median household income
- $63,589
- Income per person
- $33,437
- Households
- 15,099
- Average household size
- 2.43
- Median age
- 43.2
Source: Walk Score.
Disclosure: Community information and market data powered by Constellation Data Labs. Information is deemed reliable but not guaranteed.
Price & Status History
- Listing updated with changes from the MLS®
- Status changed to Closed
- Price changed to $1,329,000
Friends & Family
Similar Homes
For sale in Lakeland, single family residence, within 20% of this price.
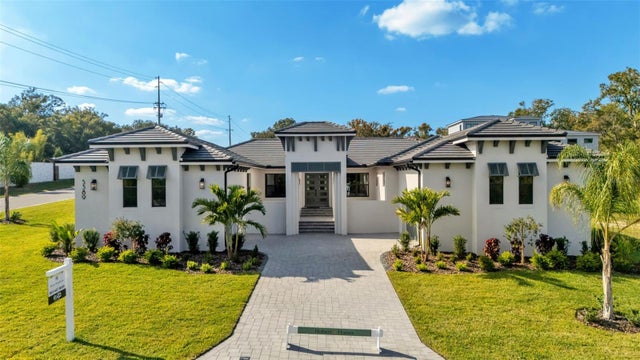 $1,300,000Single Family Residence SoldSold4Beds4Total Baths3,640Sqft5389 DELPHI HILLS CIRCLELAKELAND, FL 33812DELPHI I HILLS Subdivision
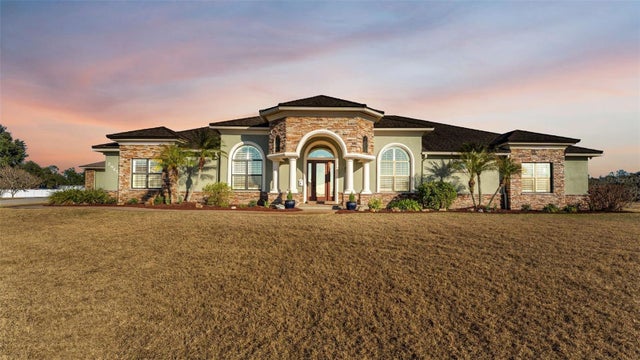 $1,300,000Single Family Residence SoldSold3Beds4Total Baths4,278Sqft2945 SADDLE RIDGE LANELAKELAND, FL 33810SADDLE RIDGE SUB Subdivision
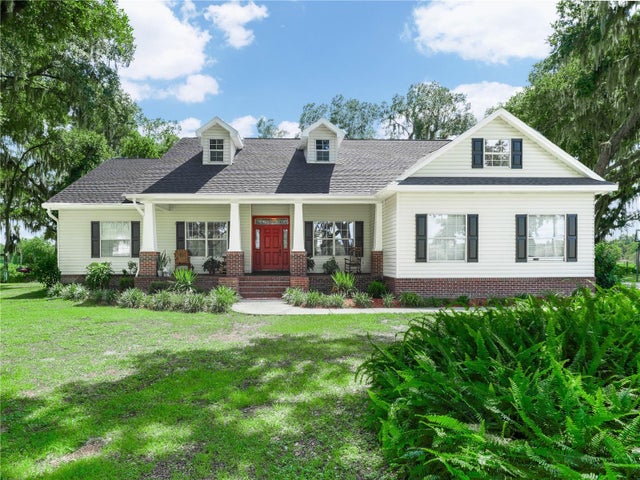 $1,300,000Single Family Residence SoldSold4Beds3Total Baths2,901Sqft1096 DREW STREETLAKELAND, FL 33810WEBSTER & OMOHUNDRO SUB Subdivision
 $1,300,000Single Family Residence SoldSold5Beds4Total Baths5,173Sqft6564 EAGLE RIDGE WAYLAKELAND, FL 33813EAGLEBROOKE NORTH Subdivision