

SoldSingle Family ResidenceSold
739 Swann Drive
Lakeland, FL 33809
$1,032,500
- 3Beds
- 3Baths2 full, 1 half
- 3,427Sq Ft
- $301Per Sq Ft
- 0.56Acres
- 2006Built
- Subdivision
- Not In A Subdivision
- County
- Polk
- MLS®
- L4950480
Overview
This incredible property offers the rare opportunity to experience true lakefront living in Central Florida! Just imagine...breathtaking sunrises, leisurely poolside cookouts overlooking the water, and sunset cruises from your private dock. Surrounded by nature’s beauty and the tranquility of the water, your quality of life will be enriched by the incredible setting of your new home, as the lakefront breeze takes away the cares of the day. This custom-built pool home provides direct access to Lake Gibson, with magnificent views from nearly every room. Situated on a .56-acre lot on a quiet, dead-end street with no HOA, you will appreciate the privacy and freedom this location affords, but will not have to sacrifice convenience, as you are just minutes away from popular restaurants, shops, and I-4, making access to Tampa, Orlando, and nearby sugar-sand beaches a breeze. This home has been completely updated, so it looks and feels like brand-new construction. Tucked behind a stately oak tree, the exterior is enhanced by fresh paint, aluminum fencing, a metal roof, and a paver driveway. As you enter through the mahogany double doors, you will immediately be captivated by the lake views that serve as the focal point amidst the spacious open floor plan. Crown molding, transom windows, and high ceilings offer traditional elegance, while recent design upgrades such as fresh interior paint, new plank-style tile flooring, and updated fixtures provide a cohesive modernized style throughout. This central area of the home is ideal for entertaining, with a foyer, dining area, and a large living room. Off the living area, there is a private office with French doors and a powder room for guests. The gourmet kitchen boasts attractive wood cabinetry, quartz countertops, and a pantry, with easy access to the back porch and views of the lake from your kitchen sink. Professional-grade, stainless steel appliances complete this incredible chef’s kitchen, including a Dacor gas stove with dual-function electric double-ovens, an industrial-style hood, GE Cafe refrigerator, and beverage cooler. If additional storage is needed, the huge laundry room has enough space for an extra refrigerator and a walk-in overflow pantry. The peaceful primary bedroom has a walk-in closet and a luxurious en-suite bathroom with dual sinks, tiled shower, and a soaking tub. Both the primary bedroom and bath have doors leading to the back porch and excellent views of the lake, so you can start each day with a sunrise view. This home was designed with extra-wide hallways and two large guest bedrooms. There is also a guest bathroom with a walk-in shower accessed from the hallway or back bedroom. The oversized garage has warrantied epoxy flooring, a dedicated EV charger, and a Titan water softener/filter. The recently re-screened lanai has an outdoor kitchen with new cabinets and a sink, perfect for cookouts. The pool and spa have been resurfaced, and the energy-efficient heat pump, pool pumps, and filters have all been replaced. Additionally, the waterfront bulkhead and dock have been professionally renewed, and there is an irrigation system with a dedicated well. Spanning 483 acres with an average depth of 7 feet, Lake Gibson is known for its fishing and seaplane runway, but it is also ideal for cruising, tubing, or water skiing. If you are looking for a well-built, like-new home that provides luxurious lakefront living, in a remarkable setting, this home offers all of this and more!
Listing Snapshot
- Price
- $1,032,500
- Days On Site
- N/A
- Bedrooms
- 3
- Inside Area (SqFt)
- 3,427 sqft
- Total Baths
- 3
- Full Baths
- 2
- Partial Baths
- 1
- Lot Size
- 0.56 Acres
- Year Built
- 2006
- MLS® Number
- L4950480
- Status
- Sold
- Property Tax
- $9,205.98 (2024)
- HOA/Condo/Coop Fees
- N/A
- Sq Ft Source
- Public Records
Property Details
General Features
17 items
- Acres
- 0.56
- Attached Garage
- Yes
- Direction Faces
- West
- Foundation
- Slab
- Garage
- Yes
- Garage Spaces
- 2
- Levels
- One
- Number Of Stories
- 1
- Parking
- Driveway, Electric Vehicle Charging Station(s), Garage Door Opener, Oversized, Attached
- Pets
- Yes
- Property Sub Type
- Single Family Residence
- Sewer
- Septic Tank
- SqFt Total
- 4,573
- Style
- Custom, Florida
- Utilities
- Cable Available, Electricity Connected, Propane
- Water Source
- Private, Public, See Remarks, Well
- Zoning
- R-1
Interior Features
17 items
- Appliances
- Dishwasher, Dryer, Range, Range Hood, Refrigerator, Washer, Wine Refrigerator
- Cooling
- Central Air
- Flooring
- Carpet, Tile
- Heating
- Electric
- Interior
- Crown Molding, High Ceilings, Open Floorplan, Stone Counters, Walk-In Closet(s)
- Laundry Features
- Laundry Room
- Spa
- Yes
- Window Features
- Blinds, Shutters
Rooms
| Room | Dimensions | Level | Features |
|---|---|---|---|
| Bedroom 2 | 15x12 | First | Ceiling Fan(s) |
| Bedroom 3 | 15x12 | First | Ceiling Fan(s) |
| Dining Room | 20x11 | First | Ceiling Fan(s) |
| Foyer | 11x8 | First | |
| Kitchen | 20x16 | First | Kitchen Island |
| Laundry | 12x12 | First | |
| Living Room | 20x19 | First | Ceiling Fan(s) |
| Master Bedroom | 21x15 | First | Ceiling Fan(s), Double Vanity |
| Office | 12x11 | First | Ceiling Fan(s) |
Exterior Features
15 items
- Construction Details
- Block, Stucco
- Exterior
- Outdoor Kitchen, Rain Gutters, Dock
- Lot Features
- Paved, Waterfront
- Other Structures
- Boat House
- Patio And Porch
- Covered, Rear Porch, Screened
- Pool Features
- Gunite, Heated, In Ground, Pool Sweep, Screen Enclosure, Private
- Private Pool
- Yes
- Roof
- Metal
- Spa
- Yes
- Spa Features
- Heated, In Ground
- View
- Lake, Water
- Waterfront
- Yes
- Waterfront Features
- Lake Privileges, Lake Front
- Waterview
- Lake, Water
- Windows/Doors
- Blinds, Shutters
Community Features
5 items
- Accessibility Features
- Accessible Entrance, Visitor Bathroom, Accessible Hallway(s)
- MLS Area
- 33809 - Lakeland / Polk City
- Township
- 27
- Financing Terms Available
- Cash, Conventional, FHA, VA Loan
- Roads
- Paved
Location
739 Swann Drive, Lakeland, FL 33809 · 33809 - Lakeland / Polk City


Neighborhood & Commute
ZIP Code 33809
- Median household income
- $63,589
- Income per person
- $33,437
- Households
- 15,099
- Average household size
- 2.43
- Median age
- 43.2
Source: Walk Score.
Disclosure: Community information and market data powered by Constellation Data Labs. Information is deemed reliable but not guaranteed.
Schools
- Elementary School
- Sleepy Hill Elementary
- Middle School
- Sleepy Hill Middle
- High School
- Lake Gibson High
Price & Status History
- Listing updated with changes from the MLS®
- Status changed to Closed
- Price changed to $1,075,000
Friends & Family
Similar Homes
For sale in Lakeland, single family residence, within 20% of this price.
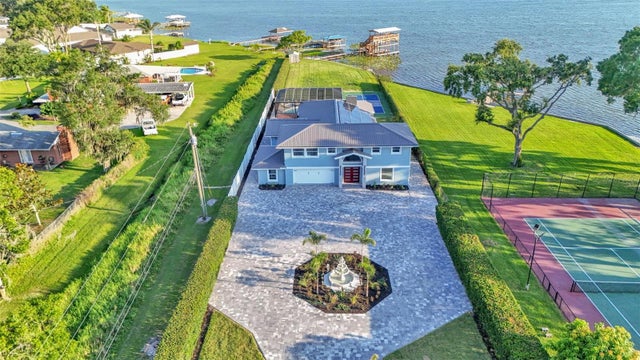 $1,050,000Single Family Residence SoldSold5Beds6Total Baths3,620Sqft390 WINDERMERE DRIVELAKELAND, FL 33809LAKE GIBSON ESTS Subdivision
 $1,000,000Single Family Residence SoldSold5Beds3Total Baths3,838Sqft2850 SADDLE RIDGE LANELAKELAND, FL 33810SADDLE RIDGE SUB Subdivision
 $1,075,000Single Family Residence SoldSold5Beds7Total Baths4,868Sqft1349 CHERRY LANELAKELAND, FL 33811NOT IN SUBDIVISION Subdivision
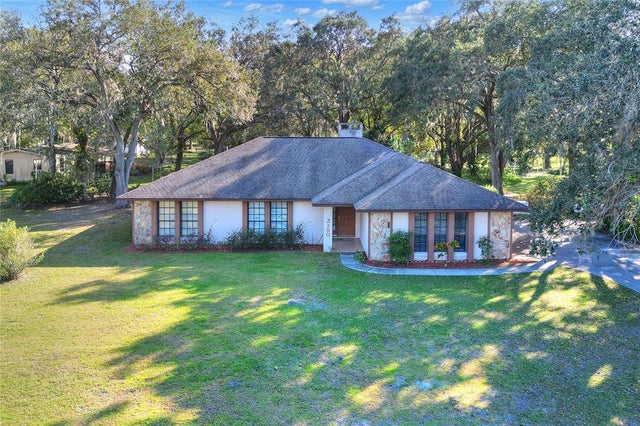 $1,100,000Single Family Residence SoldSold3Beds2Total Baths1,974Sqft2190 MYRTLE ROADLAKELAND, FL 33810MCCLELLAND ACRES Subdivision