

SoldSingle Family ResidenceSold
511 Hickory Hammock Road
Lake Wales, FL 33859
$575,000
- 3Beds
- 2Baths2 full
- 2,052Sq Ft
- $280Per Sq Ft
- 9.68Acres
- 1980Built
- Subdivision
- Not In A Subdivision
- County
- Polk
- MLS®
- L4952733
Overview
*PRICED TO SELL AND BELOW APPRAISED VALUE*Experience the allure of country living in this beautiful three-bedroom, two-bath home offering over 2,000+ sf of comfortable living space. Nestled on 9.68 acres, this property features a charming two-stall red barn, perfect for your horses, cows, goats and chickens. As you step inside, you’ll be greeted by a cozy open floor plan that seamlessly connects to an incredible kitchen, boasting stainless steel appliances, custom cabinets, and elegant granite countertops. The expansive 4’ x 10’ island, equipped with a gas cooktop stove, makes this kitchen a chef's dream. It flows effortlessly into the formal living room featuring a welcoming wood-burning fireplace, perfect for cozy gatherings. Crown molding enhances the common areas, adding a touch of sophistication throughout. The master bedroom is a true retreat, featuring a spacious walk-in closet and an en-suite bathroom with a luxurious walk-in shower, complete with floor-to-ceiling tile, a glass enclosure and double vanities topped with granite. You'll appreciate the convenience of an oversized laundry room equipped with floor-to-ceiling cabinets and a granite countertop folding station. This home has been completely updated in 2018 to include modern upgrades, including a new metal roof (2018), a tankless gas water heater, updated plumbing (2018), a water filtration system, and a whole-house generator. Ground-mounted solar panels supply power to the entire property (2023), complemented by two large solar batteries and an EV charger for electric vehicles (2023), making this a virtually off-grid oasis with significant cost-saving features. Additional highlights include new windows and doors, porcelain tile floors throughout, an alarm system with cameras, and an oversized garage with a gun safe. The new AC system (2025) is DC inverter-driven, while a new well pump and pressure tank (2024) were installed in 2024, along with a new washer and dryer. To top it all off, enjoy the beautiful views of the sprawling property from the 12 x 40 screened porch that includes a new hot tub, inviting you to unwind and enjoy your serene surroundings. Embrace the tranquility and space that this rural retreat has to offer!
Listing Snapshot
- Price
- $575,000
- Days On Site
- N/A
- Bedrooms
- 3
- Inside Area (SqFt)
- 2,052 sqft
- Total Baths
- 2
- Full Baths
- 2
- Partial Baths
- 0
- Lot Size
- 9.68 Acres
- Year Built
- 1980
- MLS® Number
- L4952733
- Status
- Sold
- Property Tax
- $4,236 (2024)
- HOA/Condo/Coop Fees
- N/A
- Sq Ft Source
- Public Records
Property Details
General Features
19 items
- Acres
- 9.68
- Attached Garage
- Yes
- Direction Faces
- North
- Energy Features
- Solar
- Foundation
- Slab
- Garage
- Yes
- Garage Spaces
- 2
- Green Energy Efficient
- HVAC
- Levels
- One
- Parking
- Garage Door Opener, Garage Faces Side, Oversized, Attached
- Pets
- Yes
- Property Sub Type
- Single Family Residence
- Security
- Security System, Security System Leased
- Sewer
- Septic Tank
- SqFt Total
- 3,114
- Style
- Ranch
- Utilities
- Cable Available, Cable Connected, Electricity Connected, Propane, Sewer Connected, Water Connected
- Water Source
- Private, Well
- Zoning
- RC
Interior Features
20 items
- Appliances
- Dishwasher, Dryer, Gas Water Heater, Range, Range Hood, Refrigerator, Tankless Water Heater, Washer, Water Softener
- Cooling
- Central Air
- Fireplace
- Yes
- Fireplace Features
- Living Room, Stone, Wood Burning
- Flooring
- Tile
- Heating
- Heat Pump
- Interior
- Crown Molding, Open Floorplan, Stone Counters, Walk-In Closet(s)
- Laundry Features
- Gas Dryer Hookup, Inside, Laundry Room
- Spa
- Yes
- Window Features
- Blinds
Rooms
| Room | Dimensions | Level | Features |
|---|---|---|---|
| Balcony/Porch/Lanai | 30x12 | First | |
| Bathroom 2 | 8x5 | First | Granite Counters |
| Bedroom 2 | 12x11 | First | Ceiling Fan(s) |
| Bedroom 3 | 13x12 | First | Ceiling Fan(s) |
| Family Room | 27x13 | First | Ceiling Fan(s) |
| Great Room | 30x22 | First | Ceiling Fan(s), Granite Counters |
| Kitchen | 20x19 | First | Breakfast Bar, Granite Counters |
| Laundry | 10x6 | First | Granite Counters |
| Master Bathroom | 12x6 | First | Double Vanity, Granite Counters |
| Master Bedroom | 14x14 | First | Ceiling Fan(s) |
Exterior Features
12 items
- Construction Details
- Block, Stucco
- Exterior
- Garden
- Fencing
- Barbed Wire, Fenced, Wire, Wood
- Lot Features
- Cleared, Farm, Greenbelt, Level, Pasture, Paved
- Other Structures
- Barn(s)
- Patio And Porch
- Covered, Rear Porch, Screened
- Roof
- Metal
- Spa
- Yes
- Spa Features
- Above Ground
- View
- Pond, Water, Park/Greenbelt
- Waterview
- Pond, Water, Park/Greenbelt
- Windows/Doors
- Blinds
Community Features
5 items
- MLS Area
- 33859 - Lake Wales
- Township
- 29
- Horse Property
- Stable(s)
- Financing Terms Available
- Cash, Conventional, FHA, USDA Loan, VA Loan
- Roads
- Paved
Location
511 Hickory Hammock Road, Lake Wales, FL 33859 · 33859 - Lake Wales


Neighborhood & Commute
ZIP Code 33859
- Median household income
- $54,095
- Income per person
- $27,538
- Households
- 5,388
- Average household size
- 2.25
- Median age
- 47.8
Source: Walk Score.
Disclosure: Community information and market data powered by Constellation Data Labs. Information is deemed reliable but not guaranteed.
Price & Status History
- Listing updated with changes from the MLS®
- Status changed to Closed
- Price changed to $599,900
Friends & Family
Similar Homes
For sale in Lake Wales, single family residence, within 20% of this price.
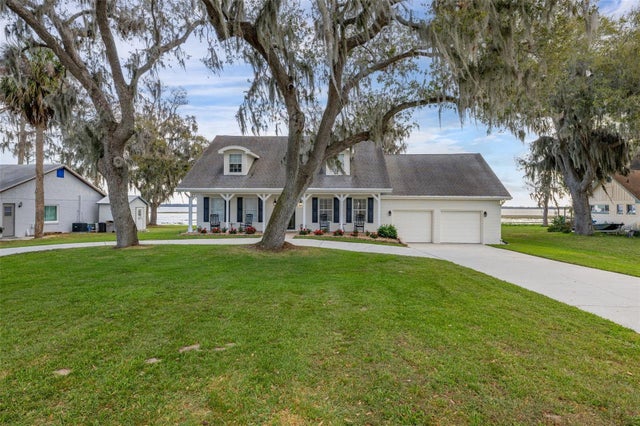 $575,000Single Family Residence SoldSold4Beds3Total Baths3,120Sqft4815 CYPRESS DRIVELAKE WALES, FL 33898PALM ACRES SUB Subdivision
 $575,000Single Family Residence SoldSold4Beds4Total Baths2,982Sqft828 SAINT ANNE SHRINE ROADLAKE WALES, FL 33898FLORIDA HIGHLAND GROVE Subdivision
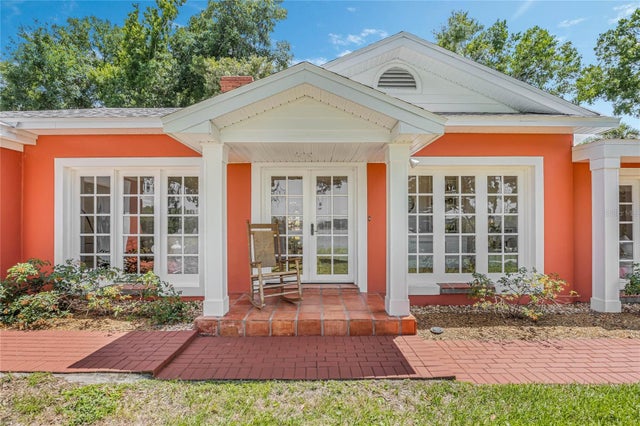 $575,000Single Family Residence SoldSold3Beds3Total Baths2,492Sqft618 S LAKESHORE BOULEVARDLAKE WALES, FL 33853HARRISONS TOWER VIEW HEIGHTS Subdivision
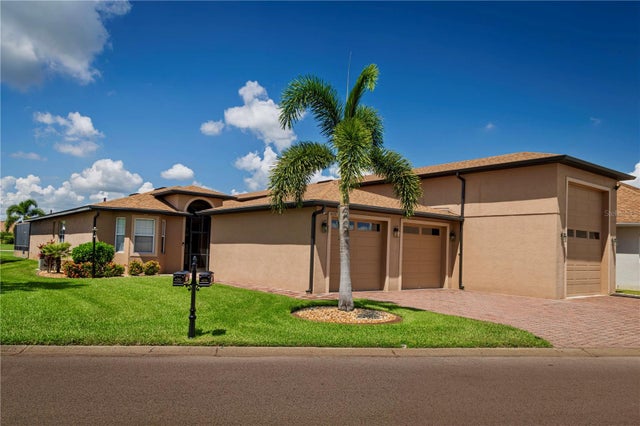 $583,000Single Family Residence SoldSold2Beds2Total Baths2,328Sqft4276 DUNMORE DRIVELAKE WALES, FL 33859LAKE ASHTON GOLF CLUB PH 05 Subdivision