SoldSingle Family ResidenceSold
2300 N N Scenic Highway 9
Lake Wales, FL 33898
$2,600,000
- 6Beds
- 8Baths6 full, 2 half
- 4,926Sq Ft
- $528Per Sq Ft
- 3.42Acres
- 1925Built
- Subdivision
- Mountain Lake
- County
- Polk
- MLS®
- P4932924
Overview
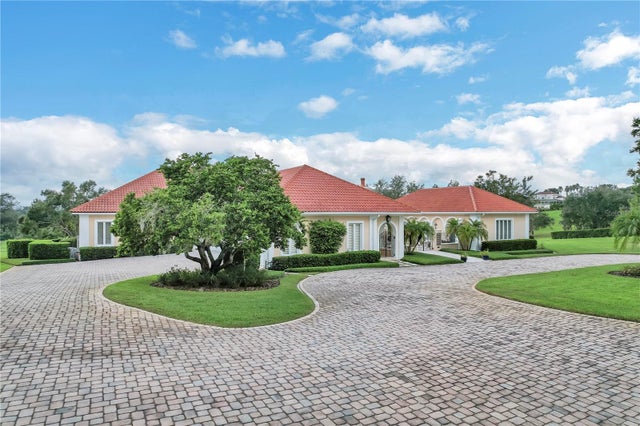
Designed in 1924 by Philadelphia architect Franklin W. Abbott, this enchanting Mediterranean Villa is an owners retreat. Beginning with the stone lined driveway and alluring landscape, be welcomed to this private and peaceful estate with inviting gardens and thoughtful pathways sitting on 3.42 lush acres. The property, which includes many beautiful spaces for soaking in the setting, consists of the main house, a pool house, guest cottage and garage apartment which comprise a total of six bedrooms with six full and two half baths. The main house with wooden and tile floors throughout boasts a grand great room with cathedral ceilings and gas fireplace. It also includes an updated stainless kitchen with all upgraded appliances including Wolf double ovens and range, a Sub-zero refrigerator and Bosch dishwasher. The butler’s pantry with Sub-zero freezer offers plentiful counter and cabinet space, has a convenient powder bath and a separate office attached. The master bedroom wing, which is located on the ground floor, has two walk-in closets, his and her private baths and a private sitting/tv room with fireplace. Additionally, there is a separate ensuite bedroom and bath on the second floor for guests. Whether its lounging or entertaining, if being outdoors is your preference, the 600+- square foot screened-in lanai is perfect for the occasion. The newly reconstructed pool house includes a large great room with gas fireplace, kitchenette, guest suite with full bath, laundry and a half bath. The cozy guest cottage offers two bedrooms, a shared full bath and living room with fireplace. There is also an ensuite guest apartment above the garage currently used as an exercise room but could easily be an overflow suite for guests. The details of this home and property are unmatched with many countless upgraded features including but not limited to a separate Rinnai instant hot water system and Geo-thermal heating and air conditioning systems for each building. There are also many citrus and fruit trees on the property including lemons, limes and avocados. This is truly an exceptional historic home with amazing details throughout and your opportunity to own this beautiful estate!
Listing Snapshot
- Price
- $2,600,000
- Days On Site
- N/A
- Bedrooms
- 6
- Inside Area (SqFt)
- 4,926 sqft
- Total Baths
- 8
- Full Baths
- 6
- Partial Baths
- 2
- Lot Size
- 3.42 Acres
- Year Built
- 1925
- MLS® Number
- P4932924
- Status
- Sold
- Property Tax
- $8,242.65 (2024)
- HOA/Condo/Coop Fees
- N/A
- Sq Ft Source
- Public Records
Property Details
General Features
15 items
- Acres
- 3.42
- Direction Faces
- North
- Garage
- Yes
- Garage Spaces
- 2
- Levels
- Two
- Number Of Stories
- 2
- Parking
- Circular Driveway, Driveway, Garage Door Opener, Garage Faces Side, Guest, Off Street, Open
- Property Sub Type
- Single Family Residence
- Security
- Gated Community, Security Gate
- Sewer
- Septic Tank
- SqFt Total
- 6,334
- Style
- Mediterranean
- Utilities
- Electricity Connected, Propane, Water Connected
- Water Source
- Private
- Zoning
- RC
Interior Features
21 items
- Appliances
- Cooktop, Dishwasher, Freezer, Range, Refrigerator, Tankless Water Heater
- Basement
- Partial
- Cooling
- Other
- Fireplace
- Yes
- Fireplace Features
- Gas, Living Room, Other
- Flooring
- Tile, Wood
- Furnished
- Negotiable
- Heating
- Other
- Interior
- Built-in Features, High Ceilings
- Laundry Features
- Inside, Laundry Room
Rooms
| Room | Dimensions | Level | Features |
|---|---|---|---|
| Bedroom 2 | 10x15 | Second | Ceiling Fan(s) |
| Bedroom 3 | 12x14 | First | Ceiling Fan(s) |
| Bedroom 4 | 12x13 | First | Ceiling Fan(s) |
| Bedroom 5 | 11x12 | First | Ceiling Fan(s) |
| Bonus Room | 10x12 | Second | Ceiling Fan(s) |
| Den | 14x14 | First | Ceiling Fan(s) |
| Great Room | 15x28 | First | Breakfast Bar, Ceiling Fan(s) |
| Kitchen | 15x20 | First | |
| Living Room | 19x29 | First | |
| Master Bedroom | 14x16 | First | Ceiling Fan(s) |
| Office | 13x13 | First |
Exterior Features
9 items
- Construction Details
- Stucco
- Lot Features
- Cleared, Corner Lot, Cul-De-Sac, Level, Paved, Private
- Other Structures
- Cabana, Guest House, Other, Storage
- Patio And Porch
- Covered, Front Porch, Patio, Rear Porch, Screened
- Pool Features
- Gunite, In Ground, Private
- Private Pool
- Yes
- Roof
- Tile
- View
- Garden, Pool, Trees/Woods
- Waterview
- Garden, Pool, Trees/Woods
Community Features
5 items
- Community Features
- Gated
- MLS Area
- 33898 - Lake Wales
- Township
- 29
- Financing Terms Available
- Cash, Conventional
- Roads
- Paved
Location
2300 N N Scenic Highway 9, Lake Wales, FL 33898 · 33898 - Lake Wales


Neighborhood & Commute
ZIP Code 33898
- Median household income
- $51,539
- Income per person
- $28,651
- Households
- 9,586
- Average household size
- 2.27
- Median age
- 50.4
Source: Walk Score.
Disclosure: Community information and market data powered by Constellation Data Labs. Information is deemed reliable but not guaranteed.
Price & Status History
- Listing updated with changes from the MLS®
- Status changed to Closed
Friends & Family
Similar Homes
For sale in Lake Wales, single family residence, within 20% of this price.