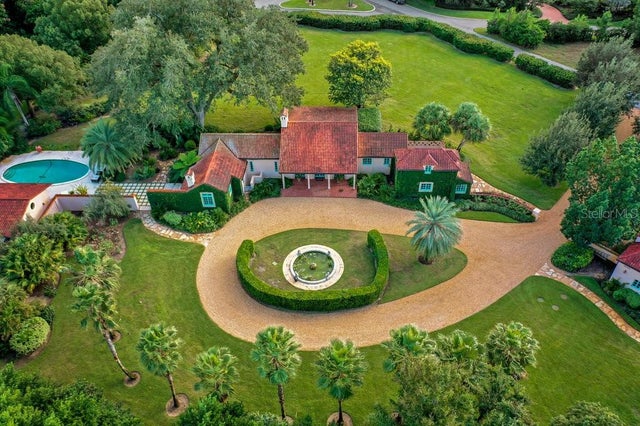
SoldSingle Family ResidenceSold
2300 N Scenic Highway 108
Lake Wales, FL 33898
$2,350,000
- 3Beds
- 4Baths3 full, 1 half
- 5,498Sq Ft
- $427Per Sq Ft
- 5.43Acres
- 1987Built
- County
- Polk
- MLS®
- P4927751
Overview
Imagine an elegant, yet charming single-story home that was originally constructed in 1986 but in 2018 under went extensive updates and renovations, blending the best of modern comforts with its classic foundation. This picturesque residence sits atop a sprawling five-acre estate, offering breathtaking vista views of the surrounding natural beauty. The exterior of the home retains its distinctive architectural features including the prominent Ludovici red tiled roof that not only adds a splash of color but also helps to maintain a cooler temperature inside the home. There are also arched doorways and windows which are a hallmark of this style that add a sense of elegance to the home. Additionally, there is a lovely courtyard patio, offering a seamless transition between indoor and outdoor living. As you step inside, you’re greeted by an expansive foyer leading into a large formal living room with gas fireplace and expansive windows that frame the breathtaking vistas. From here, dine in the beautifully decorated formal dining room or step out into the bright, airy sun room where you can soak in the natural beauty. The kitchen, the heart of any home, boasts state-of-the-art appliances, quartz countertops with large island and beautiful custom cabinetry. This kitchen is a dream come true, with more than ample space for culinary creativity all while enjoying the hillside views through the large windows in the adjacent cozy family room. The bedrooms are spacious and well-appointed, with modern bathrooms featuring luxurious fixtures and finishes. The primary suite offers a private office, spacious his and her vanities, walk-in closets with built-in drawers and dressing areas, a large walk-in shower and a ‘tea for two’ jetted soaking tub. This beautifully designed and updated home provides the perfect flowing floor plan for entertaining and offers a blend of classic charm and modern comfort that will make every day feel like a retreat.
Listing Snapshot
- Price
- $2,350,000
- Days On Site
- N/A
- Bedrooms
- 3
- Inside Area (SqFt)
- 5,498 sqft
- Total Baths
- 4
- Full Baths
- 3
- Partial Baths
- 1
- Lot Size
- 5.43 Acres
- Year Built
- 1987
- MLS® Number
- P4927751
- Status
- Sold
- Property Tax
- $7,996.45 (2022)
- HOA/Condo/Coop Fees
- N/A
- Sq Ft Source
- Public Records
Property Details
General Features
16 items
- Acres
- 5.43
- Attached Garage
- Yes
- Direction Faces
- East
- Garage
- Yes
- Garage Spaces
- 3
- Levels
- Two
- Number Of Stories
- 1
- Parking
- Circular Driveway, Driveway, Garage Door Opener, Garage Faces Side, Golf Cart Garage, Off Street, Oversized, Attached
- Property Sub Type
- Single Family Residence
- Security
- Gated Community, Security Gate
- Sewer
- Septic Tank
- SqFt Total
- 9,652
- Style
- Florida
- Utilities
- Natural Gas Available, Cable Available, Electricity Connected, Natural Gas Connected, Water Connected
- Water Source
- Private, Well
- Zoning
- RC
Interior Features
23 items
- Appliances
- Bar Fridge, Cooktop, Dishwasher, Disposal, Electric Water Heater, Exhaust Fan, Gas Water Heater, Microwave, Range, Range Hood, Refrigerator
- Basement
- Full, Unfinished
- Cooling
- Central Air
- Fireplace
- Yes
- Fireplace Features
- Living Room
- Flooring
- Wood, Carpet, Ceramic Tile, Marble, Reclaimed Wood
- Furnished
- Partially
- Heating
- Central
- Interior
- Built-in Features, Crown Molding, Eat-in Kitchen, High Ceilings, Walk-In Closet(s), Wet Bar
- Laundry Features
- Inside, Laundry Room
- Window Features
- Window Coverings, Blinds, Shutters, Window Treatments
Rooms
| Room | Dimensions | Level | Features |
|---|---|---|---|
| Bedroom 2 | 18x18 | First | |
| Bedroom 3 | 14x22 | First | |
| Dining Room | 16x22 | First | |
| Family Room | 18x18 | First | |
| Florida Room | 11x25 | First | |
| Foyer | 8x40 | First | |
| Kitchen | 18x18 | First | |
| Laundry | 5x16 | First | |
| Living Room | 22x32 | First | |
| Master Bathroom | 13x30 | First | Bidet |
| Master Bedroom | 20x21 | First | |
| Office | 9x9 | First |
Exterior Features
8 items
- Construction Details
- Block, Stucco
- Exterior
- Courtyard
- Lot Features
- Cleared, Landscaped, Private, Rolling Slope, Sloped, Paved
- Patio And Porch
- Covered, Deck, Front Porch, Patio, Rear Porch
- Roof
- Tile
- View
- Mountain(s), Trees/Woods
- Waterview
- Mountain(s), Trees/Woods
- Windows/Doors
- Window Coverings, Blinds, Shutters, Window Treatments
Community Features
6 items
- Association Amenities
- Gated, Security
- Community Features
- Gated
- MLS Area
- 33898 - Lake Wales
- Township
- 29
- Financing Terms Available
- Cash, Conventional
- Roads
- Paved
Location
2300 N Scenic Highway 108, Lake Wales, FL 33898 · 33898 - Lake Wales


Neighborhood & Commute
ZIP Code 33898
- Median household income
- $51,539
- Income per person
- $28,651
- Households
- 9,586
- Average household size
- 2.27
- Median age
- 50.4
Source: Walk Score.
Disclosure: Community information and market data powered by Constellation Data Labs. Information is deemed reliable but not guaranteed.
Price & Status History
- Listing updated with changes from the MLS®
- Status changed to Closed
Friends & Family
Similar Homes
For sale in Lake Wales, single family residence, within 20% of this price.