

SoldSingle Family ResidenceSold
2300 N Scenic Highway 24
Lake Wales, FL 33898
$3,499,999
- 3Beds
- 7Baths5 full, 2 half
- 8,326Sq Ft
- $420Per Sq Ft
- 3.67Acres
- 2011Built
- County
- Polk
- MLS®
- P4925506
Overview
Masterfully designed with exquisite architectural detail, this modern fortress was completed in 2011 with only the finest of finishes. The 4 bedroom, 6 bath residence overlooks 3.67 meticulously manicured acres. And, with just under 11,000 square feet under roof, the home features extensive custom moldings, 7” rift cut Oak flooring, extensive custom-built cabinetry and much more. The stunning primary suite includes his and her private dressing rooms with spa bath of handpicked Italian marble overlooking a private garden. The epicurean kitchen has a large marble island with vegetable sink, Wolf commercial six-burner gas range, separate gas grill and side burner, Subzero refrigerator, Subzero freezer, Gaggenan built-in ovens, (2) Bosch dishwashers, (2) walk-in pantries, warming drawer and built-in workstation. Other notable features of the home include the study with gas fireplace, a butler’s pantry, bar with hammered sink and mini refrigerator, a walk-in linen closet, and lovely powder bath.
Downstairs there is a large, carpeted playroom, a 10x23 studio/dark room, locked gun closet, wine cellar, 23x24 cinema room with 8 overstuffed chairs and 35x49 unfinished basement.
Additional features include the climate controlled Geo-thermal system, whole-house generator, whole-house leak detection system, (2) tankless hot water heaters, and a whole-house reverse osmosis system.
There is a seamless transition from the interior of the home to the exterior screened lanais and expansive terraces which allow for stunning views of the park-like setting overlooking the private pool and spa which becomes part of the home's living experience. A significant value for the buyer who secures this amazing home and property.
Listing Snapshot
- Price
- $3,499,999
- Days On Site
- N/A
- Bedrooms
- 3
- Inside Area (SqFt)
- 8,326 sqft
- Total Baths
- 7
- Full Baths
- 5
- Partial Baths
- 2
- Lot Size
- 3.67 Acres
- Year Built
- 2011
- MLS® Number
- P4925506
- Status
- Sold
- Property Tax
- $19,637.74 (2022)
- HOA/Condo/Coop Fees
- N/A
- Sq Ft Source
- Public Records
Property Details
General Features
17 items
- Acres
- 3.67
- Attached Garage
- Yes
- Direction Faces
- Northwest
- Garage
- Yes
- Garage Spaces
- 3
- Levels
- Three Or More
- Number Of Stories
- 3
- Parking
- Circular Driveway, Driveway, Garage Door Opener, Garage Faces Rear, Golf Cart Garage, Guest, Off Street, Open, Oversized, Parking Pad, Attached
- Pets
- Yes
- Property Sub Type
- Single Family Residence
- Security
- Gated Community, Security System, Security System Owned
- Sewer
- Septic Tank
- SqFt Total
- 10,994
- Style
- Mediterranean
- Utilities
- Natural Gas Available, Cable Available, Electricity Connected, Natural Gas Connected, Water Connected
- Water Source
- Private
- Zoning
- RC
Interior Features
25 items
- Appliances
- Bar Fridge, Cooktop, Dishwasher, Disposal, Dryer, Exhaust Fan, Freezer, Gas Water Heater, Ice Maker, Indoor Grill, Microwave, Range, Range Hood, Refrigerator, Tankless Water Heater, Washer, Wine Refrigerator
- Basement
- Daylight, Exterior Entry, Finished, Full, Interior Entry, Unfinished
- Cooling
- Central Air
- Fireplace
- Yes
- Flooring
- Brick, Carpet, Wood
- Furnished
- Negotiable
- Heating
- Central
- Interior
- Built-in Features, Cathedral Ceiling(s), Coffered Ceiling(s), Crown Molding, Eat-in Kitchen, High Ceilings, Smart Home, Walk-In Closet(s), Wet Bar
- Laundry Features
- Inside, Laundry Room
- Spa
- Yes
- Window Features
- Window Coverings, Drapes, Insulated Windows, Window Treatments
Rooms
| Room | Dimensions | Level | Features |
|---|---|---|---|
| Bedroom 2 | 12x16 | Second | |
| Bedroom 3 | 14x16 | Second | |
| Bonus Room | 18x22 | Basement | |
| Den | First | ||
| Dining Room | 16x24 | First | |
| Foyer | 10x20 | First | |
| Kitchen | 16x32 | First | Bar, Pantry |
| Laundry | 7x9 | First | |
| Living Room | 28x28 | First | |
| Master Bathroom | First | Bidet | |
| Master Bedroom | 18x20 | First | |
| Media Room | 23x24 | Basement | |
| Office | 10x17 | Second | |
| Studio | 10x23 | Basement |
Exterior Features
12 items
- Construction Details
- Stucco
- Exterior
- Lighting, Outdoor Shower, Rain Gutters
- Lot Features
- Cleared, Gentle Sloping, Landscaped, Private, Sloped, Paved
- Patio And Porch
- Covered, Deck, Enclosed, Front Porch, Rear Porch, Screened
- Pool Features
- Gunite, Heated, In Ground, Lap, Salt Water, Solar Heat, Private
- Private Pool
- Yes
- Roof
- Tile
- Spa
- Yes
- Spa Features
- Above Ground, Heated
- View
- Trees/Woods
- Waterview
- Trees/Woods
- Windows/Doors
- Window Coverings, Drapes, Insulated Windows, Window Treatments
Community Features
6 items
- Association Amenities
- Gated, Security
- Community Features
- Gated
- MLS Area
- 33898 - Lake Wales
- Township
- 29
- Financing Terms Available
- Cash, Conventional
- Roads
- Other
Location
2300 N Scenic Highway 24, Lake Wales, FL 33898 · 33898 - Lake Wales


Neighborhood & Commute
ZIP Code 33898
- Median household income
- $51,539
- Income per person
- $28,651
- Households
- 9,586
- Average household size
- 2.27
- Median age
- 50.4
Source: Walk Score.
Disclosure: Community information and market data powered by Constellation Data Labs. Information is deemed reliable but not guaranteed.
Price & Status History
- Listing updated with changes from the MLS®
- Status changed to Closed
- Price changed to $3,499,999
Friends & Family
Similar Homes
For sale in Lake Wales, single family residence, within 20% of this price.
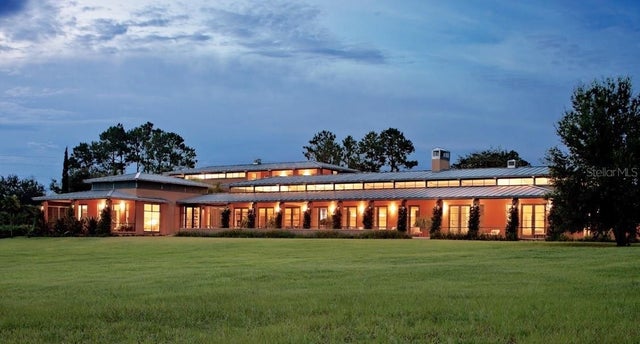 $3,200,000Single Family Residence SoldSold4Beds5Total Baths6,767Sqft2300 N SCENIC HIGHWAY 120LAKE WALES, FL 33898MOUNTAIN LAKE UNREC Subdivision
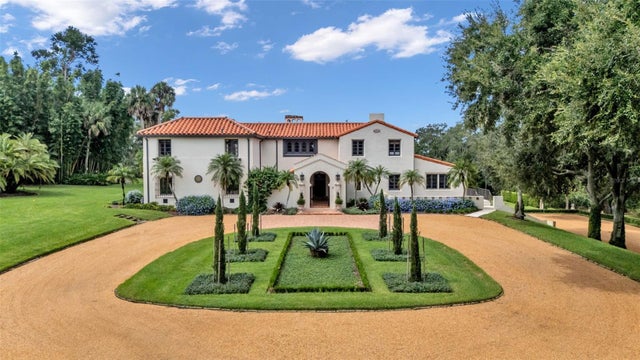 $3,150,000Single Family Residence SoldSold5Beds5Total Baths5,020Sqft2300 N SCENIC HIGHWAY 40LAKE WALES, FL 33898MOUNTAIN LAKE UNREC Subdivision
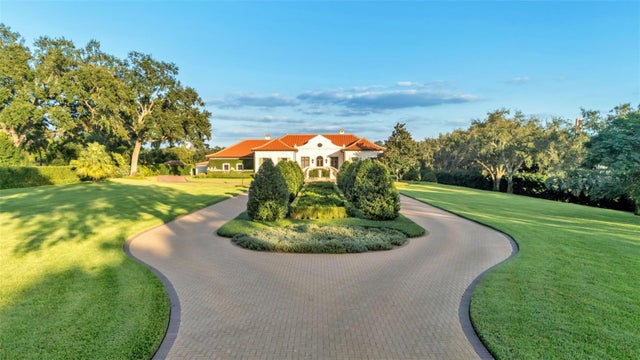 $3,995,000Single Family Residence SoldSold4Beds7Total Baths10,620Sqft2300 N SCENIC HIGHWAY 73LAKE WALES, FL 33898MOUNTAIN LAKE UNREC Subdivision