

SoldSingle Family ResidenceSold
2300 N Scenic Highway 40
Lake Wales, FL 33898
$3,150,000
- 5Beds
- 5Baths4 full, 1 half
- 5,020Sq Ft
- $627Per Sq Ft
- 3.17Acres
- 1925Built
- County
- Polk
- MLS®
- P4936490
Overview
Welcome to Casa Alta, so named for being atop one of Florida highest points. A distinguished residence originally built in 1931 that has been thoughtfully reimagined for modern living. Nestled on a sprawling 3.17-acre estate, this over 5,000 square foot home masterfully blends historic charm with today’s refined conveniences.
Casa Alta, Spanish for “High House” earned its name from its unique perch atop one of Florida’s highest natural elevations, offering both a sense of grandeur and sweeping views that set it apart. From the moment you arrive, Casa Alta captivates with its classic architectural details, preserved moldings, original hardwood floors, and artisan craftsmanship that echo a bygone era. Yet, every corner has been carefully updated, including a state-of-the-art elevator, seamlessly integrating comfort and accessibility without compromising the home’s original character.
Inside, expansive living spaces offer the perfect balance of grandeur and warmth. Oversized windows bathe each room in natural light, highlighting both vintage charm and sophisticated upgrades. The chef’s kitchen, spa-inspired bathrooms, and custom finishes throughout make everyday living and entertaining effortless.
Set on a private 3.17-acre lot, the property provides space to roam, relax, and entertain. Whether you’re enjoying a quiet morning on the veranda or hosting gatherings under the stars, Casa Alta offers a rare combination of elegance, history, and modern luxury.
This is not just a home—it’s a legacy.
Listing Snapshot
- Price
- $3,150,000
- Days On Site
- N/A
- Bedrooms
- 5
- Inside Area (SqFt)
- 5,020 sqft
- Total Baths
- 5
- Full Baths
- 4
- Partial Baths
- 1
- Lot Size
- 3.17 Acres
- Year Built
- 1925
- MLS® Number
- P4936490
- Status
- Sold
- Property Tax
- $11,223 (2025)
- HOA/Condo/Coop Fees
- N/A
- Sq Ft Source
- Public Records
Property Details
General Features
17 items
- Acres
- 3.17
- Attached Garage
- Yes
- Direction Faces
- Northeast
- Garage
- Yes
- Garage Spaces
- 2
- Levels
- Two
- Number Of Stories
- 2
- Parking
- Circular Driveway, Driveway, Garage Door Opener, Garage Faces Side, Off Street, Basement, Attached
- Pets
- Yes
- Property Sub Type
- Single Family Residence
- Security
- Gated Community, Security Gate, Smoke Detector(s)
- Sewer
- Septic Tank
- SqFt Total
- 6,899
- Style
- Mediterranean
- Utilities
- Cable Available, Electricity Connected, Water Connected
- Water Source
- Private
- Zoning
- RC
Interior Features
25 items
- Appliances
- Dishwasher, Disposal, Dryer, Microwave, Range, Refrigerator, Washer
- Basement
- Exterior Entry
- Cooling
- Central Air, Zoned
- Fireplace
- Yes
- Fireplace Features
- Gas, Living Room
- Flooring
- Brick, Tile, Wood
- Furnished
- Unfurnished
- Heating
- Central
- Interior
- Built-in Features, Cathedral Ceiling(s), Coffered Ceiling(s), Eat-in Kitchen, Elevator, High Ceilings, Walk-In Closet(s)
- Laundry Features
- Inside, Laundry Closet
- Window Features
- Blinds, Drapes
Rooms
| Room | Dimensions | Level | Features |
|---|---|---|---|
| Balcony/Porch/Lanai | 18x24 | First | |
| Bedroom 2 | 14x18 | First | Tile Counters |
| Bedroom 3 | 12x14 | Second | |
| Bedroom 4 | 16x16 | Second | |
| Bedroom 5 | 14x19 | Second | |
| Bonus Room | 14x21 | First | |
| Dinette | 8x16 | First | |
| Dining Room | 15x22 | First | |
| Family Room | 15x18 | First | |
| Foyer | 12x17 | First | |
| Kitchen | 12x22 | First | Tile Counters |
| Living Room | 18x30 | First | |
| Loft | 12x17 | Second | |
| Master Bedroom | 16x16 | First | Tile Counters |
Exterior Features
8 items
- Construction Details
- Block
- Exterior
- Balcony
- Lot Features
- Cleared, Gentle Sloping, Near Golf Course, Paved, Private
- Patio And Porch
- Enclosed, Front Porch, Patio, Rear Porch, Screened, Side Porch
- Roof
- Tile
- View
- Park/Greenbelt
- Waterview
- Park/Greenbelt
- Windows/Doors
- Blinds, Drapes
Community Features
5 items
- Community Features
- Gated
- MLS Area
- 33898 - Lake Wales
- Township
- 29
- Financing Terms Available
- Cash, Conventional
- Roads
- Asphalt
Location
2300 N Scenic Highway 40, Lake Wales, FL 33898 · 33898 - Lake Wales


Neighborhood & Commute
ZIP Code 33898
- Median household income
- $51,539
- Income per person
- $28,651
- Households
- 9,586
- Average household size
- 2.27
- Median age
- 50.4
Source: Walk Score.
Disclosure: Community information and market data powered by Constellation Data Labs. Information is deemed reliable but not guaranteed.
Price & Status History
- Listing updated with changes from the MLS®
- Status changed to Closed
Friends & Family
Similar Homes
For sale in Lake Wales, single family residence, within 20% of this price.
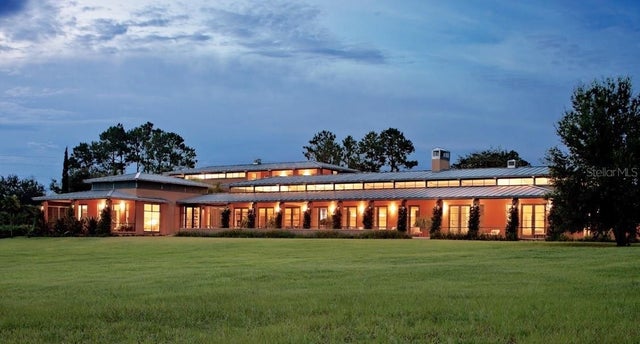 $3,200,000Single Family Residence SoldSold4Beds5Total Baths6,767Sqft2300 N SCENIC HIGHWAY 120LAKE WALES, FL 33898MOUNTAIN LAKE UNREC Subdivision
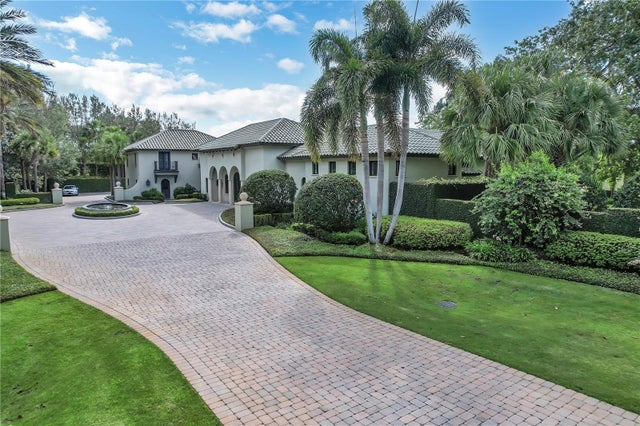 $3,499,999Single Family Residence SoldSold3Beds7Total Baths8,326Sqft2300 N SCENIC HIGHWAY 24LAKE WALES, FL 33898MOUNTAIN LAKE UNREC Subdivision
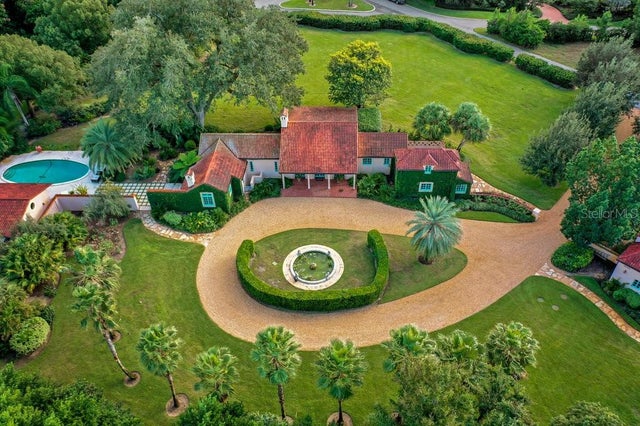 $2,600,000Single Family Residence SoldSold6Beds8Total Baths4,926Sqft2300 N N SCENIC HIGHWAY 9LAKE WALES, FL 33898MOUNTAIN LAKE Subdivision