

SoldSingle Family ResidenceSold
4276 Dunmore Drive
Lake Wales, FL 33859
$583,000
- 2Beds
- 2Baths2 full
- 2,328Sq Ft
- $250Per Sq Ft
- 0.23Acres
- 2008Built
- Subdivision
- Lake Ashton Golf Club Ph 05
- County
- Polk
- MLS®
- P4936040
Overview
Welcome to your personal haven and next chapter in beautiful Lake Ashton—Central Florida’s premier 55+ active-adult community, home to the LA Travelers, the largest Family Motor Coach Association chapter in the southeastern United States. Designed as both a luxurious retreat and a stunning travel base, this immaculate home radiates style, elegance, and Florida charm while offering unmatched versatility for the RV enthusiast, car collector, or boater with its massive, air-conditioned garage that accommodates four or more vehicles plus a 16’ by 48’ RV bay with full hookups. Inside, more than 2,300 square feet of custom living space unfolds with an inviting great room and kitchen crowned by a cypress wood cathedral ceiling. The chef’s kitchen boasts top-of-the-line appliances, cherry wood cabinetry with crown molding and refrigerator facings, granite counters, and a large island with electrical service. Just beyond, the den—currently used as a dining room—features pocket doors and could easily be converted to a third bedroom, while the primary suite is enhanced by a custom California closet. Off the great room, a spacious craft room with cabinets, counters, and a large island provides the perfect creative space, while an adjoining staircase leads to a well-appointed office with cabinetry and golf course views. Next to the carpeted stairs, a beautifully decorated 12’ by 15’ home theater conveys with all video and sound equipment, offering the ultimate entertainment experience. Additional living space flows to the enclosed, tile-floored, air-conditioned veranda. Beyond, the expansive, screened enclosure is ideal for entertaining, complete with a doggy grass area for pets. The air-conditioned RV garage includes a custom car lift and a second-floor 12’ by 15’ storage room, while the home itself is further secured with an electrically operated hurricane shutter at the front door. The roof was replaced in 2022. With extensive custom details too numerous to list, this residence perfectly balances tasteful luxury, comfort, and functionality, creating an exceptional environment for both lively gatherings and quiet retreats. Beyond the home, Lake Ashton elevates everyday living with two 18-hole championship golf courses, a 26,000-square-foot clubhouse, a state-of-the-art Health & Fitness Center, indoor and outdoor pools, pickleball courts, a bowling alley, theater, on-site restaurant, and a vibrant calendar of social events and clubs. Don’t miss the opportunity to call this warm, welcoming, and beautifully appointed home your own—schedule your private showing today and step into the Florida dream.
Listing Snapshot
- Price
- $583,000
- Days On Site
- N/A
- Bedrooms
- 2
- Inside Area (SqFt)
- 2,328 sqft
- Total Baths
- 2
- Full Baths
- 2
- Partial Baths
- 0
- Lot Size
- 0.23 Acres
- Year Built
- 2008
- MLS® Number
- P4936040
- Status
- Sold
- Property Tax
- $6,827.39 (2025)
- HOA/Condo/Coop Fees
- $4.58 monthly
- Sq Ft Source
- Public Records
Property Details
General Features
15 items
- Acres
- 0.23
- Attached Garage
- Yes
- Direction Faces
- East
- Foundation
- Slab
- Garage
- Yes
- Garage Spaces
- 4
- Levels
- Two
- Parking
- RV Garage, Attached
- Pets
- Cats OK, Dogs OK
- Property Sub Type
- Single Family Residence
- Sewer
- Public Sewer
- SqFt Total
- 4,875
- Style
- Contemporary
- Utilities
- Cable Available, Electricity Connected, Phone Available, Sewer Connected, Underground Utilities, Water Connected
- Water Source
- Public
Interior Features
15 items
- Appliances
- Dishwasher, Disposal, Dryer, Electric Water Heater, Microwave, Range, Refrigerator, Washer, Water Softener, Wine Refrigerator
- Cooling
- Central Air, Humidity Control
- Flooring
- Carpet, Ceramic Tile
- Furnished
- Unfurnished
- Heating
- Central
- Interior
- Built-in Features, Cathedral Ceiling(s), Dry Bar, High Ceilings, Open Floorplan, Stone Counters, Walk-In Closet(s)
- Laundry Features
- Laundry Room
Rooms
| Room | Dimensions | Level | Features |
|---|---|---|---|
| Bedroom 2 | 12x13 | First | |
| Dining Room | 14x10 | First | |
| Kitchen | 17x19 | First | Granite Counters |
| Living Room | 33x20 | First | Bar |
| Master Bedroom | 14x17 | First | |
| Media Room | 12x15 | First | |
| Office | 16x15 | Second | |
| Studio | 16x15 | First |
Exterior Features
7 items
- Construction Details
- Block, Stucco
- Exterior
- Rain Gutters
- Lot Features
- Landscaped, Level
- Patio And Porch
- Rear Porch, Screened
- Roof
- Shingle
- View
- Golf Course
- Waterview
- Golf Course
Community Features
9 items
- Association Amenities
- Basketball Court, Clubhouse, Fitness Center, Gated, Golf Course, Pool, Racquetball, Recreation Facilities, Sauna, Shuffleboard Court, Spa/Hot Tub, Tennis Court(s)
- Association Fee
- $55.0
- Association Fee Frequency
- Annually
- Community Features
- Gated, Clubhouse, Fitness Center, Golf, Pool, Racquetball, Restaurant, Tennis Court(s), Street Lights
- MLS Area
- 33859 - Lake Wales
- Senior Community
- Yes
- Township
- 29
- Financing Terms Available
- Cash, Conventional, VA Loan
- Roads
- Paved
Location
4276 Dunmore Drive, Lake Wales, FL 33859 · 33859 - Lake Wales


Neighborhood & Commute
ZIP Code 33859
- Median household income
- $54,095
- Income per person
- $27,538
- Households
- 5,388
- Average household size
- 2.25
- Median age
- 47.8
Source: Walk Score.
Disclosure: Community information and market data powered by Constellation Data Labs. Information is deemed reliable but not guaranteed.
Price & Status History
- Listing updated with changes from the MLS®
- Status changed to Closed
Friends & Family
Similar Homes
For sale in Lake Wales, single family residence, within 20% of this price.
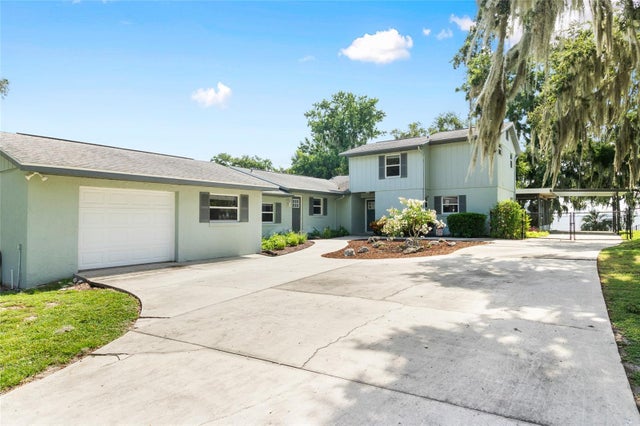 $585,000Single Family Residence SoldSold4Beds3Total Baths2,742Sqft4237 CHAMBERS STREETLAKE WALES, FL 33898LAKE WALK IN WATER HEIGHTS Subdivision
 $590,000Single Family Residence SoldSold3Beds3Total Baths3,504Sqft735 N LAKESHORE BOULEVARDLAKE WALES, FL 33853LAKE WALES LAND CO Subdivision
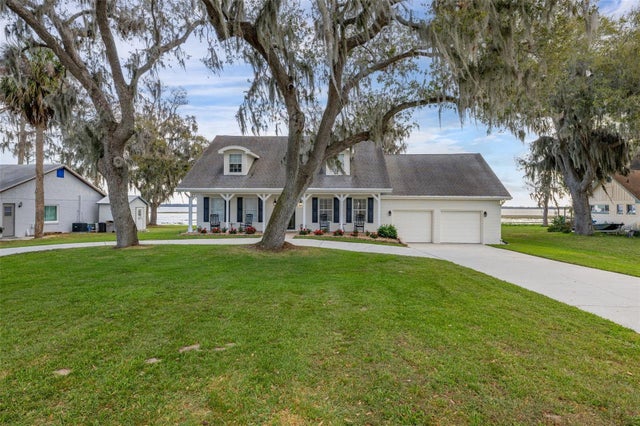 $575,000Single Family Residence SoldSold4Beds3Total Baths3,120Sqft4815 CYPRESS DRIVELAKE WALES, FL 33898PALM ACRES SUB Subdivision
 $575,000Single Family Residence SoldSold4Beds4Total Baths2,982Sqft828 SAINT ANNE SHRINE ROADLAKE WALES, FL 33898FLORIDA HIGHLAND GROVE Subdivision