

SoldSingle Family ResidenceSold
2924 SW 106th Street
Gainesville, FL 32608
$1,212,000
- 5Beds
- 4Baths4 full
- 3,571Sq Ft
- $339Per Sq Ft
- 0.49Acres
- 2017Built
- Subdivision
- Estates Of Wilds Plantation
- County
- Alachua
- MLS®
- GC530790
Overview
Elegance abounds in this custom-built 5-bedroom 4-bath executive pool home in the Estates of Wilds Plantation. A broad walkway of pavers leads to the oversized double glass entry doors that open onto the foyer. The great room has trey ceilings, crown moldings, recessed can lighting, a large tiled fireplace and sliding glass doors that allow full access to the screened pool area. The large open kitchen is a chef's delight, with wood cabinets and granite counter tops. A large central island and a wrap-around breakfast bar that seats eight, provide abundant space for meal preparation and casual dining. Deep drawers and pull-out shelves provide ample storage for dishes, utensils, pots and pans. The stainless-steel refrigerator/freezer, double wall ovens, 5 burner gas cooktop, dishwasher and microwave are all Thermador appliances. An alcove, adjacent to the dining area, has a wine refrigerator and storage for bar supplies. The house has a three-way split plan, providing maximum privacy for family members and overnight guests. The owner’s suite boasts two over-sized walk-in closets, with built-in shelves and drawers. There is also an alcove with space for a love seat, a writing desk or exercise equipment. The luxurious bathroom has dual vanities, a large walk-in shower with multiple shower heads, and an inviting soaking tub. The second and third bedrooms share a bathroom, as do the fourth and fifth bedrooms. The fifth bedroom could also be a game room or a large home office. A private study is accessed through French doors near the front of the house and is adjacent to a guest bathroom. The utility room has an entire wall of counters and cabinets, a laundry sink, built-in ironing board and a Whirlpool washer and dryer. There's a "drop area" for jackets, backpacks, and sports equipment as you approach the 3-car garage. A quiet luxury abounds in the screened pool area, with an outdoor kitchen, complete with refrigerator sink and gas grill, and a covered space for lounging and dining. Patio pavers surround the hot tub and pool, which has a "current generator" that allows you to swim in place. The house is surrounded by lush landscaping, with many flowering trees and shrubs, and a dense screen of vegetation along the rear of the property. The Estates of Wilds Plantation is just a few minutes away from shopping and Lawton Chiles Elementary school, and conveniently located to North Florida Regional Medical Center, the University of Florida and the UF Medical Center.
Listing Snapshot
- Price
- $1,212,000
- Days On Site
- N/A
- Bedrooms
- 5
- Inside Area (SqFt)
- 3,571 sqft
- Total Baths
- 4
- Full Baths
- 4
- Partial Baths
- 0
- Lot Size
- 0.49 Acres
- Year Built
- 2017
- MLS® Number
- GC530790
- Status
- Sold
- Property Tax
- $15,722 (2024)
- HOA/Condo/Coop Fees
- $50 monthly
- Sq Ft Source
- Public Records
Property Details
General Features
17 items
- Acres
- 0.49
- Attached Garage
- Yes
- Direction Faces
- East
- Foundation
- Slab
- Garage
- Yes
- Garage Spaces
- 3
- Levels
- One
- Parking
- Garage Door Opener, Garage Faces Side, Attached
- Pets
- Yes
- Property Sub Type
- Single Family Residence
- Security
- Security Lights, Security System, Security System Owned, Smoke Detector(s)
- Sewer
- Public Sewer
- SqFt Total
- 4,917
- Style
- Contemporary
- Utilities
- Natural Gas Available, Cable Available, Electricity Connected, Natural Gas Connected, Phone Available, Sewer Connected, Underground Utilities, Water Connected
- Water Source
- Public
- Zoning
- RES
Interior Features
13 items
- Appliances
- Bar Fridge, Cooktop, Dishwasher, Disposal, Dryer, Gas Water Heater, Microwave, Range Hood, Refrigerator, Tankless Water Heater, Washer, Wine Refrigerator
- Cooling
- Central Air
- Fireplace
- Yes
- Fireplace Features
- Gas
- Flooring
- Carpet, Hardwood, Tile
- Heating
- Central, Natural Gas
- Interior
- Coffered Ceiling(s), Crown Molding, High Ceilings, Open Floorplan, Tray Ceiling(s), Walk-In Closet(s)
- Laundry Features
- Inside, Laundry Room, Washer Hookup
- Spa
- Yes
- Window Features
- Blinds, Shutters
Rooms
| Room | Dimensions | Level | Features |
|---|---|---|---|
| Kitchen | First | Granite Counters | |
| Living Room | First | ||
| Master Bedroom | First |
Exterior Features
10 items
- Construction Details
- Stucco
- Exterior
- Lighting, Outdoor Grill, Outdoor Kitchen
- Lot Features
- Level, Paved
- Pool Features
- In Ground, Private
- Private Pool
- Yes
- Roof
- Shingle
- Spa
- Yes
- View
- Trees/Woods
- Waterview
- Trees/Woods
- Windows/Doors
- Blinds, Shutters
Community Features
6 items
- Accessibility Features
- Accessible Entrance, Accessible Approach with Ramp, Accessible Bedroom, Accessible Closets, Accessible Common Area, Accessible Doors, Accessible Full Bath, Accessible Kitchen, Accessible Central Living Area
- Association Fee
- $150.0
- Association Fee Frequency
- Quarterly
- MLS Area
- 32608 - Gainesville
- Township
- 10
- Roads
- Asphalt, Paved
Location
2924 SW 106th Street, Gainesville, FL 32608 · 32608 - Gainesville


Neighborhood & Commute
ZIP Code 32608
- Median household income
- $64,757
- Income per person
- $39,612
- Households
- 22,937
- Average household size
- 2.15
- Median age
- 32.2
Source: Walk Score.
Disclosure: Community information and market data powered by Constellation Data Labs. Information is deemed reliable but not guaranteed.
Schools
- Elementary School
- Lawton M. Chiles Elementary School-AL
- Middle School
- Kanapaha Middle School-AL
- High School
- F. W. Buchholz High School-AL
Price & Status History
- Listing updated with changes from the MLS®
- Status changed to Closed
Friends & Family
Similar Homes
For sale in Gainesville, single family residence, within 20% of this price.
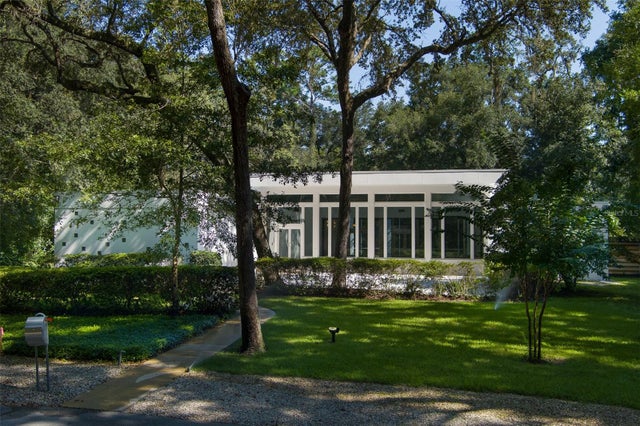 $1,225,500Single Family Residence SoldSold4Beds3Total Baths3,556Sqft3950 NW 30TH PLACEGAINESVILLE, FL 32606PELHAM PLACE Subdivision
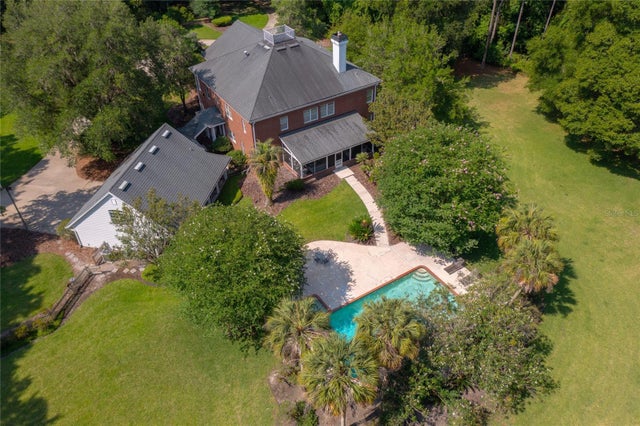 $1,295,200Single Family Residence SoldSold5Beds7Total Baths6,300Sqft5928 NW 33RD AVENUEGAINESVILLE, FL 32606NOT IN SUBDIVISION Subdivision
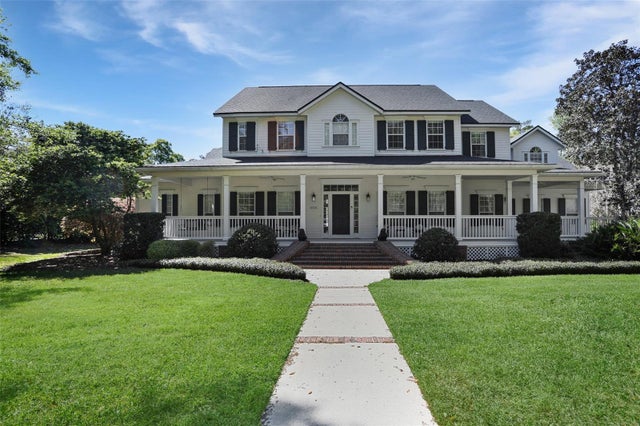 $1,300,000Single Family Residence SoldSold5Beds5Total Baths5,360Sqft3316 SW 92ND STREETGAINESVILLE, FL 32608HAILE PLANTATION UNIT 34 PH 3 Subdivision
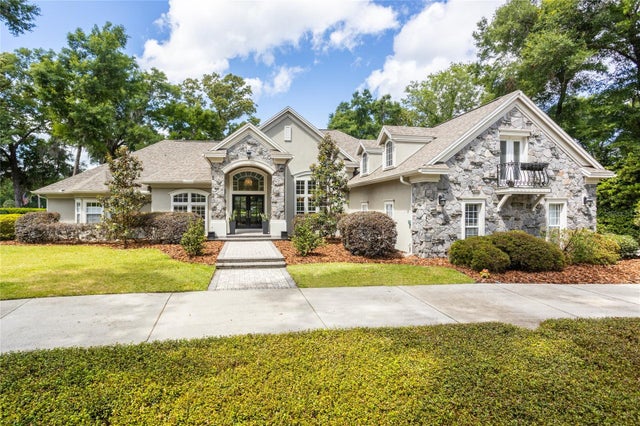 $1,325,000Single Family Residence SoldSold5Beds5Total Baths4,408Sqft4616 SW 97TH TERRACEGAINESVILLE, FL 32608HAILE PLANTATION UNIT 26 PH II Subdivision