

SoldSingle Family ResidenceSold
24477 NW 160th Avenue
High Springs, FL 32643
$550,000
- 4Beds
- 3Baths3 full
- 2,448Sq Ft
- $225Per Sq Ft
- 1.66Acres
- 2005Built
- Subdivision
- Tillman Acres
- County
- Alachua
- MLS®
- GC528440
Overview
Walk into this Beautiful 4 bedroom, 3-bathroom Concrete Block home with 2448 square feet of Living space on 1.66 Acres in Tillman Acres. Formal Dining Room and Den/Office/Flex Space, Living Room has sliding glass doors that open out to a covered patio and screened inground heated swimming pool with waterfall. Swimming Pool was recently replastered, and pool pump replaced in 2023. Breakfast nook that looks out to the patio/pool. Kitchen has granite counter tops and sit at bar, Pantry, Refrigerator and Stove with built in Air Fryer are less than 4 years old. 3-way split bedroom plan, 2nd and 3rd bedroom share a bathroom tile tub/shower & linen closet, 4th bedroom with its own bathroom would be great for an in-law suite that has a side door for easy pool access. Primary bedroom with tray ceiling and sliding glass doors to patio. Primary bathroom with double sinks and makeup area, Corner Garden Tub and oversized walk-in shower with dual shower heads, water closet and a large walk-in linen closet (but could be converted to give you a his and hers closet), Primary Walk-in closet with built in shelving. Tile flooring in living/kitchen/nook, wood flooring in dining, flex space and primary bedroom, laminate wood flooring in additional bedrooms. Plantation Shutters throughout home. Speaker sound system throughout home and on the patio. Laundry Room (Washer & Dryer Included). Irrigation System, Chain Linked Fencing around back yard, 13x30 storage shed with electricity and rollup door. Backyard has a variety of fruit trees, 2 majestic live oak trees. Raised garden beds and a pollinator garden with native plants. Air Conditioning System was replaced in 2016. GE Smart Connection Security System. Seller has done many upgrades since they purchased home in December of 2020. New roof and Gutters, Windows, Water Softener, Well, Septic Tank and Drain field, Chain Link Fencing, Seller is leaving the Wall Unit in Living Room. Internet is Cox-Fiber Optic. This is a must-see home!! Move in Ready!! Schedule your appointment today.
Listing Snapshot
- Price
- $550,000
- Days On Site
- N/A
- Bedrooms
- 4
- Inside Area (SqFt)
- 2,448 sqft
- Total Baths
- 3
- Full Baths
- 3
- Partial Baths
- 0
- Lot Size
- 1.66 Acres
- Year Built
- 2005
- MLS® Number
- GC528440
- Status
- Sold
- Property Tax
- $6,845.85 (2024)
- HOA/Condo/Coop Fees
- $23.33 monthly
- Sq Ft Source
- Public Records
Property Details
General Features
17 items
- Acres
- 1.66
- Attached Garage
- Yes
- Direction Faces
- North
- Foundation
- Slab
- Garage
- Yes
- Garage Spaces
- 2
- Levels
- One
- Number Of Stories
- 1
- Parking
- Driveway, Garage Door Opener, Garage Faces Side, Attached
- Pets
- Yes
- Property Sub Type
- Single Family Residence
- Sewer
- Septic Tank
- SqFt Total
- 3,289
- Style
- Traditional
- Utilities
- Electricity Connected, Underground Utilities, Water Connected
- Water Source
- Private, Well
- Zoning
- RES
Interior Features
17 items
- Appliances
- Dishwasher, Disposal, Dryer, Electric Water Heater, Microwave, Range, Refrigerator, Washer, Water Softener
- Cooling
- Central Air
- Flooring
- Ceramic Tile, Laminate, Wood
- Heating
- Electric
- Interior
- Tray Ceiling(s), Vaulted Ceiling(s), Walk-In Closet(s)
- Laundry Features
- Electric Dryer Hookup, Laundry Room
- Window Features
- Double Pane Windows, Insulated Windows, Shutters
Rooms
| Room | Dimensions | Level | Features |
|---|---|---|---|
| Bedroom 2 | 12x12 | First | Ceiling Fan(s) |
| Bedroom 3 | 12x12 | First | Ceiling Fan(s) |
| Bedroom 4 | 12x12 | First | Ceiling Fan(s) |
| Den | 12x12 | First | |
| Dinette | 9x9 | First | |
| Dining Room | 12x11 | First | |
| Kitchen | 14x11.5 | First | Breakfast Bar, Granite Counters |
| Living Room | 17.8x20 | First | |
| Master Bathroom | First | Double Vanity | |
| Master Bedroom | 15x16 | First | Ceiling Fan(s) |
Exterior Features
10 items
- Construction Details
- Block
- Exterior
- Rain Gutters
- Fencing
- Chain Link
- Lot Features
- Cleared, Paved
- Other Structures
- Shed(s)
- Patio And Porch
- Covered, Deck, Front Porch, Rear Porch, Screened
- Pool Features
- Gunite, In Ground, Screen Enclosure, Private
- Private Pool
- Yes
- Roof
- Shingle
- Windows/Doors
- Double Pane Windows, Insulated Windows, Shutters
Community Features
6 items
- Association Fee
- $280.0
- Association Fee Frequency
- Annually
- MLS Area
- 32643 - High Springs
- Township
- 08
- Financing Terms Available
- Cash, Conventional, FHA, VA Loan
- Roads
- Concrete
Location
24477 NW 160th Avenue, High Springs, FL 32643 · 32643 - High Springs


Neighborhood & Commute
ZIP Code 32643
- Median household income
- $70,250
- Income per person
- $36,485
- Households
- 5,073
- Average household size
- 2.48
- Median age
- 43.0
Source: Walk Score.
Disclosure: Community information and market data powered by Constellation Data Labs. Information is deemed reliable but not guaranteed.
Schools
- Elementary School
- High Springs Community School-AL
- Middle School
- High Springs Community School-AL
- High School
- Santa Fe High School-AL
Price & Status History
- Listing updated with changes from the MLS®
- Status changed to Closed
Friends & Family
Similar Homes
For sale in High Springs, single family residence, within 20% of this price.
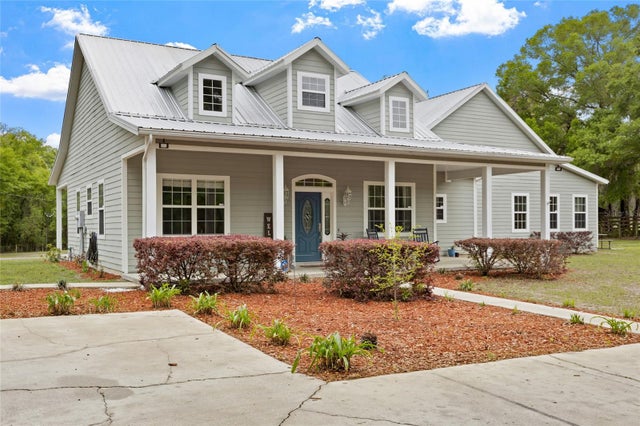 $555,000Single Family Residence SoldSold3Beds4Total Baths2,702Sqft2179 NE 46TH CIRCLEHIGH SPRINGS, FL 32643SILVER RIDGE SUB Subdivision
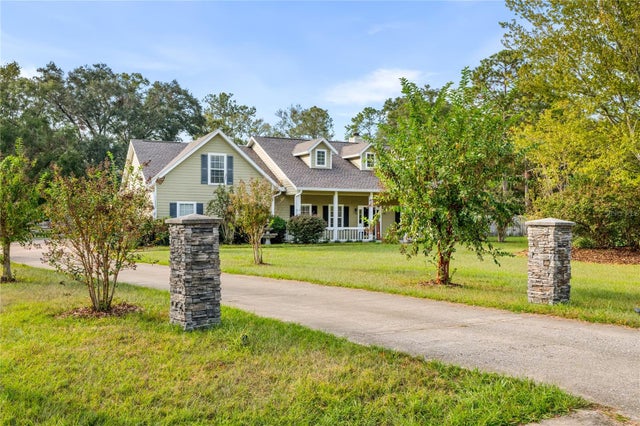 $568,000Single Family Residence SoldSold4Beds3Total Baths2,777Sqft16446 NW 208TH WAYHIGH SPRINGS, FL 32643EDGEMOOR 1ST ADD Subdivision
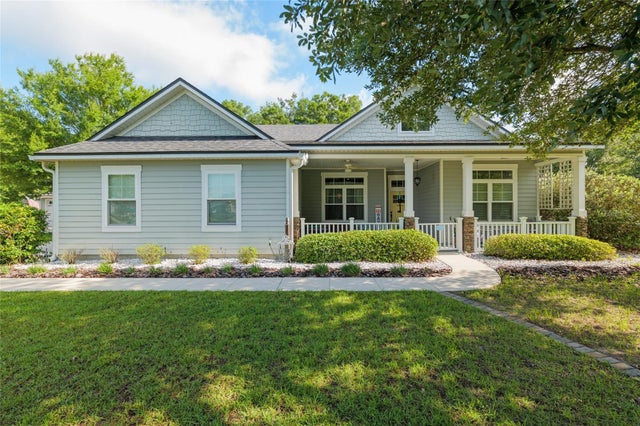 $575,000Single Family Residence SoldSold4Beds2Total Baths2,051Sqft17755 NW 251ST DRIVEHIGH SPRINGS, FL 32643CINNAMON HILLS ESTATES PH 3 Subdivision
 $580,000Single Family Residence SoldSold5Beds4Total Baths4,366Sqft23225 NW COUNTY RD. 236HIGH SPRINGS, FL 32643NOT IN SUBDIVISION Subdivision