

SoldSingle Family ResidenceSold
21878 NW 154th Place
High Springs, FL 32643
$940,000
- 4Beds
- 3Baths3 full
- 3,411Sq Ft
- $276Per Sq Ft
- 10.02Acres
- 2017Built
- Subdivision
- Oak Lane Plantation
- County
- Alachua
- MLS®
- GC516134
Overview
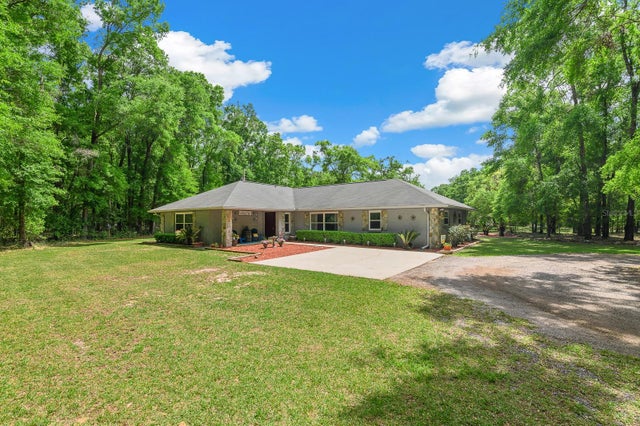
As you enter the gated Oak Lane Plantation residence there is the stunning 4 bedroom 3 bath home with a 3 car garage on 10 acres. Majestic oaks line the front of the property and eastern side. The fully fenced and private gated property features a paved driveway to the house and Morton Metal barn. Step inside the house thru the foyer, to the Open living concept area. There you will find beautiful wood floors, built in entertainment center, 12 foot ceilings, a wood burning FP w/gas lighter. Kitchen features 42in cushion close drawers & cabinets, quartz countertops, SS appliances, gas stove top, subway tile backsplash, under mount lighting, center island & walk-in pantry, with breakfast-nook. Separate Dining room. Crown molding thru out. The owner's suite has 1 spacious walk-in closet connecting to the master bathroom, which features updated quartz tops, dual sinks, walk-in tile shower and ceiling fan. Two large bedrooms, each with walk-in closets, with a full bath between them. A 3rd bedroom/study light filled has a tile shower bath and entrance to the back porch. Sunroom runs along the back of the house overlooking the property. The laundry room, with washer/dryer, a deep Kohler laundry sink. The attached 3 car garage, a stairway leads up to a bonus/storage without AC..... Morton storage building is 42' x 54' (2,400sf) with concrete floors, water, electricity & painters sink. 2 doors: 10 x 18 w/overhead electric door opener and 12 x 18 door non electric, with a 12 foot lean on the north side with concrete floors. 2 tax parcel included. Property lines of drone photos need to be verified by buyer. Additional features: Planation shutters, Front gate w/solar power entry, Drip system in flower beds, Fire pit with decorative pavers 12ft chairs included. Alarm system, NO carpet, gutters. Dryer and HW gas...MOTIVATED SELLERS Room Feature: Linen Closet In Bath (Primary Bedroom).
Listing Snapshot
- Price
- $940,000
- Days On Site
- N/A
- Bedrooms
- 4
- Inside Area (SqFt)
- 3,411 sqft
- Total Baths
- 3
- Full Baths
- 3
- Partial Baths
- 0
- Lot Size
- 10.02 Acres
- Year Built
- 2017
- MLS® Number
- GC516134
- Status
- Sold
- Property Tax
- $5,586 (2022)
- HOA/Condo/Coop Fees
- N/A
- Sq Ft Source
- Public Records
Property Details
General Features
17 items
- Acres
- 10.02
- Attached Garage
- Yes
- Direction Faces
- South
- Foundation
- Slab
- Garage
- Yes
- Garage Spaces
- 3
- Levels
- Two
- Parking
- Driveway, Garage Door Opener, Garage Faces Side, Attached
- Pets
- Yes
- Property Sub Type
- Single Family Residence
- Security
- Closed Circuit Camera(s), Security System, Smoke Detector(s)
- Sewer
- Septic Tank
- SqFt Total
- 5,011
- Style
- Traditional
- Utilities
- Electricity Connected, Water Connected
- Water Source
- Private, Well
- Zoning
- RES
Interior Features
17 items
- Appliances
- Cooktop, Dishwasher, Disposal, Dryer, Gas Water Heater, Microwave, Refrigerator
- Cooling
- Central Air
- Fireplace
- Yes
- Fireplace Features
- Gas, Wood Burning
- Flooring
- Tile, Wood
- Heating
- Central
- Interior
- Built-in Features, Coffered Ceiling(s), Crown Molding, Eat-in Kitchen, High Ceilings, Open Floorplan, Stone Counters, Tray Ceiling(s), Walk-In Closet(s)
- Laundry Features
- Laundry Room
- Window Features
- Double Pane Windows, Insulated Windows, Low Emissivity Windows
Rooms
| Room | Dimensions | Level | Features |
|---|---|---|---|
| Bedroom 2 | 12x13 | First | Ceiling Fan(s) |
| Bedroom 3 | 14x12 | First | Ceiling Fan(s) |
| Bedroom 4 | 14x16 | First | |
| Florida Room | 21x18 | First | Ceiling Fan(s) |
| Great Room | 29x18 | First | Ceiling Fan(s) |
| Kitchen | 14x16 | First | Breakfast Bar, Granite Counters, Pantry |
| Master Bathroom | 10x13 | First | Stone Counters |
| Master Bedroom | 16x18 | First |
Exterior Features
7 items
- Construction Details
- HardiPlank Type, Metal Siding
- Exterior
- Rain Gutters
- Fencing
- Fenced, Wire
- Lot Features
- Cleared, Pasture, Rolling Slope
- Patio And Porch
- Covered, Front Porch, Rear Porch
- Roof
- Shingle
- Windows/Doors
- Double Pane Windows, Insulated Windows, Low Emissivity Windows
Community Features
4 items
- MLS Area
- 32643 - High Springs
- Township
- 8
- Financing Terms Available
- Cash, Conventional, FHA, USDA Loan, VA Loan
- Roads
- Asphalt, Paved
Location
21878 NW 154th Place, High Springs, FL 32643 · 32643 - High Springs


Neighborhood & Commute
ZIP Code 32643
- Median household income
- $70,250
- Income per person
- $36,485
- Households
- 5,073
- Average household size
- 2.48
- Median age
- 43.0
Source: Walk Score.
Disclosure: Community information and market data powered by Constellation Data Labs. Information is deemed reliable but not guaranteed.
Schools
- Elementary School
- High Springs Community School-AL
- Middle School
- High Springs Community School-AL
- High School
- Santa Fe High School-AL
Price & Status History
- Listing updated with changes from the MLS®
- Status changed to Closed
- Price changed to $999,000
Friends & Family
Similar Homes
For sale in High Springs, single family residence, within 20% of this price.
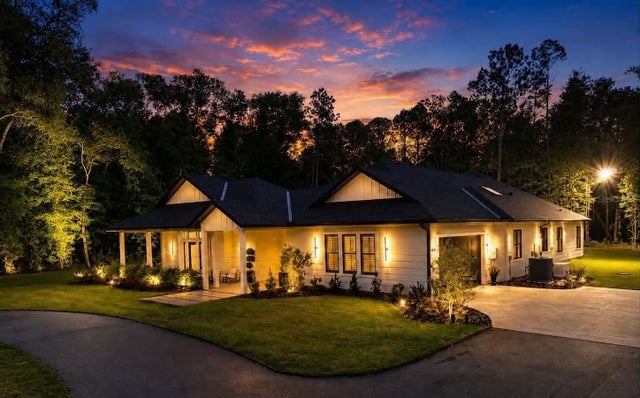
 $949,900Single Family Residence SoldSold6Beds4Total Baths3,590Sqft23719 NW 142ND AVENUEHIGH SPRINGS, FL 32643N/A Subdivision
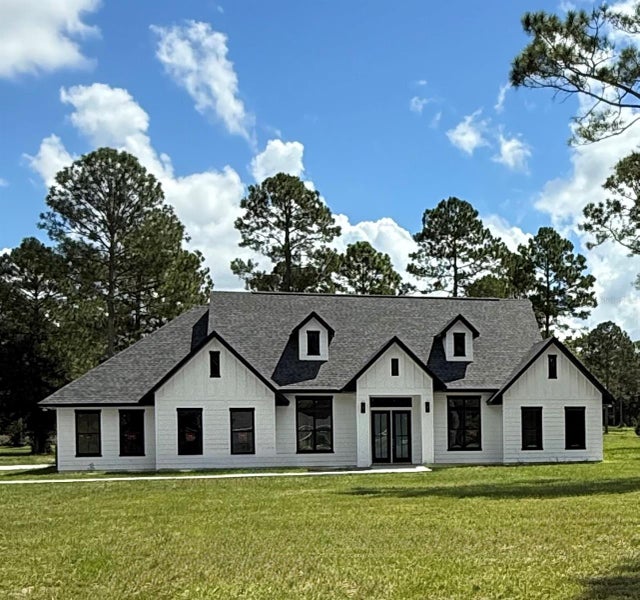
 $950,000Single Family Residence SoldSold4Beds3Total Baths3,117Sqft3821 NE COUNTY ROAD 138HIGH SPRINGS, FL 32643WATERFORD SUB Subdivision
 $959,880Single Family Residence SoldSold4Beds4Total Baths3,276Sqft203 SW GREY WAYHIGH SPRINGS, FL 32643RIVER RISE SUB Subdivision
 $965,000Single Family Residence SoldSold5Beds4Total Baths4,178Sqft14531 NW 214TH TERRACEHIGH SPRINGS, FL 32643N/A Subdivision