

SoldSingle Family ResidenceSold
14531 NW 214th Terrace
High Springs, FL 32643
$965,000
- 5Beds
- 4Baths3 full, 1 half
- 4,178Sq Ft
- $231Per Sq Ft
- 5.49Acres
- 2023Built
- County
- Alachua
- MLS®
- GC528563
Overview
One or more photo(s) has been virtually staged. If you’re looking for peace and tranquility on a parcel of land with a like-new, well-built home, make an appointment to see this house. Situated on a 5.49-acre lot that is partially cleared but still scattered with majestic Granddaddy Oak trees, this 4,178 SF home has the upgrades you expect and the fit and finish you’re expecting of a high-end, custom-built home. The home is located in the front 1/3 of the 5.49 acres, with expansive private views of the rear of the property. The tasteful French oak split staircase can be accessed off the foyer and off the great room near the kitchen. To the right of the foyer is the separate home office space, which overlooks the front yard of the property. To the left is the separate dining space. Its dry bar butler pantry, which offers a serving space with its quartz-topped cabinetry and lower drawers for storage, connects the dining space with the kitchen and great room. The kitchen is spectacular—from its shaker white cabinetry, pretty quartz counters, and induction cooktop to an all-stainless-steel appliance package including dual dishwashers and dual wall ovens AND a center island large enough for 5 bar stools for casual seating. There’s even a window over the sink that overlooks the rear of the property. Tucked around the corner is the European prep kitchen/scullery designed with its strong emphasis on functionality and efficiency of space. This streamlined cabinetry layout offers loads of storage potential not only for your cookware but also for pantry items while keeping the clutter of the kitchen and cooking out of sight when entertaining. Opposite the prep kitchen is a convenient half bath and a stop-n-drop area that connects the garage to the home. Connected to the kitchen and informal eating area is the spacious great room. Soaring two stories, this impressive space is centered by its electric fireplace with a natural stone façade and custom wood mantle. On the right side of the great room is the master suite, with an en suite bath that you’re expecting to be fabulous…and it is! Smartly designed with its proximity to the master suite is the laundry room, complete with an oversized sink, more cabinetry for storage, and floating shelves, one of which is designed with a clothes-hanging bar. Use the front staircase or rear staircase to access the upstairs gallery that overlooks the great room downstairs. On one side of the home are two guest rooms with a Jack-and-Jill bath. On the opposite side are two additional guest rooms that share a full hallway bath. In addition to the bedrooms, there is a separate flex room and a separate loft area/reading nook. For added convenience, there is a separate room with its own washer/dryer hookups. Ready to go outside? Use the family room doors to access the rear yard. To the far rear right is the 20x40 partially enclosed metal workshop. To the far rear left is the charming chicken coop, which easily accommodates 20+ chickens. This property has a rare Agricultural A-1 zoning… enjoy a small farm including horses and livestock, or use the property for in-ground or raised garden beds. You won’t relinquish your dreams of country living for city convenience with this home…located less than 10 minutes from the I-75 interchange, where you will find Publix, schools, medical facilities, dining, and shops, and North Central FL’s world-famous springs, this home is ready for its next owner to make it their own.
Listing Snapshot
- Price
- $965,000
- Days On Site
- N/A
- Bedrooms
- 5
- Inside Area (SqFt)
- 4,178 sqft
- Total Baths
- 4
- Full Baths
- 3
- Partial Baths
- 1
- Lot Size
- 5.49 Acres
- Year Built
- 2023
- MLS® Number
- GC528563
- Status
- Sold
- Property Tax
- $21,626.43 (2024)
- HOA/Condo/Coop Fees
- N/A
- Sq Ft Source
- Public Records
Property Details
General Features
15 items
- Acres
- 5.49
- Attached Garage
- Yes
- Direction Faces
- West
- Foundation
- Slab
- Garage
- Yes
- Garage Spaces
- 2
- Levels
- Two
- Number Of Stories
- 2
- Parking
- Garage Faces Side, Attached
- Property Sub Type
- Single Family Residence
- Sewer
- Septic Tank
- SqFt Total
- 5,126
- Utilities
- Cable Available, Electricity Connected
- Water Source
- Private, Well
- Zoning
- A
Interior Features
11 items
- Appliances
- Cooktop, Dishwasher, Disposal, Exhaust Fan, Microwave, Range Hood, Refrigerator
- Cooling
- Central Air
- Fireplace
- Yes
- Fireplace Features
- Electric, Family Room, Stone
- Flooring
- Brick, Carpet, Tile
- Heating
- Central, Electric
- Interior
- Crown Molding, Eat-in Kitchen, Other, Stone Counters, Walk-In Closet(s)
- Laundry Features
- Laundry Room
Rooms
| Room | Dimensions | Level | Features |
|---|---|---|---|
| Great Room | First | ||
| Kitchen | First | ||
| Master Bedroom | First |
Exterior Features
3 items
- Construction Details
- Vinyl Siding
- Exterior
- Rain Gutters
- Roof
- Shingle
Community Features
4 items
- MLS Area
- 32643 - High Springs
- Township
- 08
- Financing Terms Available
- Cash, Conventional
- Roads
- Asphalt
Location
14531 NW 214th Terrace, High Springs, FL 32643 · 32643 - High Springs


Neighborhood & Commute
ZIP Code 32643
- Median household income
- $70,250
- Income per person
- $36,485
- Households
- 5,073
- Average household size
- 2.48
- Median age
- 43.0
Source: Walk Score.
Disclosure: Community information and market data powered by Constellation Data Labs. Information is deemed reliable but not guaranteed.
Price & Status History
- Listing updated with changes from the MLS®
- Status changed to Closed
Friends & Family
Similar Homes
For sale in High Springs, single family residence, within 20% of this price.
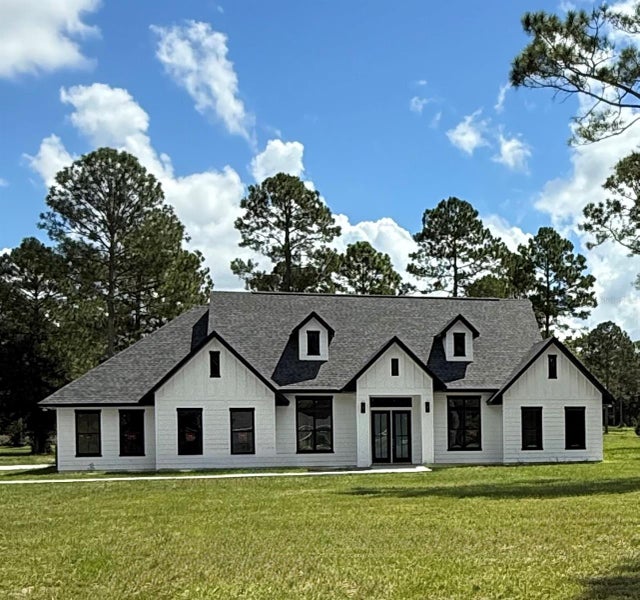 $959,880Single Family Residence SoldSold4Beds4Total Baths3,276Sqft203 SW GREY WAYHIGH SPRINGS, FL 32643RIVER RISE SUB Subdivision
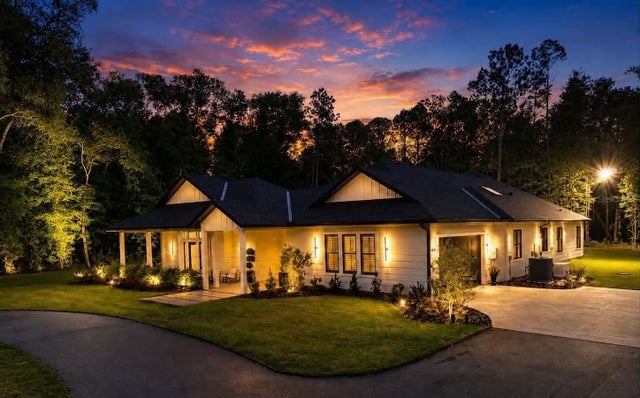 $950,000Single Family Residence SoldSold4Beds3Total Baths3,117Sqft3821 NE COUNTY ROAD 138HIGH SPRINGS, FL 32643WATERFORD SUB Subdivision
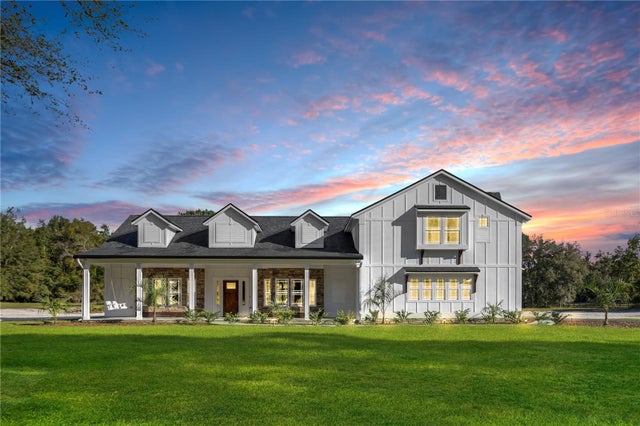 $980,000Single Family Residence SoldSold4Beds4Total Baths3,402Sqft125 HERMITAGE GLENHIGH SPRINGS, FL 32643HERMITAGE SUB Subdivision
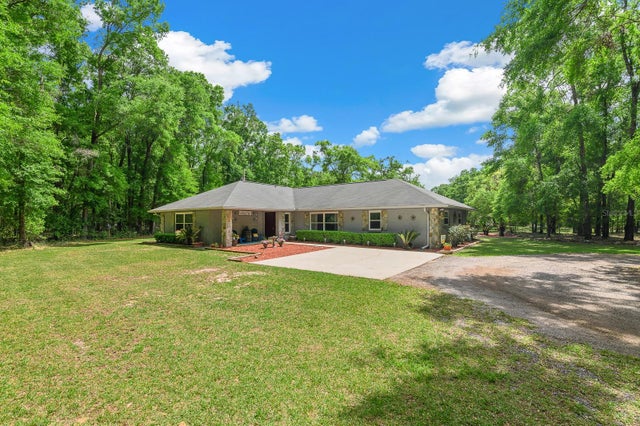 $949,900Single Family Residence SoldSold6Beds4Total Baths3,590Sqft23719 NW 142ND AVENUEHIGH SPRINGS, FL 32643N/A Subdivision