

SoldSingle Family ResidenceSold
203 SW Grey Way
High Springs, FL 32643
$959,880
- 4Beds
- 4Baths3 full, 1 half
- 3,276Sq Ft
- $293Per Sq Ft
- 5.01Acres
- 2025Built
- Subdivision
- River Rise Sub
- County
- Columbia
- MLS®
- GC531141
Overview
Under Construction. Home to be Completed Sept 30, 2025. Welcome to this Builder's masterpiece, sitting on 5 acres in High Springs. (Columbia County Taxes) This exquisite 3,276 Sq Ft custom built 3-bedroom, with office, large bonus room & 3.5 bath home is perfectly designed for both relaxation and entertaining, offering a spacious living environment. The seller, the builder himself, poured their heart and expertise into crafting this architectural gem, boasting unmatched quality and exquisite finishes! As you enter, you'll be captivated by the expansive great room, complete with an electric fireplace that seamlessly opens to the grand kitchen. The kitchen is a chef's delight featuring an large walk in pantry, oversized kitchen island, quartz countertops, pot filler over the stove, upgraded backsplash, brand new state-of-the-art appliances, modern farmhouse with wood cabinets and high-end finishes that inspire culinary creativity! Additional dining options include a separate dining area as well as eating space at the island. Large windows flow seamlessly throughout the home allowing ample natural light complimenting the open floor plan and providing panoramic views of the beautifully 5 acre property. The great room is open to the kitchen and features custom built-ins and a electric fireplace, perfect for entertaining! The master suite is a luxurious retreat situated on one side of the home, boasting an exceptionally designed oversized walk-in closet with custom built-ins! An absolute must-see! The en-suite bathroom features dual vanities, luxury tile up to the ceiling, high end fixtures, a modern farmhouse tub and spacious walk through shower with custom shampoo niche and shave niche. The opposite side of the home houses two additional oversized bedrooms, with walk-in closets and a spacious jack & jill guest bathroom with dual sinks, tub/shower combo. In addition to the 3 bedrooms down stairs, is an executive office featuring large windows overlooking the beautiful front yard. This home has an oversized bonus room with walk in closet and full bath upstairs. Practical features include an oversized inside laundry room with arrival center, wood cabinets, quartz countertops and plenty of storage, an oversized 3 car garage and an additional 1/2 bath for guest. The outdoor living area features an expansive covered lanai perfect for entertaining! Sip your morning coffee overlooking the peaceful, sprawling acreage or host a barbeque with family and friends! This space is ready for you to create your dream backyard oasis or Equestrian haven! Located less than 5 minutes from City of High Springs, 30 minutes to Gainesville, 9 miles to Lake City/I-75, 11 miles Alachua & I-75, and just a hop, skip & jump to springs, boating, shopping and 8 miles from the Elementary, Middle & High School. Whether you're watching the breathtaking sunsets and views or observing the family of deer that frequent the property, This home and community promises a life of peaceful enjoyment. Home will be completed and CO by Sept 30, 2025.
Listing Snapshot
- Price
- $959,880
- Days On Site
- N/A
- Bedrooms
- 4
- Inside Area (SqFt)
- 3,276 sqft
- Total Baths
- 4
- Full Baths
- 3
- Partial Baths
- 1
- Lot Size
- 5.01 Acres
- Year Built
- 2025
- MLS® Number
- GC531141
- Status
- Sold
- Property Tax
- $898 (2024)
- HOA/Condo/Coop Fees
- $29.17 monthly
- Sq Ft Source
- Builder
Property Details
General Features
18 items
- Acres
- 5.01
- Attached Garage
- Yes
- Direction Faces
- North
- Foundation
- Slab
- Garage
- Yes
- Garage Spaces
- 3
- Home Warranty
- Yes
- Levels
- Two
- Parking
- Attached
- Pets
- Yes
- Property Condition
- Under Construction, New Construction
- Property Sub Type
- Single Family Residence
- Sewer
- Septic Tank
- SqFt Total
- 4,607
- Style
- Custom
- Utilities
- Cable Available, Electricity Available, Other
- Water Source
- Private, Well
- Zoning
- RES
Interior Features
14 items
- Appliances
- Dishwasher, Disposal, Microwave, Range Hood
- Cooling
- Central Air, Other
- Fireplace
- Yes
- Fireplace Features
- Electric
- Flooring
- Other, Tile
- Heating
- Central
- Interior
- Cathedral Ceiling(s), High Ceilings, Open Floorplan, Stone Counters, Tray Ceiling(s), Vaulted Ceiling(s), Walk-In Closet(s)
- Laundry Features
- Laundry Room
Rooms
| Room | Dimensions | Level | Features |
|---|---|---|---|
| Bedroom 2 | 14x12 | First | |
| Bonus Room | 14x36 | Second | |
| Great Room | 19x21 | First | |
| Kitchen | 15x12 | First | |
| Master Bathroom | 17x13 | First | |
| Master Bedroom | 18x15 | First |
Exterior Features
5 items
- Construction Details
- Cement Siding, HardiPlank Type
- Exterior
- Other
- Lot Features
- Cleared
- Patio And Porch
- Covered, Rear Porch
- Roof
- Shingle
Community Features
6 items
- Association Fee
- $350.0
- Association Fee Frequency
- Annually
- MLS Area
- 32643 - High Springs
- Township
- 07
- Financing Terms Available
- Cash, Conventional
- Roads
- Paved
Location
203 SW Grey Way, High Springs, FL 32643 · 32643 - High Springs


Neighborhood & Commute
ZIP Code 32643
- Median household income
- $70,250
- Income per person
- $36,485
- Households
- 5,073
- Average household size
- 2.48
- Median age
- 43.0
Source: Walk Score.
Disclosure: Community information and market data powered by Constellation Data Labs. Information is deemed reliable but not guaranteed.
Schools
- Elementary School
- Fort White Elementary School-CO
- Middle School
- Fort White High School-CO
- High School
- Fort White High School-CO
Price & Status History
- Listing updated with changes from the MLS®
- Status changed to Closed
Friends & Family
Similar Homes
For sale in High Springs, single family residence, within 20% of this price.
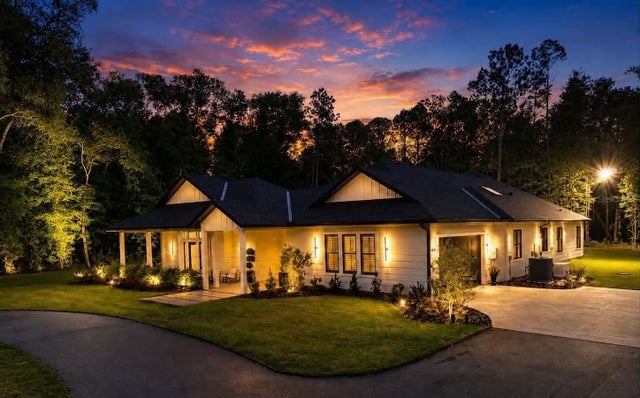
 $965,000Single Family Residence SoldSold5Beds4Total Baths4,178Sqft14531 NW 214TH TERRACEHIGH SPRINGS, FL 32643N/A Subdivision
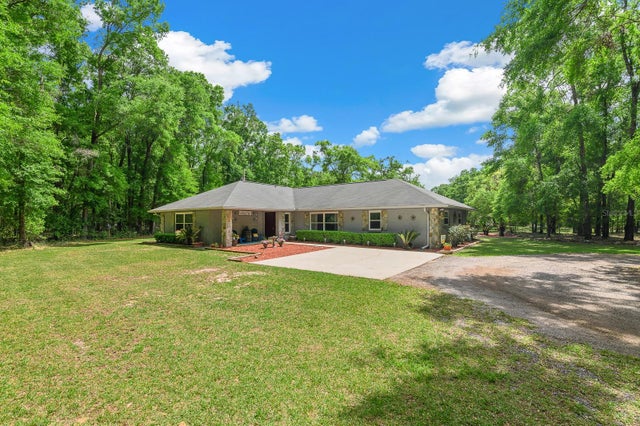
 $950,000Single Family Residence SoldSold4Beds3Total Baths3,117Sqft3821 NE COUNTY ROAD 138HIGH SPRINGS, FL 32643WATERFORD SUB Subdivision
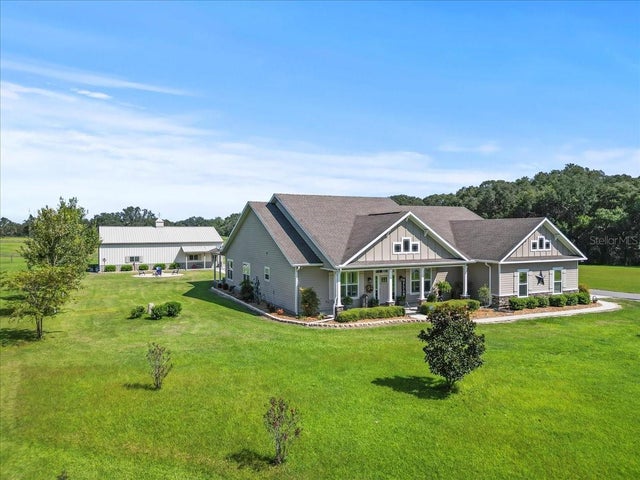
 $949,900Single Family Residence SoldSold6Beds4Total Baths3,590Sqft23719 NW 142ND AVENUEHIGH SPRINGS, FL 32643N/A Subdivision
 $940,000Single Family Residence SoldSold4Beds3Total Baths3,411Sqft21878 NW 154TH PLACEHIGH SPRINGS, FL 32643OAK LANE PLANTATION Subdivision