

SoldSingle Family ResidenceSold
3821 NE County Road 138
High Springs, FL 32643
$950,000
- 4Beds
- 3Baths3 full
- 3,117Sq Ft
- $305Per Sq Ft
- 5Acres
- 2024Built
- Subdivision
- Waterford Sub
- County
- Gilchrist
- MLS®
- GC538738
Overview
Experience one of the most highly sought-after courtyard-style layouts inspired by the popular Jonesville design aesthetic—an incredibly rare find in Gilchrist County. This is the only move-in ready home currently available in the greater Gainesville area offering this stunning layout and seamless indoor-outdoor living concept. This gated 4BR/3BA home sits on 5 beautiful acres and offers the perfect blend of luxury and functionality. The open-concept design features a spacious living area with a gas fireplace and large sliding glass doors that fully open to the screened pool area, creating seamless indoor-outdoor living. The kitchen and dining area showcase a glass-enclosed wine display, a large skylight, and stunning exposed beams over the island. The outdoor space is built for entertaining with a screened pool, attached hot tub, outdoor shower, and a summer kitchen complete with a fireplace and TV. The primary suite is a true retreat with a soaking tub, dual-head shower, floating vanities, and an oversized walk-in closet with custom built-ins and a center island, conveniently connected to the laundry room. Additional features include automatic blinds, surround sound throughout the home and pool area, whole-house generator, 500-gallon underground propane tank, and irrigation system. Don’t miss this one-of-a-kind property offering privacy, upgrades, and exceptional outdoor living!
Listing Snapshot
- Price
- $950,000
- Days On Site
- N/A
- Bedrooms
- 4
- Inside Area (SqFt)
- 3,117 sqft
- Total Baths
- 3
- Full Baths
- 3
- Partial Baths
- 0
- Lot Size
- 5 Acres
- Year Built
- 2024
- MLS® Number
- GC538738
- Status
- Sold
- Property Tax
- $8,867.54 (2025)
- HOA/Condo/Coop Fees
- N/A
- Sq Ft Source
- Owner
Property Details
General Features
15 items
- Acres
- 5
- Attached Garage
- Yes
- Direction Faces
- North
- Foundation
- Slab
- Garage
- Yes
- Garage Spaces
- 2
- Levels
- One
- Number Of Stories
- 1
- Parking
- Circular Driveway, Driveway, Attached
- Property Sub Type
- Single Family Residence
- Sewer
- Septic Tank
- SqFt Total
- 5,906
- Style
- Traditional
- Water Source
- Private, Well
- Zoning
- RESID
Interior Features
14 items
- Appliances
- Dishwasher, Microwave, Range, Refrigerator, Water Purifier, Wine Refrigerator
- Cooling
- Central Air
- Fireplace
- Yes
- Fireplace Features
- Gas
- Flooring
- Tile
- Furnished
- Unfurnished
- Heating
- Central, Electric, Propane
- Interior
- Eat-in Kitchen, High Ceilings, Open Floorplan, Tray Ceiling(s), Walk-In Closet(s)
- Laundry Features
- Electric Dryer Hookup, Laundry Room, Washer Hookup
- Spa
- Yes
- Window Features
- Blinds, Double Pane Windows
Rooms
| Room | Dimensions | Level | Features |
|---|---|---|---|
| Kitchen | First | ||
| Living Room | First | ||
| Master Bedroom | First | Ceiling Fan(s), Double Vanity |
Exterior Features
13 items
- Construction Details
- HardiPlank Type
- Exterior
- Lighting, Outdoor Kitchen, Outdoor Shower, Private Entrance, Private Yard
- Lot Features
- Level, Private
- Other Structures
- Shed(s), Storage
- Patio And Porch
- Front Porch, Patio, Screened
- Pool Features
- In Ground, Salt Water, Private
- Private Pool
- Yes
- Roof
- Shingle
- Spa
- Yes
- Spa Features
- In Ground
- View
- Trees/Woods
- Waterview
- Trees/Woods
- Windows/Doors
- Blinds, Double Pane Windows
Community Features
4 items
- MLS Area
- 32643 - High Springs
- Township
- 07S
- Financing Terms Available
- Cash, Conventional
- Roads
- Paved
Location
3821 NE County Road 138, High Springs, FL 32643 · 32643 - High Springs


Neighborhood & Commute
ZIP Code 32643
- Median household income
- $70,250
- Income per person
- $36,485
- Households
- 5,073
- Average household size
- 2.48
- Median age
- 43.0
Source: Walk Score.
Disclosure: Community information and market data powered by Constellation Data Labs. Information is deemed reliable but not guaranteed.
Price & Status History
- Listing updated with changes from the MLS®
- Status changed to Closed
- Price changed to $1,035,000
Friends & Family
Similar Homes
For sale in High Springs, single family residence, within 20% of this price.
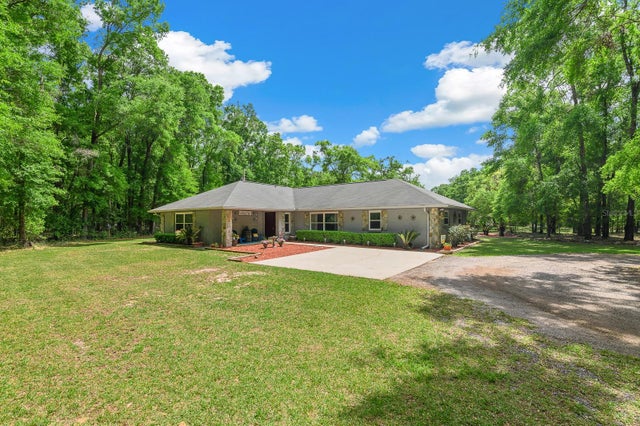 $949,900Single Family Residence SoldSold6Beds4Total Baths3,590Sqft23719 NW 142ND AVENUEHIGH SPRINGS, FL 32643N/A Subdivision
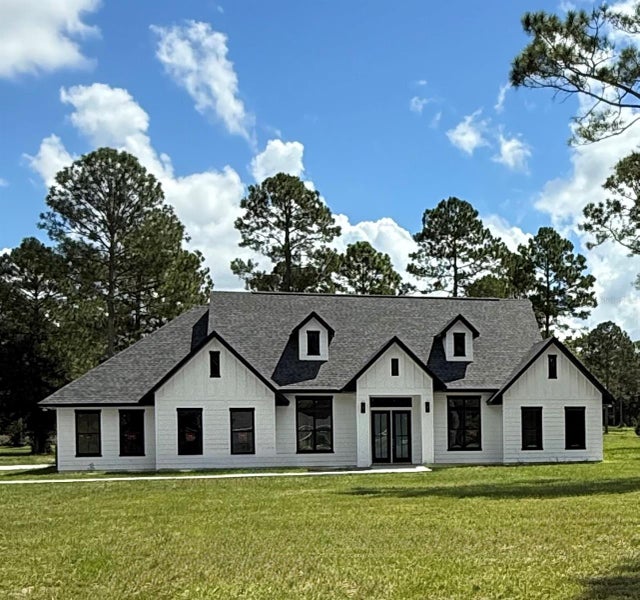 $959,880Single Family Residence SoldSold4Beds4Total Baths3,276Sqft203 SW GREY WAYHIGH SPRINGS, FL 32643RIVER RISE SUB Subdivision
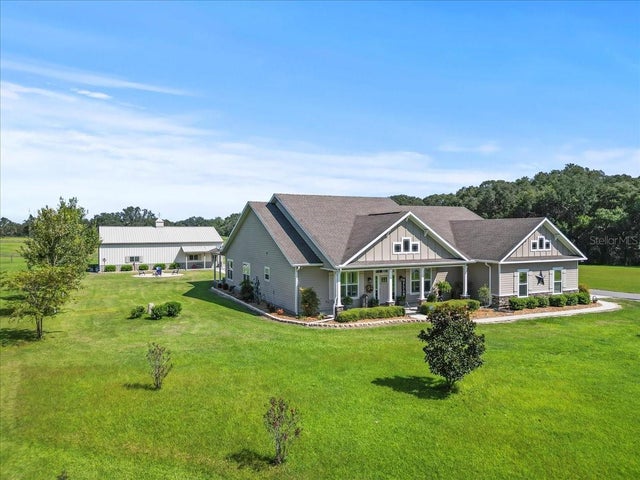 $940,000Single Family Residence SoldSold4Beds3Total Baths3,411Sqft21878 NW 154TH PLACEHIGH SPRINGS, FL 32643OAK LANE PLANTATION Subdivision
 $965,000Single Family Residence SoldSold5Beds4Total Baths4,178Sqft14531 NW 214TH TERRACEHIGH SPRINGS, FL 32643N/A Subdivision