

SoldSingle Family ResidenceSold
3529 NE 64th Avenue
High Springs, FL 32643
$807,329
- 4Beds
- 3Baths3 full
- 3,035Sq Ft
- $266Per Sq Ft
- 16.07Acres
- 2017Built
- County
- Gilchrist
- MLS®
- GC524912
Overview
Experience the charm of country living in this stunning 2017 custom-built home, nestled on 16+ picturesque acres. Thoughtfully designed and meticulously crafted, this residence offers both elegance and functionality in a peaceful, natural setting. With over 3,000SF of conditioned space, this home features four generously sized bedrooms, three full bathrooms, a dedicated office/study PLUS bonus room. From the moment you step inside, you’ll be captivated by the extensive trim details and craftsmanship throughout, including crown molding, shiplap siding, wainscot paneling, plantation shutters and custom wood cabinetry built-ins. Both formal and informal dining areas are conveniently located just off the kitchen, creating a seamless flow for special gatherings. Well-appointed with a functional workflow, the kitchen is truly the heart of the home. Elegant 42"custom wood cabinetry with center island, stacked stone backsplash, porcelain farmhouse sink and both quartz and leathered granite counters. Stainless appliances include refrigerator, new dishwasher, double wall ovens and six-burner cooktop featuring pot filler and modern range hood. Adjacent to the kitchen, the oversized walk-in pantry extends the custom wood cabinetry from the main kitchen, offering additional storage and a cohesive look. An extra standing freezer in the pantry ensures you have plenty of food storage space. The great room features soaring vaulted ceilings, with stacked stone gas fireplace surrounded by custom wood cabinetry built-ins and farmhouse accent lighting. Primary bedroom offers ensuite bath with dual vanities, granite counters, large soaking tub with fireplace, oversized walk-in shower and separate water closet. Second floor bonus room boasts extensive custom wood cabinetry built-ins, including a sink, and is currently being used as a work space and craft room but could easily serve as a home office, media room or home gym. Separate laundry room with convenient front-loading washer and dryer, utility sink as well as upper and lower cabinetry help keep the space tidy and clutter-free. Luxury vinyl plank flooring, used consistently across the home, delivers a smooth, unified aesthetic that enhances the flow and continuity of the design. The outdoor space is equally inviting with a covered rear lanai finished with pine tongue & groove ceiling detail, spacious outdoor dining area, wet bar and a wall mounted tv, perfect for watching Gator games! Just beyond the lanai is a sparkling in-ground pool with sun shelf and extended paver patio. Enjoy cool fall evenings on the open patio with the outdoor wood burning fireplace. This expansive backyard, nestled on a generous acreage, feels like a peaceful retreat into nature. Surrounded by mature trees and lush vegetation, this property offers a serene environment where birds and wildlife frequently visit. Additional amenities include a 34' x 24' metal outbuilding/workshop with conditioned space as well as unconditioned workshop/storage space; a separate pole barn for storing boats, RVs or lawn equipment; an outhouse complete with running water sink; a 14' x 40' two-car metal carport; a playground, wood shed and well house. Benefit from lower property tax rates in Gilchrist County while being just a short drive to quaint local shops and restaurants in charming downtown High Springs.
Listing Snapshot
- Price
- $807,329
- Days On Site
- N/A
- Bedrooms
- 4
- Inside Area (SqFt)
- 3,035 sqft
- Total Baths
- 3
- Full Baths
- 3
- Partial Baths
- 0
- Lot Size
- 16.07 Acres
- Year Built
- 2017
- MLS® Number
- GC524912
- Status
- Sold
- Property Tax
- $5,217 (2023)
- HOA/Condo/Coop Fees
- N/A
- Sq Ft Source
- Public Records
Property Details
General Features
16 items
- Acres
- 16.07
- Attached Garage
- Yes
- Carport
- 2
- Direction Faces
- South
- Foundation
- Slab
- Garage
- Yes
- Garage Spaces
- 2
- Levels
- Two
- Parking
- Driveway, Garage Door Opener, Garage Faces Side, Attached
- Property Sub Type
- Single Family Residence
- Sewer
- Septic Tank
- SqFt Total
- 4,221
- Style
- Traditional
- Utilities
- Electricity Connected, Propane
- Water Source
- Private, Well
- Zoning
- SFR
Interior Features
23 items
- Appliances
- Bar Fridge, Cooktop, Dishwasher, Disposal, Dryer, Electric Water Heater, Exhaust Fan, Freezer, Microwave, Range Hood, Refrigerator, Washer
- Cooling
- Central Air
- Fireplace
- Yes
- Fireplace Features
- Gas, Stone
- Heating
- Heat Pump
- Interior
- Built-in Features, Crown Molding, High Ceilings, Open Floorplan, Stone Counters, Tray Ceiling(s), Vaulted Ceiling(s), Walk-In Closet(s)
- Laundry Features
- Inside, Laundry Room
- Window Features
- Shutters
Rooms
| Room | Dimensions | Level | Features |
|---|---|---|---|
| Balcony/Porch/Lanai | First | ||
| Bathroom 1 | First | ||
| Bathroom 2 | First | ||
| Bedroom 1 | First | Ceiling Fan(s) | |
| Bedroom 2 | First | Ceiling Fan(s) | |
| Bedroom 3 | First | Ceiling Fan(s) | |
| Bonus Room | Second | Ceiling Fan(s) | |
| Dining Room | First | ||
| Foyer | First | ||
| Great Room | First | Ceiling Fan(s) | |
| Kitchen | First | Granite Counters | |
| Laundry | First | ||
| Master Bathroom | First | Double Vanity, Granite Counters | |
| Master Bedroom | First | Ceiling Fan(s) | |
| Office | First | Ceiling Fan(s) |
Exterior Features
12 items
- Construction Details
- Cement Siding, Stone, Frame
- Exterior
- Other, Rain Barrel/Cistern(s), Rain Gutters
- Fencing
- Fenced, Wire, Wood
- Lot Features
- Level
- Other Structures
- Other, Workshop
- Patio And Porch
- Covered, Front Porch, Rear Porch, Screened
- Pool Features
- Gunite, In Ground, Screen Enclosure, Private
- Private Pool
- Yes
- Roof
- Shingle
- View
- Trees/Woods
- Waterview
- Trees/Woods
- Windows/Doors
- Shutters
Community Features
4 items
- MLS Area
- 32643 - High Springs
- Township
- 08
- Financing Terms Available
- Cash, Conventional
- Roads
- Dirt, Gravel
Location
3529 NE 64th Avenue, High Springs, FL 32643 · 32643 - High Springs


Neighborhood & Commute
ZIP Code 32643
- Median household income
- $70,250
- Income per person
- $36,485
- Households
- 5,073
- Average household size
- 2.48
- Median age
- 43.0
Source: Walk Score.
Disclosure: Community information and market data powered by Constellation Data Labs. Information is deemed reliable but not guaranteed.
Price & Status History
- Listing updated with changes from the MLS®
- Status changed to Closed
- Price changed to $895,000
Friends & Family
Similar Homes
For sale in High Springs, single family residence, within 20% of this price.
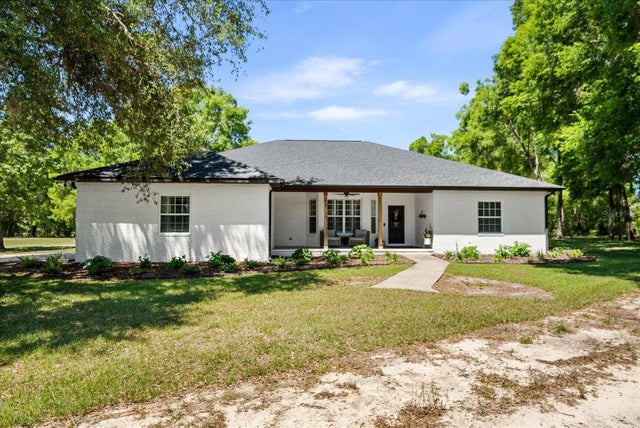 $799,900Single Family Residence SoldSold3Beds2Total Baths3,090Sqft23810 NW 142ND AVENUEHIGH SPRINGS, FL 32643OAK FARM Subdivision
 $777,000Single Family Residence SoldSold5Beds3Total Baths3,448Sqft21012 NW 138TH AVENUEHIGH SPRINGS, FL 32643N/A Subdivision
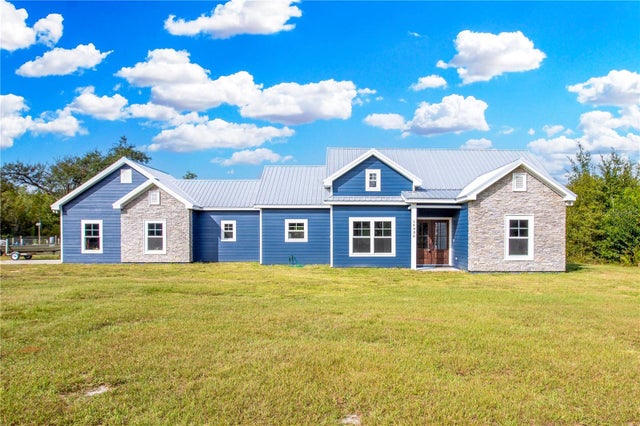 $844,000Single Family Residence SoldSold3Beds3Total Baths1,823Sqft14936 NW 237TH TERRACEHIGH SPRINGS, FL 32643N/A Subdivision
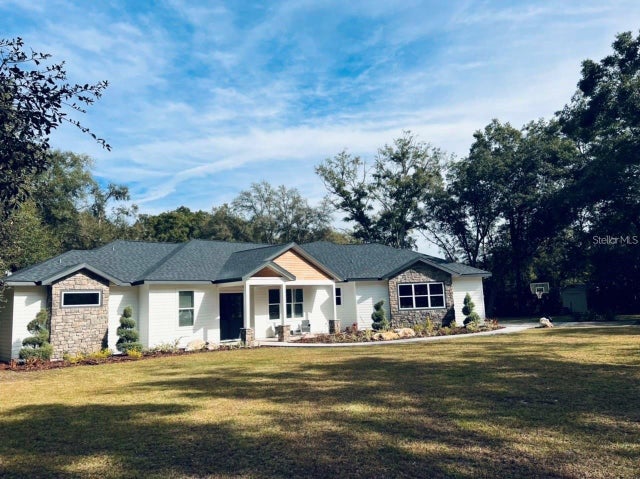 $765,000Single Family Residence SoldSold4Beds3Total Baths2,975Sqft25222 NW 62ND AVENUEHIGH SPRINGS, FL 32643BOBAR FARMS Subdivision