

SoldSingle Family ResidenceSold
23810 NW 142nd Avenue
High Springs, FL 32643
$799,900
- 3Beds
- 2Baths2 full
- 3,090Sq Ft
- $259Per Sq Ft
- 9.18Acres
- 2007Built
- Subdivision
- Oak Farm
- County
- Alachua
- MLS®
- GC530083
Overview
Video link at https://youtu.be/ukkdBtLzQj4. Privacy, Peace & Poolside Living! Enjoy the perfect blend of comfort and tranquility in this beautifully updated 3-bedroom, 2-bathroom home—complete with an office, game room, and a sparkling in-ground saltwater pool—all nestled on 9.18 picturesque acres in charming High Springs. From the moment you arrive, the light brick exterior and welcoming front porch set the tone for what feels like an HGTV dream home. Step inside to find wood-look tile flooring that flows seamlessly throughout the living areas. The foyer opens to a bright office on your left, featuring large windows overlooking the scenic property and elegant French doors. Straight ahead, the formal dining area leads into the heart of the home: the gourmet kitchen. The kitchen has been fully remodeled with top-of-the-line appliances, quartz countertops, a large island with extra storage, a built-in ice machine, dishwasher, oversized pantry cabinet, and a decorative vent hood. Designed for entertaining, the kitchen opens up to a light-filled great room accented with a stone feature wall, built-in cabinetry, and a stylish fireplace—perfect for cozy evenings or casual gatherings. Need a spot to kick back and catch the game? Head to the game room—fully outfitted with a TV, pool table, sofa, beverage bar, fridge, exercise gear, and even a Murphy bed for overnight guests. At the end of the day, retreat to the spacious primary suite, complete with double closets, dual vanities, a jetted tub, and a luxurious walk-in shower with dual shower heads. The two guest bedrooms are generously sized and share a fully renovated bathroom with double sinks and a sleek glass-enclosed walk-in shower. Step outside to your personal paradise! The covered lanai offers ample shaded space for outdoor dining and relaxation, while the saltwater pool—added in 2023—features paver decking, a sun shelf, artificial turf for lounging, and a dedicated picnic area ready for your grill. Additional features include a powered storage building (perfect for a workshop), two pole barns, gated entry, and fenced pastures ideal for horses or other animals. All this, just minutes from natural springs, the quaint downtowns of High Springs and Alachua, and with easy access to Santa Fe College, the University of Florida, and local hospitals including UF Health, HCA, and the VA. You are sure to see lots of wildlife as this parcel is surrounded by large parcels. Additional info on updates: Roof 2024, Well pump 2021, pavers 2024, Washer/dryer 2024, interior remodel updates 2021 including all new flooring (tile in main part of the home and bathrooms, LVP in the bedrooms) all new paint throughout entire home, exterior paint 2022. Also added a home office, complete kitchen remodel and all new appliances. Garage converted in 2023, Electric fireplace/built-in shelving in 2022. Clay electric service for added savings.
Listing Snapshot
- Price
- $799,900
- Days On Site
- N/A
- Bedrooms
- 3
- Inside Area (SqFt)
- 3,090 sqft
- Total Baths
- 2
- Full Baths
- 2
- Partial Baths
- 0
- Lot Size
- 9.18 Acres
- Year Built
- 2007
- MLS® Number
- GC530083
- Status
- Sold
- Property Tax
- $9,225.65 (2024)
- HOA/Condo/Coop Fees
- N/A
- Sq Ft Source
- Appraiser
Property Details
General Features
12 items
- Acres
- 9.18
- Direction Faces
- West
- Foundation
- Slab
- Levels
- One
- Pets
- Yes
- Property Sub Type
- Single Family Residence
- Sewer
- Septic Tank
- SqFt Total
- 3,707
- Style
- Ranch
- Utilities
- Electricity Available, Electricity Connected
- Water Source
- Private, Well
- Zoning
- AGR
Interior Features
20 items
- Appliances
- Dishwasher, Disposal, Electric Water Heater, Microwave, Refrigerator
- Cooling
- Central Air
- Fireplace
- Yes
- Fireplace Features
- Decorative
- Flooring
- Other, Tile
- Heating
- Central, Electric
- Interior
- Crown Molding
- Laundry Features
- Laundry Room
Rooms
| Room | Dimensions | Level | Features |
|---|---|---|---|
| Bathroom 2 | First | ||
| Bedroom 2 | First | ||
| Bedroom 3 | First | ||
| Dining Room | First | Double Vanity | |
| Foyer | First | ||
| Game Room | First | ||
| Great Room | First | ||
| Kitchen | First | ||
| Laundry | First | ||
| Master Bathroom | First | ||
| Master Bedroom | First | ||
| Office | First |
Exterior Features
8 items
- Construction Details
- Brick
- Fencing
- Barbed Wire, Chain Link, Cross Fenced
- Lot Features
- Level, Pasture, Paved
- Other Structures
- Barn(s), Other, Storage, Workshop
- Patio And Porch
- Covered, Front Porch, Rear Porch
- Pool Features
- Gunite, In Ground, Salt Water, Private
- Private Pool
- Yes
- Roof
- Shingle
Community Features
5 items
- MLS Area
- 32643 - High Springs
- Township
- 08
- Horse Property
- Other
- Financing Terms Available
- Cash, Conventional, FHA, VA Loan
- Roads
- Paved, Unimproved
Location
23810 NW 142nd Avenue, High Springs, FL 32643 · 32643 - High Springs


Neighborhood & Commute
ZIP Code 32643
- Median household income
- $70,250
- Income per person
- $36,485
- Households
- 5,073
- Average household size
- 2.48
- Median age
- 43.0
Source: Walk Score.
Disclosure: Community information and market data powered by Constellation Data Labs. Information is deemed reliable but not guaranteed.
Schools
- Elementary School
- High Springs Community School-AL
- Middle School
- High Springs Community School-AL
- High School
- Santa Fe High School-AL
Price & Status History
- Listing updated with changes from the MLS®
- Status changed to Closed
Friends & Family
Similar Homes
For sale in High Springs, single family residence, within 20% of this price.
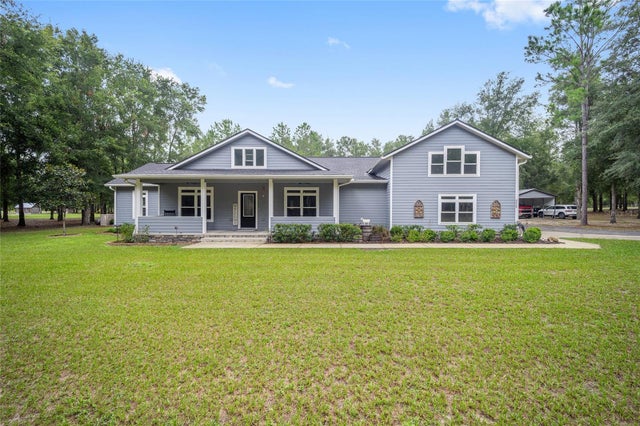 $807,329Single Family Residence SoldSold4Beds3Total Baths3,035Sqft3529 NE 64TH AVENUEHIGH SPRINGS, FL 32643N/A Subdivision
 $777,000Single Family Residence SoldSold5Beds3Total Baths3,448Sqft21012 NW 138TH AVENUEHIGH SPRINGS, FL 32643N/A Subdivision
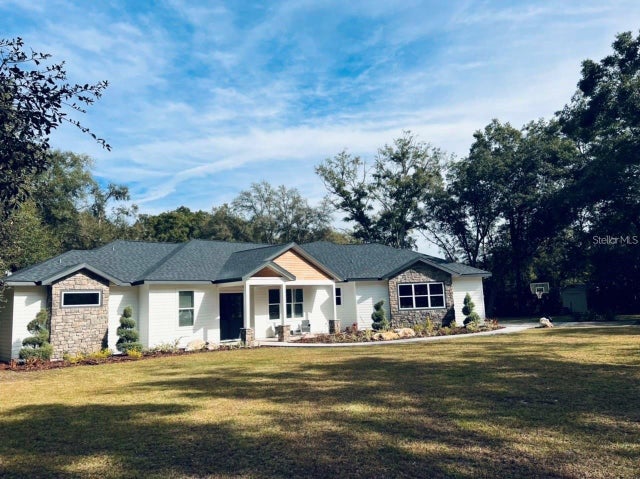 $765,000Single Family Residence SoldSold4Beds3Total Baths2,975Sqft25222 NW 62ND AVENUEHIGH SPRINGS, FL 32643BOBAR FARMS Subdivision
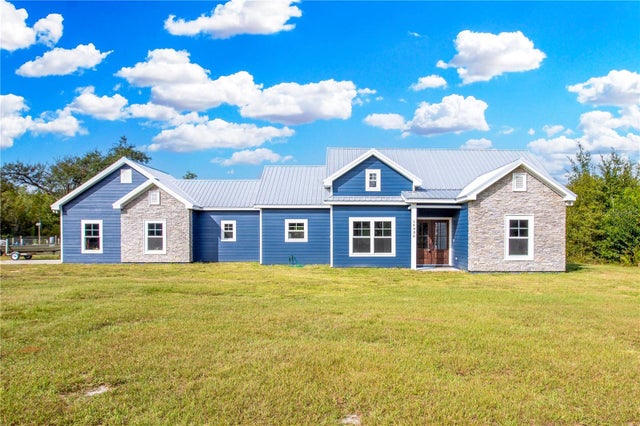 $844,000Single Family Residence SoldSold3Beds3Total Baths1,823Sqft14936 NW 237TH TERRACEHIGH SPRINGS, FL 32643N/A Subdivision