

SoldSingle Family ResidenceSold
14187 NW 202nd Street
Alachua, FL 32615
$836,000
- 3Beds
- 3Baths2 full, 1 half
- 2,581Sq Ft
- $324Per Sq Ft
- 9.79Acres
- 2025Built
- County
- Alachua
- MLS®
- GC540240
Overview
Completed in 2025 by Corey Amira Custom Homes and offered well below current cost to build, Kirby's Manor is a rare combination of architectural pedigree, premium materials, and turnkey acreage — a 2,581 sq ft European-influenced modern farmhouse sitting privately behind a fully perimeter-fenced 9.7-acre parcel between Alachua and High Springs, FL. The home opens to a great room anchored by 21-foot vaulted ceilings and skylights, with 10-foot ceilings throughout the rest of the floor plan. Five commercial-grade Kolbe glass doors and Kolbe casement windows draw the outdoors in, while an Italian-made Domadeco entry door secured by a high-security ISEO locking cylinder sets the tone the moment you arrive. Standing seam metal roof, Hardie architectural panel siding, and a deliberate, minimalist exterior speak to a build executed without compromise. Inside, the kitchen is built around a generously scaled island under pendant lighting, with quartz counters, Thermador appliances, and an LP Thermador cooktop and oven. All cabinetry and wardrobes are fully custom by Straw Woodwork with multiple wood species used including Red Elm in the kitchen and Ziricote in the guest bath. Hardwood floors run throughout the home, with terrazzo tile at entries and bathrooms, and a modern ventless LP fireplace anchors the living area. Two bedrooms on the main floor feature high-end ensuite baths and a versatile loft serves as a home office or third bedroom. Beyond the residence, the property is engineered for self-reliance and lifestyle flexibility. 400-amp electrical service paired with a 26 kW whole-home standby generator on a buried 500-gallon LP tank | Two independent HVAC systems for the home with mini-splits in the oversized garage and barn | Oversized garage with epoxy floor and a dedicated EV charger plug | Private well with full water treatment including softener and iron filtration | 50-amp RV hookup with its own dedicated small septic just north of the barn slab with water nearby | Two separate Starlink terminals available to transfer with the property The back three acres — separated from the main grounds by a 12-foot gate — has been thoughtfully configured for farm-animal rescue, equestrian use, or any serious hobby-farm pursuit. Improvements include a 20x18 metal barn on slab with two lean-tos (electrical, water, a 220V dryer plug, and cold-water washer hookup), an 8x8 hut on slab, and an 8x24 chicken coop and run by Carolina Coops with a rain-collection and recirculation drinking-water system. A small dedicated fenced backyard with two gates keeps dogs close to the house. Less than 30 minutes from the University of Florida, Shands Hospital and HCA North Florida Hospital and only minutes from the springs of the Santa Fe corridor, Kirby's Manor delivers a turnkey luxury home on nearly 10 acres with an A+ location — for less than what the structure alone would cost to build today.
Listing Snapshot
- Price
- $836,000
- Days On Site
- N/A
- Bedrooms
- 3
- Inside Area (SqFt)
- 2,581 sqft
- Total Baths
- 3
- Full Baths
- 2
- Partial Baths
- 1
- Lot Size
- 9.79 Acres
- Year Built
- 2025
- MLS® Number
- GC540240
- Status
- Sold
- Property Tax
- $2,538.62 (2025)
- HOA/Condo/Coop Fees
- N/A
- Sq Ft Source
- Builder
Property Details
General Features
15 items
- Acres
- 9.79
- Attached Garage
- Yes
- Direction Faces
- West
- Foundation
- Slab
- Garage
- Yes
- Garage Spaces
- 2
- Levels
- Two
- Parking
- Garage Door Opener, Garage Faces Side, Attached
- Property Sub Type
- Single Family Residence
- Sewer
- Septic Tank
- SqFt Total
- 3,286
- Style
- Other
- Utilities
- Electricity Connected
- Water Source
- Private, Well
- Zoning
- A
Interior Features
14 items
- Appliances
- Dishwasher, Disposal, Electric Water Heater, Ice Maker, Microwave
- Cooling
- Zoned
- Fireplace
- Yes
- Fireplace Features
- Gas, Living Room, Ventless
- Flooring
- Terrazzo, Wood
- Furnished
- Negotiable
- Heating
- Electric, Zoned
- Interior
- Built-in Features, High Ceilings, Smart Home, Stone Counters, Walk-In Closet(s)
- Laundry Features
- Laundry Room
- Window Features
- Window Coverings, Double Pane Windows, Window Treatments
Rooms
| Room | Dimensions | Level | Features |
|---|---|---|---|
| Great Room | First | ||
| Kitchen | First | ||
| Master Bathroom | First | ||
| Master Bedroom | First |
Exterior Features
6 items
- Construction Details
- Other
- Exterior
- Lighting, Other, RV Hookup
- Lot Features
- Cleared, Farm
- Other Structures
- Barn(s)
- Roof
- Other
- Windows/Doors
- Window Coverings, Double Pane Windows, Window Treatments
Community Features
4 items
- MLS Area
- 32615 - Alachua
- Township
- 08
- Financing Terms Available
- Cash, Conventional
- Roads
- Asphalt, Paved
Location
14187 NW 202nd Street, Alachua, FL 32615 · 32615 - Alachua


Neighborhood & Commute
ZIP Code 32615
- Median household income
- $69,854
- Income per person
- $35,609
- Households
- 7,014
- Average household size
- 2.47
- Median age
- 40.5
Source: Walk Score.
Disclosure: Community information and market data powered by Constellation Data Labs. Information is deemed reliable but not guaranteed.
Price & Status History
- Listing updated with changes from the MLS®
- Status changed to Closed
Friends & Family
Similar Homes
For sale in Alachua, single family residence, within 20% of this price.
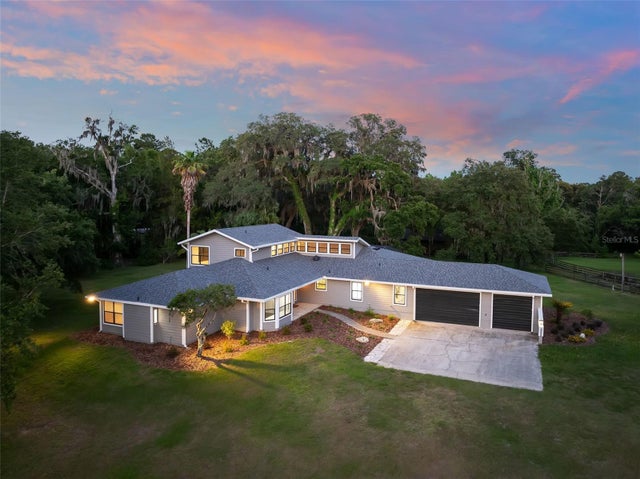 $837,500Single Family Residence SoldSold4Beds4Total Baths3,177Sqft12406 NW 112TH AVENUEALACHUA, FL 32615ALACHUA HIGHLANDS Subdivision
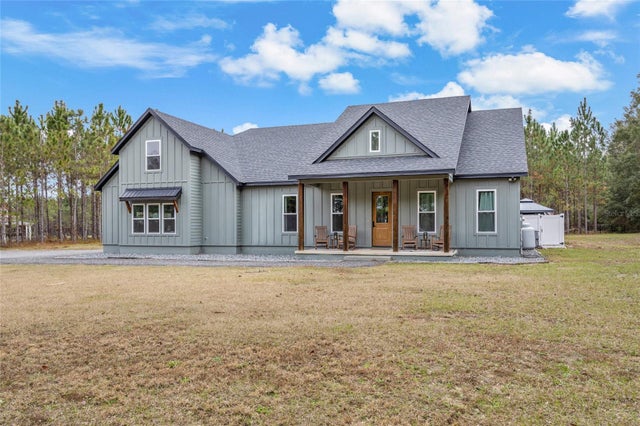 $834,000Single Family Residence SoldSold4Beds3Total Baths2,612Sqft15407 NW 188TH STREETALACHUA, FL 32615N/A Subdivision
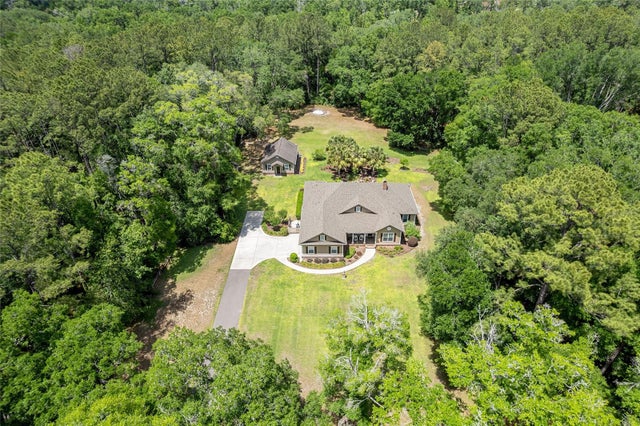 $825,000Single Family Residence SoldSold4Beds4Total Baths3,199Sqft19138 NW 76TH AVENUEALACHUA, FL 32615SANTA FE FOREST Subdivision
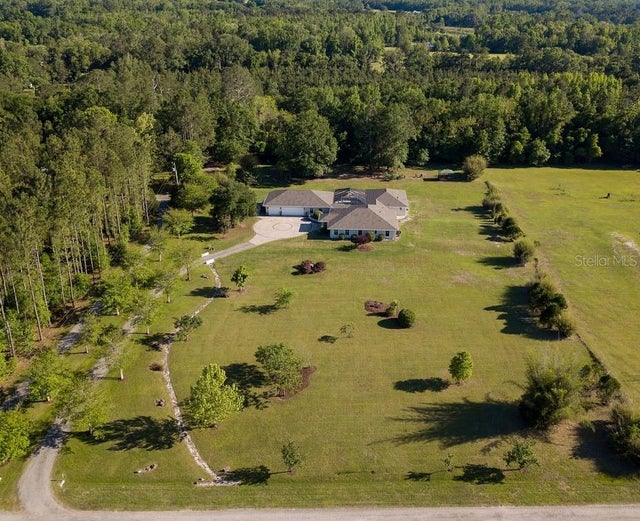 $860,000Single Family Residence SoldSold4Beds3Total Baths4,245Sqft10209 NW 209TH LANEALACHUA, FL 32615N/A Subdivision