

SoldSingle Family ResidenceSold
25193 NW 204th Place
High Springs, FL 32643
$605,000
- 4Beds
- 3Baths3 full
- 2,297Sq Ft
- $263Per Sq Ft
- 3.5Acres
- 2006Built
- Subdivision
- River Run Plantation
- County
- Alachua
- MLS®
- GC530604
Overview
Quintessential southern living awaits you in this beautiful home located within the River Run Plantation community in High Springs, FL. Situated on 3.5 acres, this 4 bedroom/3 bathroom POOL home offers everything you could need and so much more. When you arrive, you'll appreciate the caddy corner pie-shaped lot that abuts the woods for exceptional privacy and gorgeous sunset views. An extended driveway provides plenty of parking for family and friends as the home is set back creating a picturesque front porch view of the front yard. You'll love the exterior design with a new metal roof (2023), a detached 2-car garage connected by a covered breezeway, and a spacious front porch perfect for enjoying your morning coffee as the sunrises. Step inside to an abundance of windows and natural lighting, a living room with lofted 2-story ceilings, detailed finish carpentry, and custom built-ins throughout. Built by the builder as his personal home, no detail was excluded and the thoughtfulness in design shines. Immediately to the right of the foyer is a cozy reading nook located under the staircase with built-in storage and a view of the side yard. The foyer opens to the living room with a view straight through to the lanai and pool and windows from floor to ceiling. The open concept design, flows seamlessly with a dining area to the left of the foyer, a secondary entryway from the breezeway with a built-in drop zone located just off the laundry room, and a large kitchen for hosting family and friends. The kitchen boasts updated stainless steel appliances, real wood cabinetry with crown molding, a large island with bar height seating, and a window that overlooks the backyard. A dedicated home office with beautiful full glass French doors sits just off the living room adjacent to the primary suite. The primary suite boasts gorgeous views of the backyard, a private entry/exit to the lanai, a large walk-in closet, and a full spa-like bathroom with deep soaking tub, free standing shower, private toilet room, and separate vanities. On the opposite of the first floor, adjacent to the kitchen and living room, is the 4th guest bedroom and the 3rd guest bathroom with direct access to the lanai. A two-tier staircase takes you to the 2nd story with a loft that overlooks the living room, a full guest bathroom, and two well appointed guest bedrooms. Looking for peace, relaxation, and a place to unwind? Step outside to enjoy an exquisitely maintained, fully screened pool lanai with a breathtaking view of the backyard. Built with intention, care, and dreams of curating an oasis, this home will exceed your expectations. Call today to schedule a showing! *Buyer to verify all property details.*
Listing Snapshot
- Price
- $605,000
- Days On Site
- N/A
- Bedrooms
- 4
- Inside Area (SqFt)
- 2,297 sqft
- Total Baths
- 3
- Full Baths
- 3
- Partial Baths
- 0
- Lot Size
- 3.5 Acres
- Year Built
- 2006
- MLS® Number
- GC530604
- Status
- Sold
- Property Tax
- $8,770.82 (2024)
- HOA/Condo/Coop Fees
- $20.83 monthly
- Sq Ft Source
- Public Records
Property Details
General Features
16 items
- Acres
- 3.5
- Attached Garage
- Yes
- Direction Faces
- Northeast
- Foundation
- Slab
- Garage
- Yes
- Garage Spaces
- 2
- Levels
- Two
- Number Of Stories
- 2
- Parking
- Driveway, Garage Door Opener, Oversized, Attached
- Pets
- Yes
- Property Sub Type
- Single Family Residence
- Sewer
- Public Sewer, Septic Tank
- SqFt Total
- 3,509
- Utilities
- Electricity Connected, Propane, Sewer Connected, Water Connected
- Water Source
- Public
- Zoning
- 100
Interior Features
11 items
- Appliances
- Dishwasher, Dryer, Gas Water Heater, Range, Range Hood, Refrigerator, Washer
- Cooling
- Central Air
- Fireplace
- Yes
- Fireplace Features
- Family Room, Gas
- Flooring
- Carpet, Tile, Wood
- Heating
- Electric, Propane
- Interior
- Eat-in Kitchen, High Ceilings, Open Floorplan, Tray Ceiling(s), Walk-In Closet(s)
- Laundry Features
- Inside, Laundry Room
Rooms
| Room | Dimensions | Level | Features |
|---|---|---|---|
| Kitchen | First | ||
| Living Room | First | ||
| Master Bedroom | First |
Exterior Features
10 items
- Construction Details
- HardiPlank Type
- Exterior
- Awning(s), Lighting, Outdoor Shower
- Fencing
- Wood
- Lot Features
- Cleared, Landscaped, Level
- Patio And Porch
- Covered, Front Porch, Rear Porch, Screened, Side Porch
- Pool Features
- In Ground, Screen Enclosure, Private
- Private Pool
- Yes
- Roof
- Metal
- View
- Trees/Woods
- Waterview
- Trees/Woods
Community Features
6 items
- Association Fee
- $250.0
- Association Fee Frequency
- Annually
- MLS Area
- 32643 - High Springs
- Township
- 07
- Financing Terms Available
- Cash, Conventional, FHA, VA Loan
- Roads
- Paved
Location
25193 NW 204th Place, High Springs, FL 32643 · 32643 - High Springs


Neighborhood & Commute
ZIP Code 32643
- Median household income
- $70,250
- Income per person
- $36,485
- Households
- 5,073
- Average household size
- 2.48
- Median age
- 43.0
Source: Walk Score.
Disclosure: Community information and market data powered by Constellation Data Labs. Information is deemed reliable but not guaranteed.
Schools
- Elementary School
- High Springs Community School-AL
- Middle School
- High Springs Community School-AL
- High School
- Santa Fe High School-AL
Price & Status History
- Listing updated with changes from the MLS®
- Status changed to Closed
Friends & Family
Similar Homes
For sale in High Springs, single family residence, within 20% of this price.
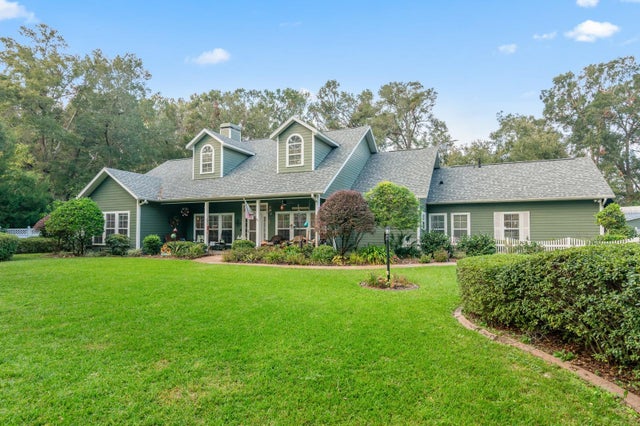 $600,000Single Family Residence SoldSold4Beds2Total Baths2,291Sqft23106 NW 183RD LANEHIGH SPRINGS, FL 32643HERON LANDING Subdivision
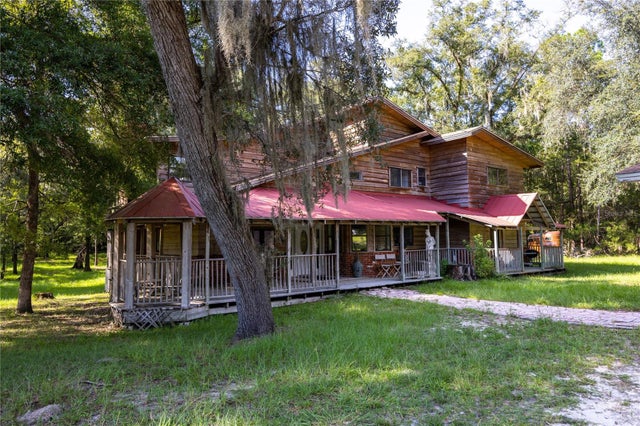 $625,000Single Family Residence SoldSold3Beds3Total Baths2,649Sqft27306 NW 193 AVENUEHIGH SPRINGS, FL 32643SANTA FE RIVER ESTATES Subdivision
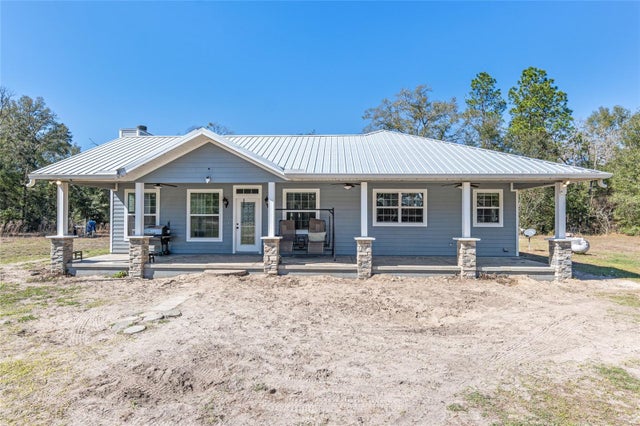 $625,000Single Family Residence SoldSold3Beds3Total Baths2,156Sqft8260 NE 24TH STREETHIGH SPRINGS, FL 326432ND ADD CAIN MILL WOODS SUB Subdivision
 $625,000Single Family Residence SoldSold4Beds3Total Baths2,890Sqft21309 NW 200TH AVENUEHIGH SPRINGS, FL 32643UNDERWOOD HILL FOREST Subdivision