

SoldSingle Family ResidenceSold
17755 NW 251st Drive
High Springs, FL 32643
$575,000
- 4Beds
- 2Baths2 full
- 2,051Sq Ft
- $280Per Sq Ft
- 1.01Acres
- 2014Built
- Subdivision
- Cinnamon Hills Estates Ph 3
- County
- Alachua
- MLS®
- GC531157
Overview
Ample Storage AND a Casita! This home has it all!! Tucked away at the end of a cul-de-sac in the gated community of Cinnamon Hills, this 4-bedroom, 2-bathroom custom-built home with a casita and a additional detached storage garage offers space, privacy, and exceptional flexibility—all situated on a fully fenced 1.01-acre lot that backs up to peaceful woods and is surrounded by common area. Built in 2014, this thoughtfully maintained home features crown molding and wood flooring throughout, granite countertops in the kitchen and bathrooms. The bright, open floor plan includes a cozy living room with a wood-burning fireplace, a functional kitchen with generous prep space, and a separate formal dining area. A beautiful handcrafted wood table with matching benches (with built-in storage) anchors the kitchen dining space, along with built-in seating that comfortably seats eight—ideal for family dinners or hosting. The spacious primary suite is a peaceful retreat, complete with tray ceilings, two walk-in closets, and a spa-style bath with a walk-in shower, double vanities, and a deep soaker tub. Three additional bedrooms provide options for guests, a home office, or hobbies. The bedrooms offer walk-in closets, making the layout both comfortable and practical. Outdoor living is just as impressive, with a screened back porch, covered front porch, fire pit, and mature landscaping, including blueberry, blackberry, chive, and feijoa plants. The 1-acre backyard is fully fenced—perfect for pets, gardening, or enjoying Florida evenings. The attached 2 car garage comes with cabinet storage shelving and a fridge that is included! Don't worry during hurricane season, this home comes prewired for a generator!
This property also includes two valuable detached structures: • A 576 sq. ft. casita, featuring a bedroom, full bathroom, living room, dining area, mini kitchen, and a large covered back porch. It's ideal for guests, extended family, or rental income! • A 1,900+ sq. ft. detached garage/workshop with full electric(over 15 outlets) and an expansive walk-up attic—great for storage, or conversion into additional living space. A covered concrete walkway wraps around the building for easy access and function. Perfect set up for a smoker or grill! Racks do not convey. With four covered porches, tons of indoor and outdoor storage, and plenty of room for storing vehicles, a boat, toys, and tools, holiday items, this home delivers a rare level of versatility in a peaceful, well-maintained neighborhood. Located just minutes from downtown High Springs, natural springs, shops, and restaurants, this one checks every box!!
Listing Snapshot
- Price
- $575,000
- Days On Site
- N/A
- Bedrooms
- 4
- Inside Area (SqFt)
- 2,051 sqft
- Total Baths
- 2
- Full Baths
- 2
- Partial Baths
- 0
- Lot Size
- 1.01 Acres
- Year Built
- 2014
- MLS® Number
- GC531157
- Status
- Sold
- Property Tax
- $11,059 (2025)
- HOA/Condo/Coop Fees
- $62.67 monthly
- Sq Ft Source
- Public Records
Property Details
General Features
16 items
- Acres
- 1.01
- Attached Garage
- Yes
- Direction Faces
- South
- Foundation
- Slab
- Garage
- Yes
- Garage Spaces
- 5
- Levels
- One
- Parking
- Attached
- Pets
- Yes
- Property Sub Type
- Single Family Residence
- Security
- Gated Community
- Sewer
- Public Sewer
- SqFt Total
- 4,742
- Utilities
- Electricity Connected
- Water Source
- None
- Zoning
- R1
Interior Features
15 items
- Appliances
- Cooktop, Dishwasher, Disposal, Microwave, Refrigerator
- Cooling
- Central Air
- Fireplace
- Yes
- Fireplace Features
- Wood Burning
- Flooring
- Carpet, Ceramic Tile, Wood
- Heating
- Central, Electric
- Interior
- Crown Molding, High Ceilings, Open Floorplan, Stone Counters, Walk-In Closet(s)
- Laundry Features
- Inside, Laundry Room
- Window Features
- Blinds
Rooms
| Room | Dimensions | Level | Features |
|---|---|---|---|
| Bedroom 2 | 8x11.9 | First | |
| Kitchen | 20x10 | First | |
| Living Room | 12x20 | First | |
| Master Bedroom | 15x17 | First | |
| Studio | 24.2x24.2 | First | |
| Workshop | 30.2x40.3 | First |
Exterior Features
10 items
- Construction Details
- Cement Siding
- Exterior
- Storage
- Fencing
- Fenced
- Lot Features
- Cul-De-Sac, Landscaped
- Other Structures
- Guest House, Other, Storage, Workshop
- Patio And Porch
- Covered, Front Porch, Other, Rear Porch, Screened
- Roof
- Shingle
- View
- Garden, Trees/Woods
- Waterview
- Garden, Trees/Woods
- Windows/Doors
- Blinds
Community Features
7 items
- Association Fee
- $188.0
- Association Fee Frequency
- Quarterly
- Community Features
- Gated
- MLS Area
- 32643 - High Springs
- Township
- 08
- Financing Terms Available
- Cash, Conventional, FHA, USDA Loan, VA Loan
- Roads
- Paved
Location
17755 NW 251st Drive, High Springs, FL 32643 · 32643 - High Springs


Neighborhood & Commute
ZIP Code 32643
- Median household income
- $70,250
- Income per person
- $36,485
- Households
- 5,073
- Average household size
- 2.48
- Median age
- 43.0
Source: Walk Score.
Disclosure: Community information and market data powered by Constellation Data Labs. Information is deemed reliable but not guaranteed.
Price & Status History
- Listing updated with changes from the MLS®
- Status changed to Closed
- Price changed to $599,000
Friends & Family
Similar Homes
For sale in High Springs, single family residence, within 20% of this price.
 $585,000Single Family Residence SoldSold2Beds2Total Baths1,400Sqft8640 NE 40TH COURT ROADHIGH SPRINGS, FL 32643BARNES UNREC SUB Subdivision
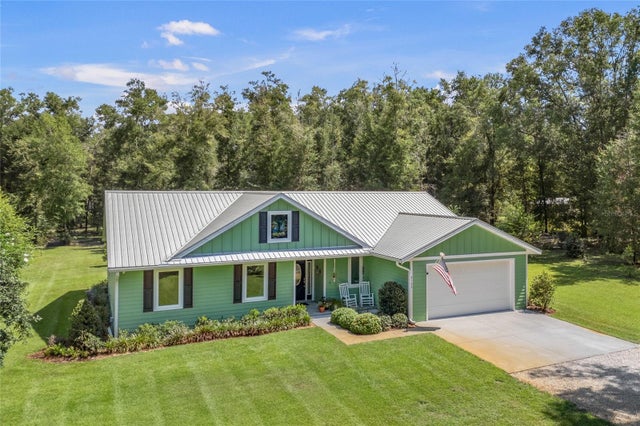 $590,000Single Family Residence SoldSold3Beds3Total Baths2,064Sqft4162 NE 27TH LANEHIGH SPRINGS, FL 32643CHESBOROUGHS CORNER FIRST ADD Subdivision
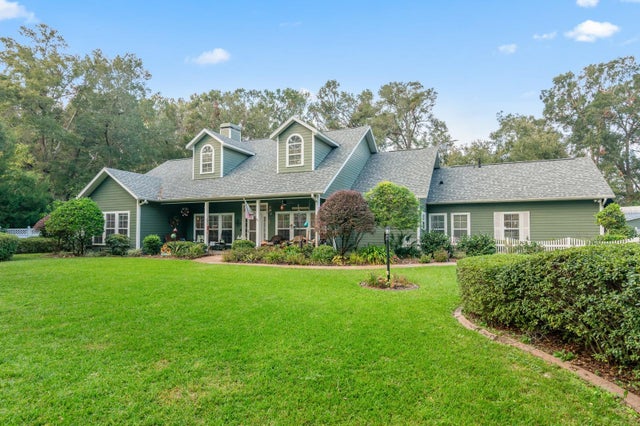 $600,000Single Family Residence SoldSold4Beds2Total Baths2,291Sqft23106 NW 183RD LANEHIGH SPRINGS, FL 32643HERON LANDING Subdivision
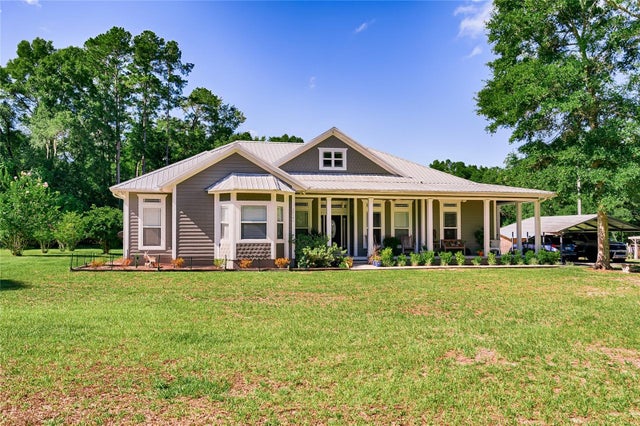 $615,000Single Family Residence SoldSold4Beds3Total Baths2,474Sqft22191 NW 190TH AVENUEHIGH SPRINGS, FL 32643SPRING HILL ESTATES Subdivision