

SoldSingle Family ResidenceSold
15652 NW 48th Place
Alachua, FL 32615
$1,000,000
- 4Beds
- 5Baths4 full, 1 half
- 3,712Sq Ft
- $269Per Sq Ft
- 5.01Acres
- 2006Built
- Subdivision
- Charleston Ph 1
- County
- Alachua
- MLS®
- GC519216
Overview
Welcome home to the beautiful gated community of Charleston, just north of Gainesville, FL. Leave the stress of your day behind as you enter the neighborhood on a gently winding road, bordered by huge oak trees. As you turn onto your new street, the coded gate opens and grants access to the cul-de-sac with only 12 homes, each on five acres. The ultimate in privacy, community and convenience, this neighborhood has easy access to Publix, Walgreens, restaurants, shops and I-75. Horses Welcome!
The custom built home makes a great impression with leaded glass entry door and travertine front porch pavers. Upon entering, the grand staircase, beautiful dining room and stunning wood flooring will have you feeling at home. The vaulted ceilings and pretty crown moldings, along with all the classic details throughout, create an elegant atmosphere. Tons of windows allow natural light to spill in and you can enjoy the view of the gorgeous pool and large private yard. Outside, there is a large pool with jacuzzi, surrounded by custom pavers and a double story screened lanai. In addition, there is a summer kitchenette for those days that you want to entertain al Fresca!
Inside, The open floor plan allows the kitchen to be part of the action, having tons of custom cabinetry, a gas cooktop, granite countertops and bar seating. From the kitchen you can enjoy the view to the living room so you can watch the big game! The home is open concept with a split floorpan. The primary bedroom has tray ceilings and a large ensuite bathroom with two huge walk-in closets, dressing mirror, and jacuzzi tub with separate shower. The primary bedroom and en suite are on the west side of the home with an additional bedroom close by and the 2 additional guests rooms and jack and jill bathroom on the east side of the home. With a heated sq footage of 3712 including 4 bedrooms, 4 1/2 bathrooms, a loft with open views to the living room and access to a second story balcony that overlooks the pool and property. The total sq footage is 5967 including the 3 car garage and an additional 2 car garage, this pool home is your luxurious and peaceful oasis. The property boasts two pear trees, a persimmon, a plum, two chestnut trees and a pecan tree! The home is equipped with custom security and surround sound, a generator and an extra bonus, Cox Cable fiberoptic high speed internet and cable TV are included in the HOA. Horses are welcome and the neighborhood horse trails connect to our neighbors to the south in The Grove and Steeplechase Farms, providing miles of horse trails directly from the neighborhood! Come tour this beautiful property and home!
Listing Snapshot
- Price
- $1,000,000
- Days On Site
- N/A
- Bedrooms
- 4
- Inside Area (SqFt)
- 3,712 sqft
- Total Baths
- 5
- Full Baths
- 4
- Partial Baths
- 1
- Lot Size
- 5.01 Acres
- Year Built
- 2006
- MLS® Number
- GC519216
- Status
- Sold
- Property Tax
- $11,522.26 (2023)
- HOA/Condo/Coop Fees
- $1,997 Semi-Annually
- Sq Ft Source
- Public Records
Property Details
General Features
18 items
- Acres
- 5.01
- Attached Garage
- Yes
- Direction Faces
- South
- Foundation
- Slab
- Garage
- Yes
- Garage Spaces
- 5
- Levels
- Two
- Number Of Stories
- 1
- Parking
- Circular Driveway, Driveway, Garage Door Opener, Garage Faces Side, Oversized, Attached
- Pets
- Yes
- Property Sub Type
- Single Family Residence
- Security
- Fire Alarm, Gated Community, Smoke Detector(s)
- Sewer
- Septic Tank
- SqFt Total
- 5,967
- Style
- Florida
- Utilities
- Cable Available, Cable Connected, Electricity Available, Electricity Connected, Propane, Underground Utilities
- Water Source
- Private, Well
- Zoning
- A
Interior Features
13 items
- Appliances
- Cooktop, Dishwasher, Dryer, Gas Water Heater, Microwave, Range, Range Hood, Refrigerator, Tankless Water Heater, Washer
- Cooling
- Central Air, Zoned
- Fireplace
- Yes
- Fireplace Features
- Electric, Living Room
- Flooring
- Brick, Carpet, Wood
- Heating
- Central, Zoned
- Interior
- Coffered Ceiling(s), Crown Molding, Dry Bar, Eat-in Kitchen, High Ceilings, Open Floorplan, Stone Counters, Tray Ceiling(s), Vaulted Ceiling(s), Walk-In Closet(s)
- Laundry Features
- Inside, Laundry Room
- Spa
- Yes
- Window Features
- Blinds, Drapes
Rooms
| Room | Dimensions | Level | Features |
|---|---|---|---|
| Kitchen | First | ||
| Living Room | First | ||
| Master Bedroom | First |
Exterior Features
14 items
- Construction Details
- HardiPlank Type, Stucco
- Exterior
- Balcony, Garden, Lighting, Outdoor Grill, Outdoor Kitchen, Rain Gutters
- Fencing
- Cross Fenced, Wood
- Lot Features
- Landscaped, Pasture, Private, Paved
- Other Structures
- Outdoor Kitchen, Storage
- Patio And Porch
- Covered, Deck, Patio, Porch, Rear Porch, Screened
- Pool Features
- In Ground, Salt Water, Screen Enclosure, Private
- Private Pool
- Yes
- Roof
- Shingle
- Spa
- Yes
- Spa Features
- Heated, In Ground
- View
- Pool, Trees/Woods
- Waterview
- Pool, Trees/Woods
- Windows/Doors
- Blinds, Drapes
Community Features
9 items
- Association Amenities
- Cable TV, Gated, Trail(s)
- Association Fee
- $1997.0
- Association Fee Frequency
- Semi-Annually
- Community Features
- Gated
- MLS Area
- 32615 - Alachua
- Township
- 09
- Financing Terms Available
- Cash, Conventional
- Roads
- Paved
- Horse Allowed
- Yes
Location
15652 NW 48th Place, Alachua, FL 32615 · 32615 - Alachua


Neighborhood & Commute
ZIP Code 32615
- Median household income
- $69,854
- Income per person
- $35,609
- Households
- 7,014
- Average household size
- 2.47
- Median age
- 40.5
Source: Walk Score.
Disclosure: Community information and market data powered by Constellation Data Labs. Information is deemed reliable but not guaranteed.
Price & Status History
- Listing updated with changes from the MLS®
- Status changed to Closed
- Price changed to $1,100,000
Friends & Family
Similar Homes
For sale in Alachua, single family residence, within 20% of this price.
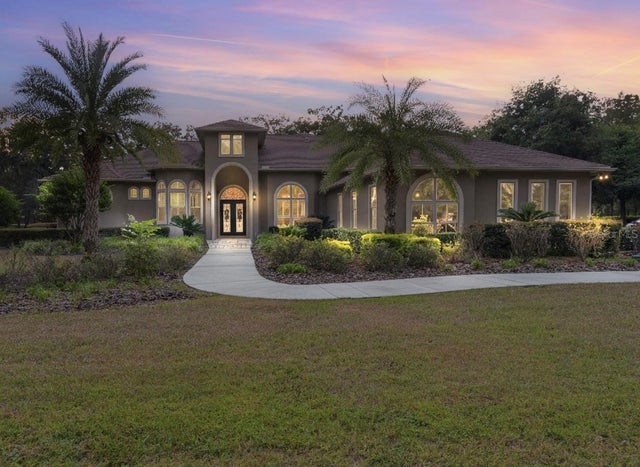 $999,900Single Family Residence SoldSold4Beds6Total Baths5,087Sqft7369 NW 187TH TERRACEALACHUA, FL 32615SANTA FE FOREST Subdivision
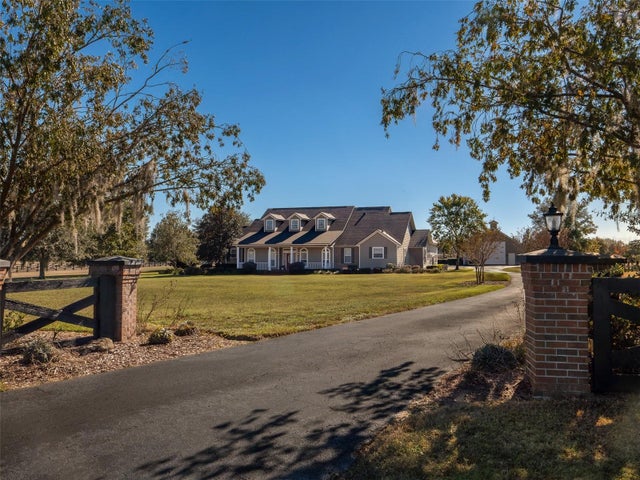 $979,000Single Family Residence SoldSold4Beds3Total Baths3,680Sqft15833 NW 48TH PLACEALACHUA, FL 32615CHARLESTON PH 1 Subdivision
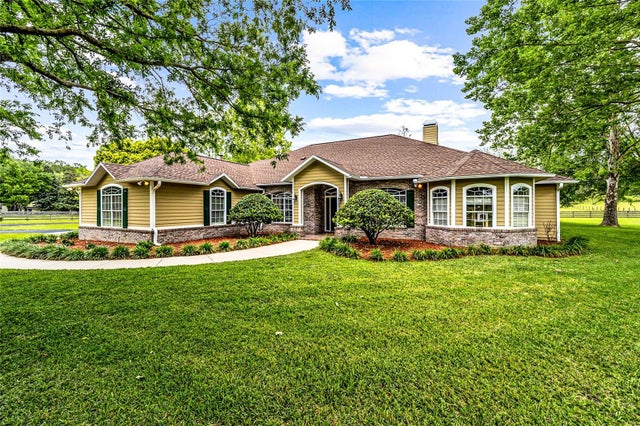 $979,000Single Family Residence SoldSold4Beds3Total Baths2,591Sqft12317 NW 129TH TERRACEALACHUA, FL 32615SHAW FARMS OF ALACHUA Subdivision
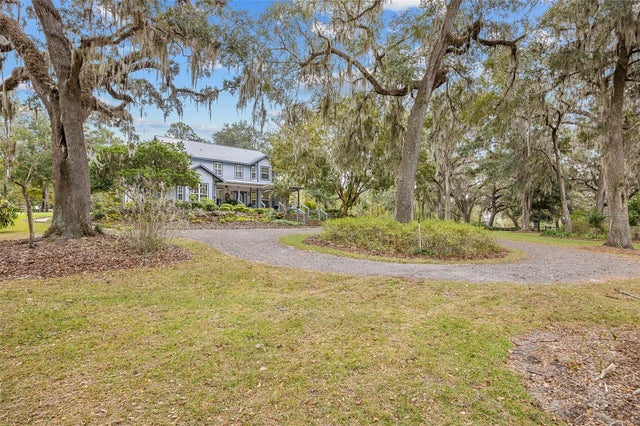 $970,000Single Family Residence SoldSold4Beds3Total Baths3,122Sqft17564 NW 138TH AVENUEALACHUA, FL 32615N/A Subdivision