

SoldSingle Family ResidenceSold
12317 NW 129th Terrace
Alachua, FL 32615
$979,000
- 4Beds
- 3Baths3 full
- 2,591Sq Ft
- $378Per Sq Ft
- 6.79Acres
- 1995Built
- Subdivision
- Shaw Farms Of Alachua
- County
- Alachua
- MLS®
- GC521117
Overview
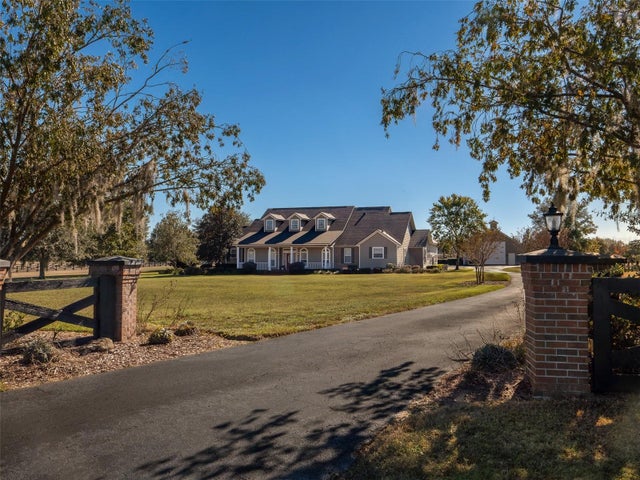
Delightfully peaceful country estate located between Gainesville and the City of Alachua in the equestrian community of Shaw Farms. This 4 Bedroom/3 Bath (2,591 SF, built 1995) pool home on 6.79 acres is ready for your horses with perimeter fencing, cross fencing, and two separate pastures. Located on a tranquil cul-de-sac. You have your own electronic gate with a long, paved driveway. The home features a formal living room & dining room, plus a separate family room with a brick, wood burning or gas fireplace and built-in shelving. The kitchen has granite counters and a huge granite island with sink, and also a breakfast area overlooking the Lanai, pool, and attached hot tub. Cabinets in the kitchen and living room are Busby custom cabinets. Double oven is standard or convection. 5-burner gas cooktop with granite backsplash. Engineered wood flooring and paddle fans and high ceilings throughout, as well as French doors, which give an elegant feel. The primary bedroom suite has 2 walk-in closets and a huge shower. The screened swimming pool has a whirlpool spa and an automatic cleaning system. A new roof was installed in 2022. Furnace is a two-stage seer heat pump installed 2021. There is a 2-car attached garage and a sprinkler system. The 4-stall metal clad horse barn/workshop has a 12' aisle way, and a 13' x 23' office, plus a wash rack with concrete pad and drainage area. One stall is an extra-large foaling/birthing stall. Water is piped to each stall and to the back pasture. Solar panels were installed 2021 and provide power to barn and house. Solar panels kept the electricity charge at $9.14 for the month of January. There is a ten-dollar monthly fee for the conversion box to sell unused electricity back to the utility company. This property is close to Progress Park. Conveniently located near Publix grocery stores and to Gainesville. More details from seller on kitchen: Granite-lined coffee nook, which the cabinet doors conceal when not in use. Microwave is above the coffee nook and can also be concealed behind a matching cabinet door. Below the coffee nook is a cabinet and with a touch of a button will lift your Kitchen Aid mixer up and out from the cabinet, and then fold back into the cabinet once finished. Bedroom Closet Type: Walk-in Closet (Primary Bedroom).
Listing Snapshot
- Price
- $979,000
- Days On Site
- N/A
- Bedrooms
- 4
- Inside Area (SqFt)
- 2,591 sqft
- Total Baths
- 3
- Full Baths
- 3
- Partial Baths
- 0
- Lot Size
- 6.79 Acres
- Year Built
- 1995
- MLS® Number
- GC521117
- Status
- Sold
- Property Tax
- $7,029.85 (2023)
- HOA/Condo/Coop Fees
- $27.08 monthly
- Sq Ft Source
- Public Records
Property Details
General Features
21 items
- Acres
- 6.79
- Attached Garage
- Yes
- Carport
- 1
- Direction Faces
- West
- Energy Features
- Solar
- Foundation
- Slab
- Garage
- Yes
- Garage Spaces
- 2
- Green Energy Efficient
- HVAC
- Levels
- One
- Number Of Stories
- 1
- Parking
- Covered, Driveway, Garage Door Opener, Garage Faces Side, Parking Pad, Attached
- Pets
- Yes
- Property Sub Type
- Single Family Residence
- Security
- Security System
- Sewer
- Septic Tank
- SqFt Total
- 3,377
- Style
- Contemporary
- Utilities
- Electricity Connected, Phone Available, Propane, Underground Utilities
- Water Source
- Private, Well
- Zoning
- A
Interior Features
16 items
- Appliances
- Convection Oven, Cooktop, Dishwasher, Disposal, Dryer, Exhaust Fan, Gas Water Heater, Microwave, Range, Range Hood, Refrigerator, Washer
- Cooling
- Central Air
- Fireplace
- Yes
- Fireplace Features
- Family Room, Gas, Masonry, Wood Burning
- Flooring
- Carpet, Ceramic Tile, Hardwood
- Furnished
- Unfurnished
- Heating
- Central, Electric, Heat Pump
- Interior
- Eat-in Kitchen, High Ceilings, Open Floorplan, Stone Counters, Walk-In Closet(s)
- Laundry Features
- Electric Dryer Hookup, Gas Dryer Hookup, Inside, Laundry Room, Washer Hookup
- Spa
- Yes
- Window Features
- Aluminum Frames, Blinds, Double Pane Windows
Rooms
| Room | Dimensions | Level | Features |
|---|---|---|---|
| Dining Room | 12x13 | First | |
| Great Room | 18x23 | First | |
| Kitchen | 12x15 | First | Granite Counters, Pantry |
| Living Room | 12x13 | First | |
| Master Bedroom | 16x18 | First |
Exterior Features
12 items
- Construction Details
- Brick, HardiPlank Type
- Exterior
- Lighting
- Fencing
- Cross Fenced, Fenced
- Lot Features
- Cleared, Cul-De-Sac, Landscaped, Level, Pasture, Paved
- Other Structures
- Barn(s), Workshop
- Patio And Porch
- Covered, Rear Porch, Screened
- Pool Features
- Gunite, In Ground, Pool Sweep, Screen Enclosure, Private
- Private Pool
- Yes
- Roof
- Shingle
- Spa
- Yes
- Spa Features
- In Ground
- Windows/Doors
- Aluminum Frames, Blinds, Double Pane Windows
Community Features
7 items
- Association Fee
- $325.0
- Association Fee Frequency
- Annually
- MLS Area
- 32615 - Alachua
- Township
- 08
- Financing Terms Available
- Cash, Conventional
- Roads
- Asphalt, Paved
- Horse Allowed
- Yes
Location
12317 NW 129th Terrace, Alachua, FL 32615 · 32615 - Alachua


Neighborhood & Commute
ZIP Code 32615
- Median household income
- $69,854
- Income per person
- $35,609
- Households
- 7,014
- Average household size
- 2.47
- Median age
- 40.5
Source: Walk Score.
Disclosure: Community information and market data powered by Constellation Data Labs. Information is deemed reliable but not guaranteed.
Schools
- Elementary School
- W. W. Irby Elementary School-AL
- Middle School
- A. L. Mebane Middle School-AL
- High School
- Santa Fe High School-AL
Price & Status History
- Listing updated with changes from the MLS®
- Status changed to Closed
Friends & Family
Similar Homes
For sale in Alachua, single family residence, within 20% of this price.
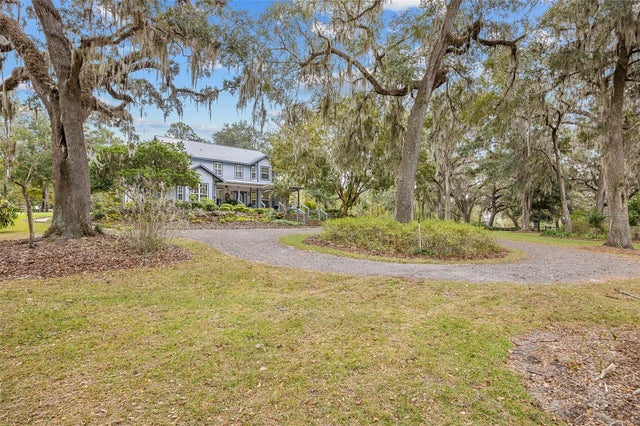
 $979,000Single Family Residence SoldSold4Beds3Total Baths3,680Sqft15833 NW 48TH PLACEALACHUA, FL 32615CHARLESTON PH 1 Subdivision
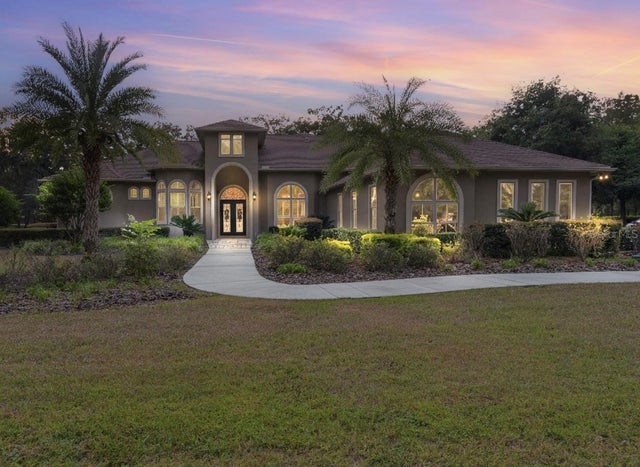
 $970,000Single Family Residence SoldSold4Beds3Total Baths3,122Sqft17564 NW 138TH AVENUEALACHUA, FL 32615N/A Subdivision
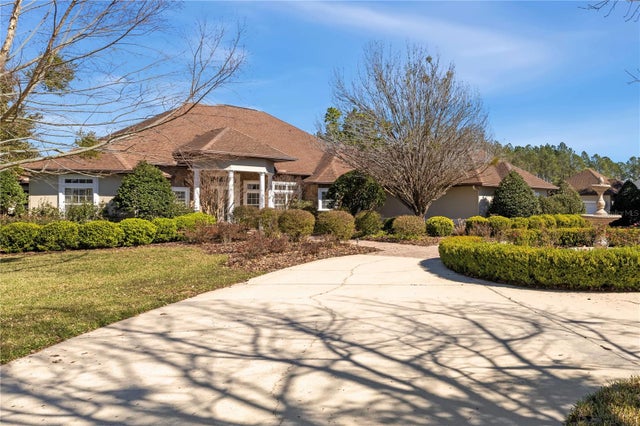
 $999,900Single Family Residence SoldSold4Beds6Total Baths5,087Sqft7369 NW 187TH TERRACEALACHUA, FL 32615SANTA FE FOREST Subdivision
 $1,000,000Single Family Residence SoldSold4Beds5Total Baths3,712Sqft15652 NW 48TH PLACEALACHUA, FL 32615CHARLESTON PH 1 Subdivision