

SoldSingle Family ResidenceSold
15833 NW 48th Place
Alachua, FL 32615
$979,000
- 4Beds
- 3Baths3 full
- 3,680Sq Ft
- $266Per Sq Ft
- 5.04Acres
- 2004Built
- Subdivision
- Charleston Ph 1
- County
- Alachua
- MLS®
- GC526605
Overview
Exceptional Luxury Estate in The Gated Community of Charleston – A Rare Opportunity Under $1 Million Discover a unique opportunity to own a breathtaking 5-acre estate in the magnificent, gated community of Charleston, all for under $1 million. As you step into this exquisite custom-built home, over 3,700 square feet of living space, you will be captivated by its elegance and charm. This home offers limitless potential for comfortable living, with 4 bedrooms, 3 bathrooms, home theater and flex room. The welcoming entrance invites you into a world of sophistication, highlighted by soaring ceilings and an abundance of character that permeates every corner. Large windows and expansive glass bathe the interior in natural light, creating a warm and inviting atmosphere throughout the home. The grand great room boasts a vaulted ceiling complemented by custom built-ins, a cozy gas fireplace with elegant mantle, and numerous display shelves that enhance the space's allure. Culinary enthusiasts will adore the true chef's kitchen, featuring endless granite countertops, designer wood cabinetry, dual ovens, a gas range, and top-of-the-line appliances. The expansive eating bar, separate breakfast nook, and formal dining room make entertaining effortless and enjoyable. This home is rich with thoughtful details, including a built-in office nook, a stylish serving buffet with glass display cabinets, and stunning hand-scraped wide plank walnut wood floors. The carefully curated decor colors, moldings, and trim add to the overall aesthetic appeal. Retreat to the oversized owner's suite, a private sanctuary that showcases a luxurious bath equipped with a glass walk-in shower, a rejuvenating jacuzzi tub, dual vanities, and a spectacular walk-in closet. For entertainment enthusiasts, the state-of-the-art home theater is ready for cinematic experiences, complete with surround sound, a projector, and a screen. The three additional bedrooms are generously sized, ensuring comfort for family and guests alike. An upstairs bonus/flex room offers endless possibilities, whether for a playroom, gym, or additional living space. Enjoy the serene beauty of the surrounding landscape with brick-lined walkways leading to front and rear lanais, perfect for relaxation and outdoor enjoyment. This estate also features a 3-car rear entry garage along with a detached RV garage. This RV garage, equipped with a separate storage area and sitting porch, holds numerous opportunities for various uses. Even including a potential conversion into a horse barn—horses are welcome on this special property! Additional amenities include a whole-house generator, built-in speakers, a sprinkler system, a saltwater filter, a security system, and so much more. This estate embodies character, quality, and charm—truly a spectacular opportunity that you won’t want to miss!
Listing Snapshot
- Price
- $979,000
- Days On Site
- N/A
- Bedrooms
- 4
- Inside Area (SqFt)
- 3,680 sqft
- Total Baths
- 3
- Full Baths
- 3
- Partial Baths
- 0
- Lot Size
- 5.04 Acres
- Year Built
- 2004
- MLS® Number
- GC526605
- Status
- Sold
- Property Tax
- $11,561.65 (2023)
- HOA/Condo/Coop Fees
- $1,997 Semi-Annually
- Sq Ft Source
- Public Records
Property Details
General Features
18 items
- Acres
- 5.04
- Attached Garage
- Yes
- Direction Faces
- North
- Foundation
- Slab
- Garage
- Yes
- Garage Spaces
- 3
- Levels
- Two
- Number Of Stories
- 2
- Parking
- Driveway, Garage Door Opener, Garage Faces Rear, Oversized, RV Garage, Attached
- Pets
- Cats OK, Dogs OK
- Property Sub Type
- Single Family Residence
- Security
- Gated Community, Security System, Smoke Detector(s)
- Sewer
- Septic Tank
- SqFt Total
- 7,087
- Style
- Craftsman
- Utilities
- Propane
- Water Source
- Private, Well
- Zoning
- A
Interior Features
12 items
- Appliances
- Cooktop, Dishwasher, Disposal, Dryer, Freezer, Gas Water Heater, Ice Maker, Microwave, Range, Range Hood, Refrigerator, Washer
- Cooling
- Central Air, Zoned
- Fireplace
- Yes
- Fireplace Features
- Gas
- Flooring
- Carpet, Tile, Wood
- Heating
- Central, Electric
- Interior
- Built-in Features, Crown Molding, High Ceilings, Open Floorplan, Stone Counters, Vaulted Ceiling(s), Walk-In Closet(s)
- Laundry Features
- Electric Dryer Hookup, Laundry Room
- Window Features
- Shutters
Rooms
| Room | Dimensions | Level | Features |
|---|---|---|---|
| Great Room | First | ||
| Kitchen | First | ||
| Master Bedroom | First |
Exterior Features
6 items
- Construction Details
- HardiPlank Type, Other
- Lot Features
- Corner Lot, Landscaped
- Other Structures
- Other
- Patio And Porch
- Covered, Front Porch, Rear Porch
- Roof
- Shingle
- Windows/Doors
- Shutters
Community Features
8 items
- Association Amenities
- Gated
- Association Fee
- $1997.0
- Association Fee Frequency
- Semi-Annually
- Community Features
- Gated
- MLS Area
- 32615 - Alachua
- Township
- 09
- Financing Terms Available
- Cash, Conventional, VA Loan
- Roads
- Asphalt
Location
15833 NW 48th Place, Alachua, FL 32615 · 32615 - Alachua


Neighborhood & Commute
ZIP Code 32615
- Median household income
- $69,854
- Income per person
- $35,609
- Households
- 7,014
- Average household size
- 2.47
- Median age
- 40.5
Source: Walk Score.
Disclosure: Community information and market data powered by Constellation Data Labs. Information is deemed reliable but not guaranteed.
Price & Status History
- Listing updated with changes from the MLS®
- Status changed to Closed
Friends & Family
Similar Homes
For sale in Alachua, single family residence, within 20% of this price.
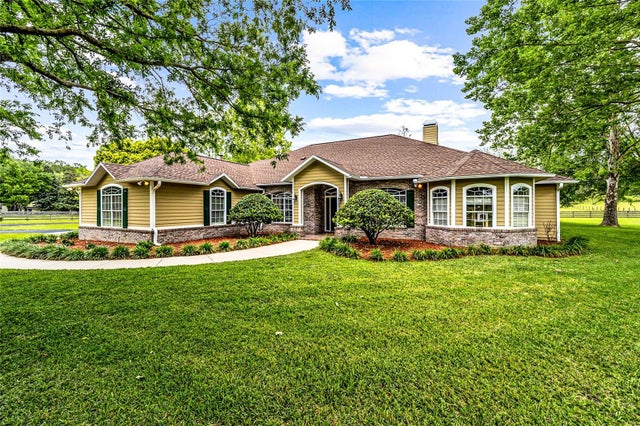 $979,000Single Family Residence SoldSold4Beds3Total Baths2,591Sqft12317 NW 129TH TERRACEALACHUA, FL 32615SHAW FARMS OF ALACHUA Subdivision
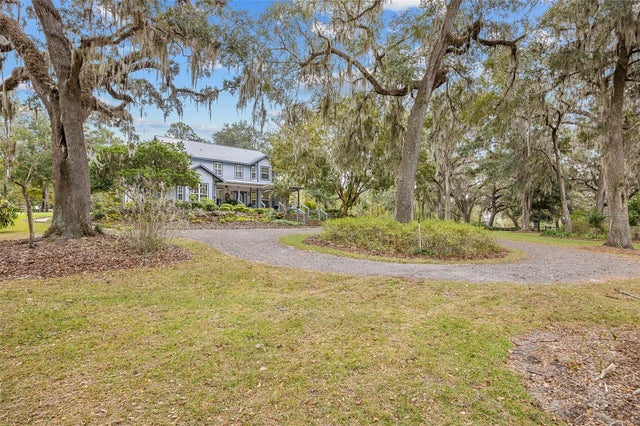 $970,000Single Family Residence SoldSold4Beds3Total Baths3,122Sqft17564 NW 138TH AVENUEALACHUA, FL 32615N/A Subdivision
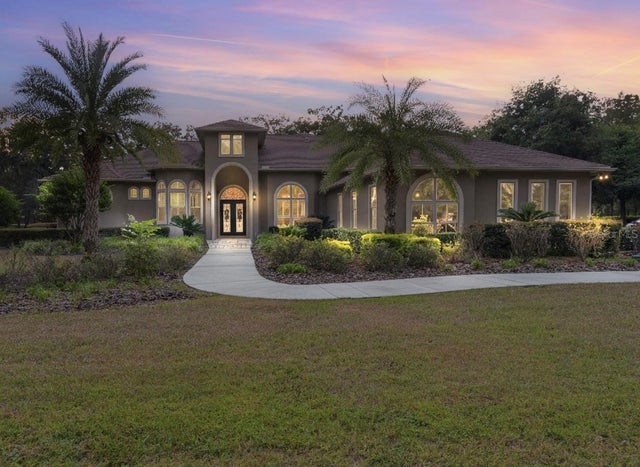 $999,900Single Family Residence SoldSold4Beds6Total Baths5,087Sqft7369 NW 187TH TERRACEALACHUA, FL 32615SANTA FE FOREST Subdivision
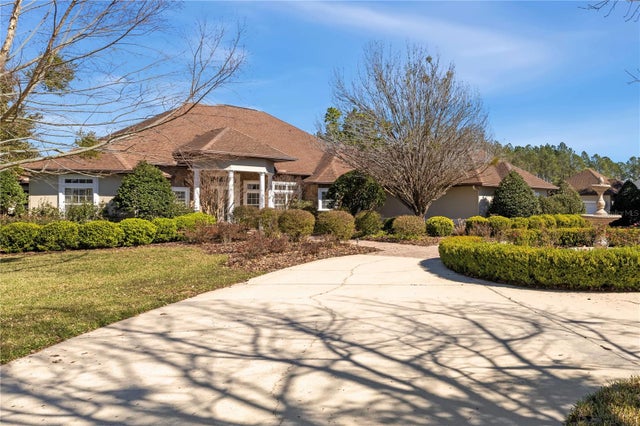 $1,000,000Single Family Residence SoldSold4Beds5Total Baths3,712Sqft15652 NW 48TH PLACEALACHUA, FL 32615CHARLESTON PH 1 Subdivision