

SoldSingle Family ResidenceSold
10547 Lakeshore Drive
Clermont, FL 34711
$1,020,000
- 3Beds
- 3Baths2 full, 1 half
- 2,331Sq Ft
- $438Per Sq Ft
- 1.14Acres
- 1989Built
- Subdivision
- Oak Haven Estates
- County
- Lake
- MLS®
- G5114373
Overview
Welcome to an extraordinary waterfront retreat on the shores of Lake Crescent, part of the Clermont Chain of Lakes. Perfectly positioned on an impressive 1.2-acre homesite, this exquisitely remodeled residence offers the ideal blend of contemporary luxury, timeless craftsmanship, and breathtaking lakefront living. From the moment you arrive, the property's stately mature trees and beautifully refreshed exterior create an unforgettable first impression. Recent improvements include a brand-new roof (2026), fresh Sherwin-Williams exterior paint, new front sod, a fully functional irrigation system supplied by a private well, elegant LED soffit lighting, a striking Therma-Tru contemporary front door, and new sliding glass doors that seamlessly connect the interior to the spectacular waterfront views. Inside, every detail has been thoughtfully curated with modern finishes. Rich oak-toned luxury vinyl plank flooring flows throughout the home, complemented by custom metal stair railings, LED lighting, and an airy open-concept floor plan that captures panoramic lake views from the main living spaces. The inviting great room serves as the heart of the home, anchored by a stunning floor-to-ceiling stone wood-burning fireplace that adds warmth and character while framing the picturesque waterfront backdrop. Designed for both everyday living and elegant entertaining, the gourmet kitchen is a true showpiece. It features a premium KitchenAid appliance package—including a refrigerator, microwave, range, dishwasher, and wine cooler—alongside custom slim shaker soft-close cabinetry, luxurious quartz countertops, and an oversized waterfall-edge island with convenient pop-up outlets. Also a coffee bar, under-cabinet lighting, and 4-inch recessed LED lighting elevate both functionality and style. The thoughtfully designed floor plan offers the convenience of a first-floor primary suite, creating a private retreat with tranquil views of Lake Crescent. The primary bathroom has been beautifully renovated with a spacious walk-in shower featuring premium Kohler fixtures, an impressive 84-inch double-sink vanity, and a dramatic oversized LED mirror that creates a true spa-like atmosphere. Upstairs, a comfortable loft provides the perfect flex space for a second living area, office, or reading nook. Both guest bedrooms enjoy beautiful views of Lake Crescent, while the larger bedroom opens to its own private balcony. A fully renovated upstairs bathroom features a modern walk-in shower, stylish new vanity, and contemporary finishes. A convenient half bath on the main level adds functionality for family and guests. Additional upgrades include a new tankless water heater, new interior doors, baseboards, ceiling fans, Kohler toilets, and a new garage door opener, ensuring this home is as functional as it is beautiful. Step outside to discover an expansive backyard with sweeping views of Lake Crescent, offering endless possibilities for entertaining, recreation, or simply enjoying the peaceful waterfront setting. The private dock has been updated with new pressure-treated lumber, making it the perfect place to fish, boat, kayak, or take in unforgettable sunsets over the Clermont Chain of Lakes. Just minutes from Highway 27, shopping, dining, and everyday conveniences, you'll enjoy the perfect balance of peaceful lakefront living and easy access to everything Clermont has to offer.
Listing Snapshot
- Price
- $1,020,000
- Days On Site
- N/A
- Bedrooms
- 3
- Inside Area (SqFt)
- 2,331 sqft
- Total Baths
- 3
- Full Baths
- 2
- Partial Baths
- 1
- Lot Size
- 1.14 Acres
- Year Built
- 1989
- MLS® Number
- G5114373
- Status
- Sold
- Property Tax
- $3,212.06 (2025)
- HOA/Condo/Coop Fees
- N/A
- Sq Ft Source
- Owner
Property Details
General Features
16 items
- Acres
- 1.14
- Attached Garage
- Yes
- Direction Faces
- Northeast
- Foundation
- Slab
- Garage
- Yes
- Garage Spaces
- 2
- Levels
- Two
- Number Of Stories
- 2
- Parking
- Driveway, Open, Attached
- Pets
- Yes
- Property Sub Type
- Single Family Residence
- Sewer
- Septic Tank
- SqFt Total
- 2,918
- Utilities
- Electricity Connected, Water Connected
- Water Source
- Private, Well
- Zoning
- R-6
Interior Features
16 items
- Appliances
- Dishwasher, Disposal, Microwave, Range, Refrigerator, Tankless Water Heater
- Cooling
- Central Air
- Fireplace
- Yes
- Fireplace Features
- Living Room, Stone, Wood Burning
- Flooring
- Vinyl
- Furnished
- Unfurnished
- Heating
- Electric, Heat Pump
- Interior
- Eat-in Kitchen, High Ceilings, Open Floorplan, Walk-In Closet(s)
- Laundry Features
- Electric Dryer Hookup, Inside, Washer Hookup
Rooms
| Room | Dimensions | Level | Features |
|---|---|---|---|
| Bedroom 2 | 11x14 | Second | |
| Bedroom 3 | 12x16 | Second | |
| Dining Room | 19x12 | First | |
| Kitchen | 17x13 | First | |
| Living Room | 25x17 | First | |
| Loft | 11x13 | Second | |
| Master Bedroom | 19x15 | First |
Exterior Features
10 items
- Construction Details
- Block, Stone, Stucco, Frame
- Exterior
- Balcony, Lighting, Dock
- Lot Features
- Wooded, Waterfront
- Other Structures
- Other
- Patio And Porch
- Deck, Other
- Roof
- Shingle
- View
- Lake, Water, Trees/Woods
- Waterfront
- Yes
- Waterfront Features
- Lake Privileges
- Waterview
- Lake, Water, Trees/Woods
Community Features
4 items
- MLS Area
- 34711 - Clermont
- Township
- 23S
- Financing Terms Available
- Cash, Conventional, FHA, VA Loan
- Roads
- Gravel, Other
Location
10547 Lakeshore Drive, Clermont, FL 34711 · 34711 - Clermont


Neighborhood & Commute
ZIP Code 34711
- Median household income
- $80,405
- Income per person
- $38,195
- Households
- 29,624
- Average household size
- 2.58
- Median age
- 42.9
Source: Walk Score.
Disclosure: Community information and market data powered by Constellation Data Labs. Information is deemed reliable but not guaranteed.
Price & Status History
- Listing updated with changes from the MLS®
- Status changed to Closed
- Price changed to $1,075,000
Friends & Family
Similar Homes
For sale in Clermont, single family residence, within 20% of this price.
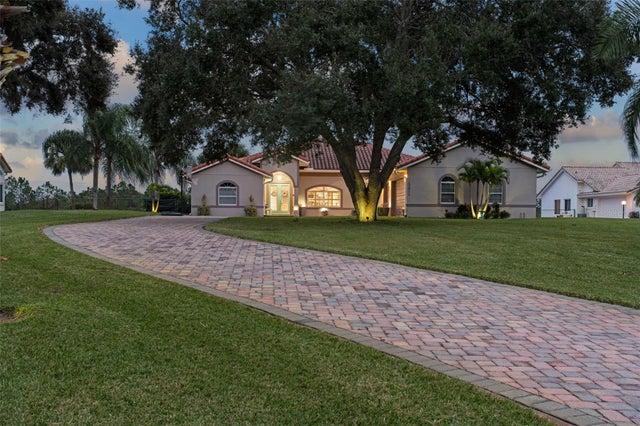 $1,075,000Single Family Residence SoldSold5Beds5Total Baths3,585Sqft12844 BELLERIVE DRIVECLERMONT, FL 34711SWISS FAIRWAYS PH TWO SUB Subdivision
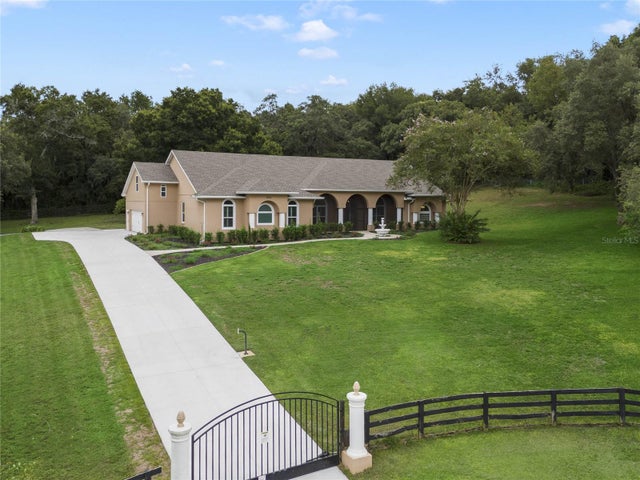
 Mainframe Listing$1,087,000Single Family Residence SoldSold5Beds3Total Baths3,666Sqft13232 SUGARBLUFF ROADCLERMONT, FL 34715METES AND BOUNDS Subdivision
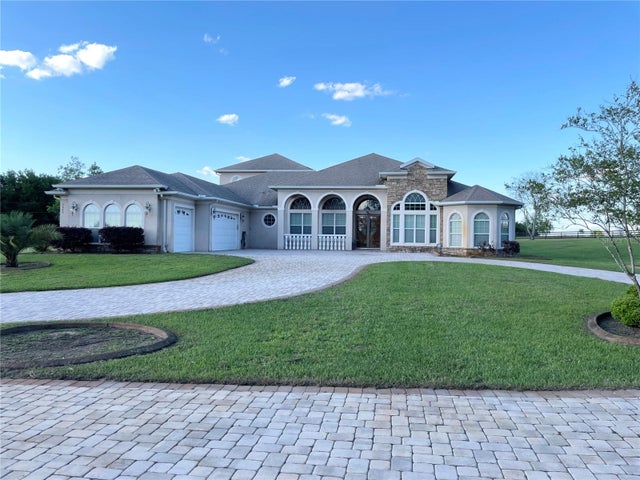 $1,100,000Single Family Residence SoldSold5Beds5Total Baths4,918Sqft17040 W APSHAWA ROADCLERMONT, FL 34715APSHAWA GROVES REP Subdivision
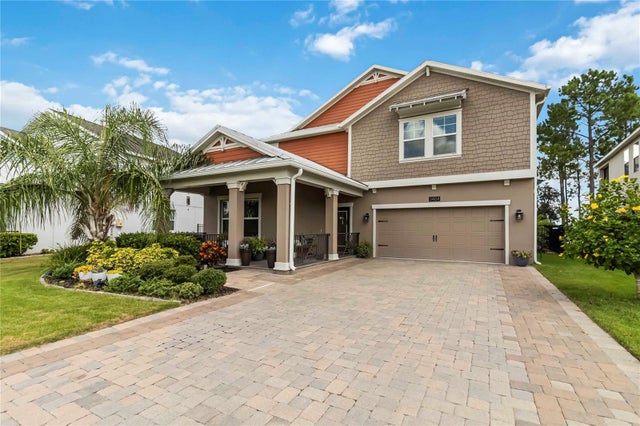 $1,100,000Single Family Residence SoldSold5Beds3Total Baths3,294Sqft3404 SHALLOW COVE LANECLERMONT, FL 34711INNOVATION/HIDDEN LAKE Subdivision