

SoldCondominiumSold
206 Quayside Circle 302
Maitland, FL 32751
$504,000
- 2Beds
- 2Baths2 full
- 1,203Sq Ft
- $419Per Sq Ft
- 0.22Acres
- 1985Built
- Subdivision
- Moorings On Lake Maitland Condo Bldg 03
- County
- Orange
- MLS®
- G5108815
Overview
LAKEFRONT PARADISE ON LAKE MAITLAND AND THE WINTER PARK CHAIN OF LAKES. Cue the Jimmy Buffett music as you arrive home to your own serene tropical lakefront paradise here at The Moorings on Lake Maitland. The pace feels a bit more relaxed here on the water! This beautiful, move-in ready FULL lakefront condo is located on the third floor of building 3 which is closest to the water. Imagine every day feeling like a tropical vacation in this coveted community with no outside maintenance for you to tend to. Step onto the elevator and effortlessly arrive at your front door. Step inside to find breathtaking panoramic views of sparkling Lake Maitland through oversized glass doors leading to your own private balcony. Enjoy lake views from every single room, even from both bathtubs! Start your mornings with quiet reflections on your peaceful balcony with the soothing sounds of nature and the lake waters gently lapping on the shoreline. Wind down your evenings visiting with friends on the community lawn or expansive dock under painted skies with cool lake breezes. Launch a kayak from the community dock and explore the wonders and natural beauty found throughout the coveted Chain of Lakes. Have your own boat? Newly renovated Fort Maitland Park is next door with day parking and a convenient boat launch. And from time to time, it’s possible that a private boat slip at The Moorings could come available for private purchase or lease. The spacious interior of this condo offers a pleasing neutral color palette with luxury vinyl wood flooring in the living area and primary suite. Attractive oversized tile graces the foyer, kitchen, dining alcove, bathrooms, and balcony. The current décor leans into a vintage Florida tropical vibe allowing you to easily envision the vacation-every-day-feeling! The spacious foyer includes a walk-in storage closet. The well-appointed kitchen is outfitted with custom wood cabinetry, gorgeous granite counters, stainless appliances, a closet pantry in the hall, and glorious water views from the large pass-through opening with breakfast bar. Dine with friends surrounded by water views from the dinette, from the main dining area (currently used as additional living area), or from your balcony. No worries about lugging laundry to a community space--enjoy a double door laundry closet. The combo living dining area is currently set up as all living space providing wonderful entertaining and lounging opportunities. Wake up every morning to serene water views in this private primary suite with double windows for unobstructed views and French door access to the balcony. The beautiful en-suite has a granite dual sink vanity, walk-in closet, and a garden soaking tub and shower with water views as well! Imagine the relaxing baths you could have here! BR two has cozy carpet and a double door closet with easy access to the hall bath with granite sink vanity and a tub/shower. This is a tranquil community with abundant privacy, but opportunities abound for connection if you’d like. The clubhouse has regular gatherings and events, and the recently refurbished pool and spa are ideal for total relaxation or for connecting with friends. Popular restaurants such as Luke’s, Antonio’s, and Athena’s are found just outside the community and a stone’s throw will land you at Enzian Theater with Eden Bar, the Maitland Art Center, all of the wonderful cultural venues and retail establishments of Winter Park and Orlando, and so much more. Welcome home!
Listing Snapshot
- Price
- $504,000
- Days On Site
- N/A
- Bedrooms
- 2
- Inside Area (SqFt)
- 1,203 sqft
- Total Baths
- 2
- Full Baths
- 2
- Partial Baths
- 0
- Lot Size
- 0.22 Acres
- Year Built
- 1985
- MLS® Number
- G5108815
- Status
- Sold
- Property Tax
- $7,633 (2025)
- HOA/Condo/Coop Fees
- $926 monthly
- Sq Ft Source
- Public Records
Property Details
General Features
15 items
- Acres
- 0.22
- Carport
- 1
- Direction Faces
- Northwest
- Foundation
- Slab
- Levels
- One
- Number Of Stories
- 6
- Parking
- Assigned, Covered, Guest, Open
- Pets
- Cats OK
- Property Sub Type
- Condominium
- Security
- Fire Sprinkler System
- Sewer
- Public Sewer
- SqFt Total
- 1,203
- Utilities
- Cable Available, Electricity Connected, Phone Available, Sewer Connected, Underground Utilities, Water Connected
- Water Source
- Public
- Zoning
- PD-RES
Interior Features
17 items
- Appliances
- Dishwasher, Disposal, Electric Water Heater, Ice Maker, Microwave, Range, Range Hood, Refrigerator
- Cooling
- Central Air
- Flooring
- Carpet, Ceramic Tile
- Furnished
- Negotiable
- Heating
- Central, Electric
- Interior
- Elevator, Eat-in Kitchen, Open Floorplan, Stone Counters, Walk-In Closet(s)
- Laundry Features
- Electric Dryer Hookup, In Kitchen, Inside, Laundry Closet, Washer Hookup
- Window Features
- Blinds
Rooms
| Room | Dimensions | Level | Features |
|---|---|---|---|
| Balcony/Porch/Lanai | 9.3x14.1 | First | Ceiling Fan(s), Description - Room11 |
| Bathroom 2 | First | Granite Counters, Description - Room10 | |
| Bedroom 2 | 11x12.7 | First | Description - Room9 |
| Dinette | 7x9.2 | First | Ceiling Fan(s), Description - Room5 |
| Foyer | 5.1x8.4 | First | Description - Room1 |
| Kitchen | 8.1x9.6 | First | Breakfast Bar, Granite Counters, Description - Room4 |
| Living Room | 15.6x20.9 | First | Ceiling Fan(s), Description - Room2 |
| Master Bathroom | First | Double Vanity, Granite Counters, Description - Room8 | |
| Master Bedroom | 11.6x15.8 | First | Ceiling Fan(s), Description - Room7 |
Exterior Features
10 items
- Construction Details
- Block, Stucco
- Exterior
- Balcony
- Lot Features
- Landscaped, Paved, Waterfront
- Patio And Porch
- Covered, Rear Porch, Screened
- Roof
- Other, Tile
- View
- Lake, Water
- Waterfront
- Yes
- Waterfront Features
- Lake Privileges, Lake Front
- Waterview
- Lake, Water
- Windows/Doors
- Blinds
Community Features
10 items
- Association Amenities
- Clubhouse, Elevator(s), Maintenance, Pool, Recreation Facilities, Security, Spa/Hot Tub
- Association Fee
- $570.0
- Association Fee Frequency
- Monthly
- Additional Association Fee
- $356.0
- Additional Association Fee Frequency
- Monthly
- Community Features
- Clubhouse, Pool, Sidewalks
- MLS Area
- 32751 - Maitland / Eatonville
- Township
- 21
- Financing Terms Available
- Cash, Conventional, FHA, VA Loan
- Roads
- Asphalt, Paved
Location
206 Quayside Circle 302, Maitland, FL 32751 · 32751 - Maitland / Eatonville


Neighborhood & Commute
ZIP Code 32751
- Median household income
- $87,276
- Income per person
- $50,441
- Households
- 12,713
- Average household size
- 2.17
- Median age
- 40.1
Source: Walk Score.
Disclosure: Community information and market data powered by Constellation Data Labs. Information is deemed reliable but not guaranteed.
Schools
- Elementary School
- Lake Sybelia Elem
- Middle School
- Maitland Middle
- High School
- Winter Park High
Price & Status History
- Listing updated with changes from the MLS®
- Status changed to Closed
Friends & Family
Similar Homes
For sale in Maitland, condominium, within 20% of this price.
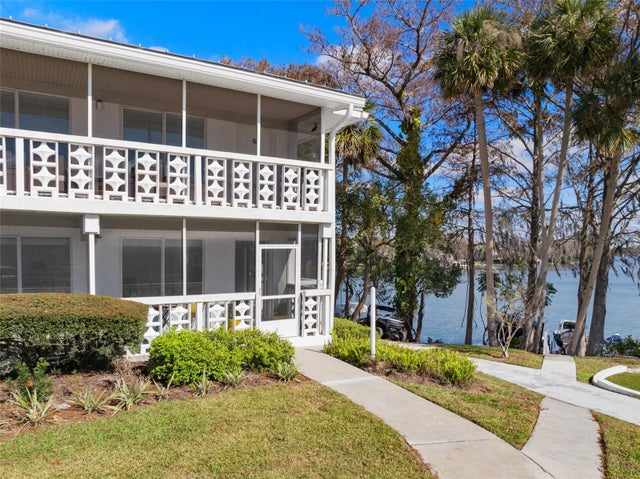 $500,000Condominium SoldSold2Beds2Total Baths1,246Sqft1140 S ORLANDO AVENUE K-9MAITLAND, FL 32751LAKE MAITLAND TERRACE APTS Subdivision
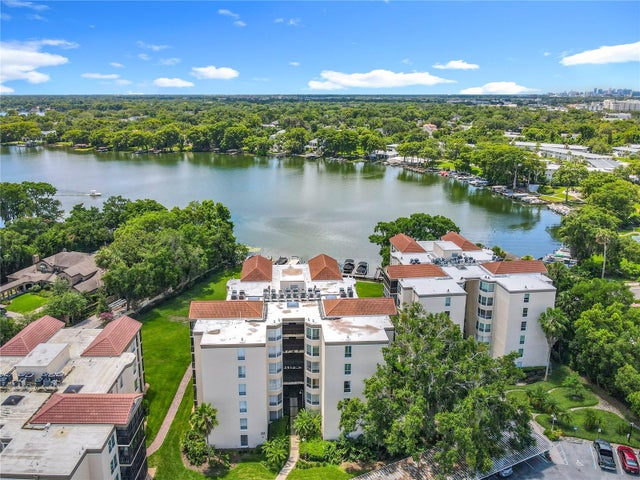 $515,000Condominium SoldSold2Beds2Total Baths1,270Sqft204 QUAYSIDE CIRCLE 601MAITLAND, FL 32751MOORINGS ON LAKE MAITLAND CONDO Subdivision
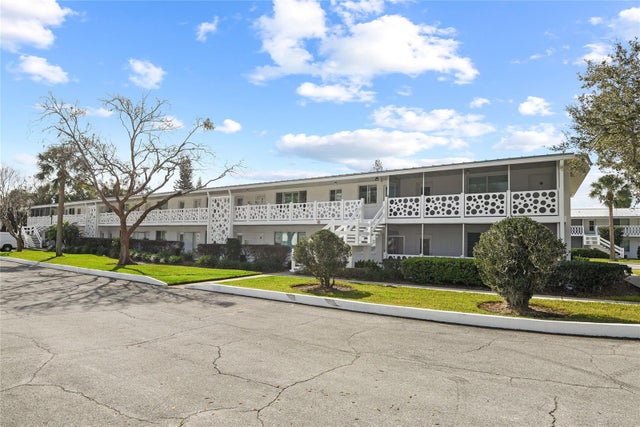 $475,000Condominium SoldSold2Beds2Total Baths1,224Sqft1140 S ORLANDO AVENUE C2MAITLAND, FL 32751LAKE MAITLAND TERRACE APTS Subdivision
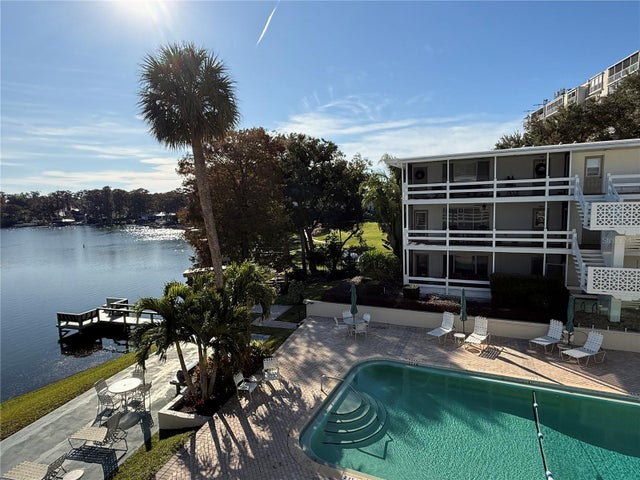 $475,000Condominium SoldSold2Beds2Total Baths952Sqft1000 S ORLANDO AVENUE 6MAITLAND, FL 32751MAITLAND HARBOUR APTS Subdivision