

SoldSingle Family ResidenceSold
8091 C 476b
Bushnell, FL 33513
$550,000
- 3Beds
- 3Baths2 full, 1 half
- 2,367Sq Ft
- $232Per Sq Ft
- 5Acres
- 2005Built
- Subdivision
- Unknown
- County
- Sumter
- MLS®
- G5095928
Overview
PRICE IMPROVEMENT!. Escape to your own personal haven with this breathtaking, one-of-a-kind, rustic two-story home. With 2367 sq.ft. living area and a 768 sq. ft. custom covered porch, you are sure to enjoy the country living lifestyle with picturesque sunrises and sunsets while you view the 5 acres that surround the property and don't forget the grand oak trees which provide all the shade you need for relaxing and sipping your sweet tea. You will receive a warm welcome as you drive down the salt-finished concrete driveway and take your pick of multiple parking options whether its beside the house or in the barn/garage. Upon entering the home, you will notice an abundance of sunlight that floods through the large dormer window with remote control shade and the custom slate flooring in the foyer that leads to the truly magnificent 15 x 18 living room with a floor to ceiling stone gas fireplace that is to die for! With exposed cypress beams that were custom made right here in central Florida and tongue-and-groove wood walls and ceilings, you will have plenty of room for family gatherings and entertainment. Just picture the beautiful Christmas Tree that you can fit into the living room with 18 ft tall ceilings and the sunshine just pours in through the large dormer with a remote-controlled sunshade, letting you control the ambience of the room. The luxurious Master Suite offers a private oasis, featuring a jetted tub, a large walk-in shower, and a convenient guest half bath nearby. Enjoy your sit-down family meal in the formal dining room with oak floors or in the cozy breakfast nook. The impressive kitchen offers travertine floors, pantry, seeded cabinet windows and stone tile countertops. For all your furry canine family members they have their own completely tiled and climate-controlled room with its own shower!! No more washing the dogs in your shower or outside. The laundry room is right beside the pet room for easy access and convenience. Come upstairs and there are two generously sized bedrooms that are 18x11 with built in closets and are filled with sunshine from the windows in each one. There is a full bathroom upstairs that is perfect for family or guests. Your outside haven is a 40x40 barn/garage that was built in 2023. With 2 full parking spaces and a 360 sq. ft. completely enclosed area that can be your workshop, feed room, tack room or more parking for your truck, boat, camper, toys or anything else you can think of. 4 board fencing wraps around the front and side of property with livestock fencing in the back so you can bring your horses, cows and chickens. Did I talk about the location yet.?? This home is out in the country but you are within 5 miles to not one but two entrance/exits from I-75 and less than an hour to Tampa, Orlando, Beaches and the Sumter County Equestrian Center is less than a mile down the road with 140 stalls, a lighted arena, show arena, practice area, bathrooms, rv hookups and miles of trails through the beautiful forest. The World Equestrian Center is an hour north for your showing and riding pleasure. Make your appointment now to see this beautiful property and make it yours! Roof was replaced in 03/2022. Dryer is brand new. Septic system was replaced in 2021. Two AC units, one for upstairs and one for downstairs.
Listing Snapshot
- Price
- $550,000
- Days On Site
- N/A
- Bedrooms
- 3
- Inside Area (SqFt)
- 2,367 sqft
- Total Baths
- 3
- Full Baths
- 2
- Partial Baths
- 1
- Lot Size
- 5 Acres
- Year Built
- 2005
- MLS® Number
- G5095928
- Status
- Sold
- Property Tax
- $1,562.18 (2024)
- HOA/Condo/Coop Fees
- N/A
- Sq Ft Source
- Public Records
Property Details
General Features
15 items
- Acres
- 5
- Direction Faces
- North
- Foundation
- Block
- Garage
- Yes
- Garage Spaces
- 2
- Levels
- Two
- Number Of Stories
- 2
- Parking
- Driveway
- Property Sub Type
- Single Family Residence
- Sewer
- Septic Tank
- SqFt Total
- 2,367
- Style
- Cabin
- Utilities
- Electricity Connected, Sewer Connected, Water Connected
- Water Source
- Private, Well
- Zoning
- AG IMP HX
Interior Features
21 items
- Appliances
- Dishwasher, Dryer, Microwave, Range, Range Hood, Refrigerator, Washer
- Basement
- Crawl Space
- Cooling
- Central Air
- Fireplace
- Yes
- Fireplace Features
- Gas, Living Room, Stone
- Flooring
- Carpet, Ceramic Tile, Slate, Wood
- Heating
- Central
- Interior
- High Ceilings, Walk-In Closet(s)
- Laundry Features
- Inside, Laundry Room
- Window Features
- Window Coverings, Window Treatments
Rooms
| Room | Dimensions | Level | Features |
|---|---|---|---|
| Bathroom 1 | 6x5 | First | |
| Bedroom 1 | 18x10 | Second | Ceiling Fan(s) |
| Bedroom 2 | 18x10 | Second | Ceiling Fan(s) |
| Dining Room | 13x10 | First | |
| Foyer | 9x6 | First | |
| Kitchen | 11x10 | First | Breakfast Bar, Tile Counters |
| Laundry | 7x7 | First | |
| Living Room | 15x18 | First | Ceiling Fan(s) |
| Master Bathroom | 13x10 | First | Double Vanity |
| Master Bedroom | 18x15 | First | Ceiling Fan(s) |
| Utility Room | 9x5 | First |
Exterior Features
8 items
- Construction Details
- Wood Siding
- Exterior
- Dog Run
- Fencing
- Cross Fenced
- Lot Features
- Level, Pasture
- Other Structures
- Barn(s), Workshop
- Patio And Porch
- Front Porch, Wrap Around
- Roof
- Shingle
- Windows/Doors
- Window Coverings, Window Treatments
Community Features
4 items
- MLS Area
- 33513 - Bushnell
- Township
- 21S
- Financing Terms Available
- Cash, Conventional, FHA, USDA Loan, VA Loan
- Roads
- Asphalt
Location
8091 C 476b, Bushnell, FL 33513 · 33513 - Bushnell


Neighborhood & Commute
ZIP Code 33513
- Median household income
- $56,848
- Income per person
- $32,709
- Households
- 4,764
- Average household size
- 2.32
- Median age
- 48.2
Source: Walk Score.
Disclosure: Community information and market data powered by Constellation Data Labs. Information is deemed reliable but not guaranteed.
Schools
- Elementary School
- Bushnell Elementary School
- Middle School
- South Sumter Middle
- High School
- South Sumter High
Price & Status History
- Listing updated with changes from the MLS®
- Status changed to Closed
- Price changed to $550,000
Friends & Family
Similar Homes
For sale in Bushnell, single family residence, within 20% of this price.
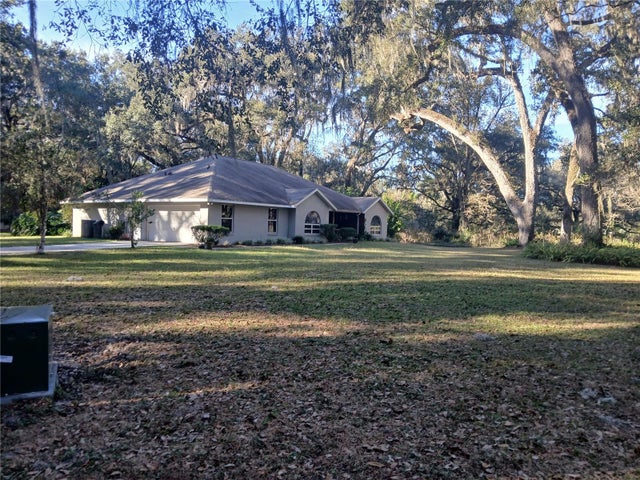 $550,000Single Family Residence SoldSold3Beds2Total Baths2,462Sqft5497 W C RD 48BUSHNELL, FL 33513SEE DEED Subdivision
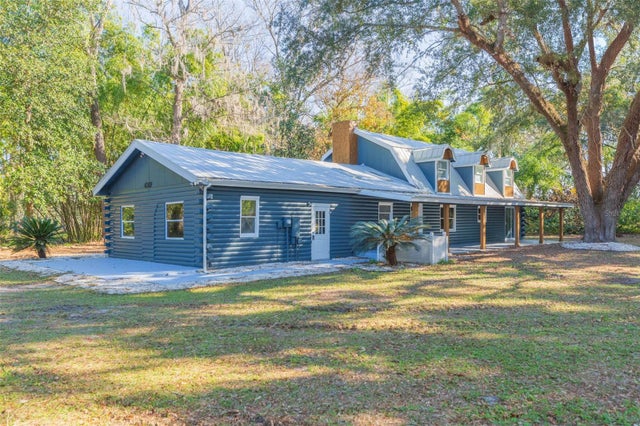 $549,000Single Family Residence SoldSold3Beds3Total Baths3,014Sqft4269 WC 48BUSHNELL, FL 33513NA Subdivision
 $570,000Single Family Residence SoldSold4Beds3Total Baths2,823Sqft3371 CR 619BUSHNELL, FL 33513BUSHNELL Subdivision
 $575,000Single Family Residence SoldSold3Beds2Total Baths2,028Sqft518 CR 312BUSHNELL, FL 33513BRUSHS 03 Subdivision