

SoldSingle Family ResidenceSold
3371 Cr 619
Bushnell, FL 33513
$570,000
- 4Beds
- 3Baths3 full
- 2,823Sq Ft
- $202Per Sq Ft
- 2.12Acres
- 1998Built
- Subdivision
- Bushnell
- County
- Sumter
- MLS®
- G5079586
Overview
Come discover the epitome of beauty and tranquility this charming 4 bedroom, 3 bath, southern style home has to offer! Nestled on 2.12 acres in a quiet and rural setting, adorned by the gorgeous towering live oak trees, flowering shrubs and bushes. As you drive down the winding driveway, you are welcomed by the private and quiet serene country setting! This home boasts a handsome elevation with dormers on the front elevation, large front and rear covered porches, and a new roof! As you enter inside, notice the open and bright space, soaring cathedral ceilings and warm engineered wood floors. The well-appointed kitchen is a culinary masterpiece; center prep island, walk-in pantry, lazy-susan, white cabinetry trimmed with crown molding, walk-in pantry, storage under staircase, window over the kitchen sink, and opens up to the dining and living rooms. The Owner’s Suite-your very own private oasis retreat, complete with two walk-in closets, TV built-in, ceiling fan, and engineered wood floors. The master bath showcases a walk-in shower, jacuzzi garden tub, dual vanities, linen closet & ceramic tile floors. This split bedroom layout has bedrooms 2, 3 and 4 conveniently located on the side of the home and share the second bath with each having a separate vanity and commode and share the tub/shower. The beautifully crafted wood staircase leads you upstairs to the loft overlooking the living room and stone fireplace. The attached oversized side entry garage and service door leading to the rear yard providing easy access to rear yard. You will absolutely love spending time out back where the gardens showcase more blooming flowers, paver walkways and a fire pit providing the ultimate outdoor experience while enjoying the peaceful and pleasant views of nature. This incredible property includes about 1-1/2 acres of fenced treated wood around the homesite, covered front and rear porches, new roof, colonialized/insulated/double pane windows, one shed for gardening and yard equipment, and the other shed with electric and water, several water spigots around the property, gutters and downspouts, 2-car side-load attached garage, covered carport, and plenty of room to park your vehicles, RV and toys, with no HOA or restrictions. This is a residence that is a sanctuary of space and style, offering generous living spaces across the two levels, providing room for both relaxation and entertainment with a large loft overlooking the great room and stone fireplace. The laundry room/mud room includes a laundry sink, washer, dryer and closet. Enjoy the outdoor haven with breathtaking views with a blend of privacy, picturesque surroundings, and convenience. Additionally, the well with filtration system and septic-making lower utility expenses. Embrace the serenity of nature in this private retreat while also enjoying the convenience this location has to offer. Conveniently located just minutes from town, just an hour away from Orlando or Tampa and close to major highways, SR 50, I-75 and the Florida Turnpike. Easy connect to I-75, 1 hour to World Equestrian Center, Tampa International Airport, and 1 hour to Clearwater Beach or Disney. This is an amazing opportunity you do not want to miss. Call TODAY to make this your forever HOME!
Listing Snapshot
- Price
- $570,000
- Days On Site
- N/A
- Bedrooms
- 4
- Inside Area (SqFt)
- 2,823 sqft
- Total Baths
- 3
- Full Baths
- 3
- Partial Baths
- 0
- Lot Size
- 2.12 Acres
- Year Built
- 1998
- MLS® Number
- G5079586
- Status
- Sold
- Property Tax
- $1,591.77 (2023)
- HOA/Condo/Coop Fees
- N/A
- Sq Ft Source
- Public Records
Property Details
General Features
19 items
- Acres
- 2.12
- Attached Garage
- Yes
- Carport
- 1
- Direction Faces
- North
- Foundation
- Slab
- Garage
- Yes
- Garage Spaces
- 2
- Levels
- Two
- Number Of Stories
- 2
- Parking
- Covered, Driveway, Garage Door Opener, Garage Faces Side, Open, Oversized, Attached
- Pets
- Yes
- Property Sub Type
- Single Family Residence
- Security
- Smoke Detector(s)
- Sewer
- Septic Tank
- SqFt Total
- 4,040
- Style
- Colonial
- Utilities
- Electricity Available, Electricity Connected, Water Available, Water Connected
- Water Source
- Private, Well
- Zoning
- RR1C
Interior Features
20 items
- Appliances
- Dishwasher, Dryer, Electric Water Heater, Microwave, Range, Refrigerator, Washer, Water Softener
- Cooling
- Central Air
- Fireplace
- Yes
- Fireplace Features
- Gas, Living Room, Stone
- Flooring
- Carpet, Ceramic Tile, Wood
- Furnished
- Unfurnished
- Heating
- Central, Electric, Heat Pump
- Interior
- Built-in Features, Cathedral Ceiling(s), Crown Molding, Eat-in Kitchen, High Ceilings, Open Floorplan, Vaulted Ceiling(s), Walk-In Closet(s)
- Laundry Features
- Inside, Laundry Room
- Window Features
- Skylight(s), Blinds, Double Pane Windows, Insulated Windows
Rooms
| Room | Dimensions | Level | Features |
|---|---|---|---|
| Balcony/Porch/Lanai | First | ||
| Bedroom 2 | 14x19 | First | |
| Bedroom 3 | 16x14 | First | |
| Bedroom 4 | 14x11 | First | |
| Dining Room | First | ||
| Kitchen | 15x12 | First | |
| Living Room | 20x17 | First | |
| Loft | 24x12 | Second | |
| Master Bedroom | 19x14 | First | |
| Utility Room | 14x11 | First |
Exterior Features
9 items
- Construction Details
- Cement Siding
- Exterior
- Lighting, Rain Gutters, Storage
- Fencing
- Chain Link, Wood
- Other Structures
- Shed(s), Storage
- Patio And Porch
- Covered, Enclosed, Front Porch, Porch, Rear Porch, Screened
- Roof
- Shingle
- View
- Garden, Trees/Woods
- Waterview
- Garden, Trees/Woods
- Windows/Doors
- Skylight(s), Blinds, Double Pane Windows, Insulated Windows
Community Features
6 items
- Community Features
- None
- MLS Area
- 33513 - Bushnell
- Township
- 21S
- Horse Property
- None
- Financing Terms Available
- Cash, Conventional, FHA, VA Loan
- Roads
- Paved
Location
3371 Cr 619, Bushnell, FL 33513 · 33513 - Bushnell


Neighborhood & Commute
ZIP Code 33513
- Median household income
- $56,848
- Income per person
- $32,709
- Households
- 4,764
- Average household size
- 2.32
- Median age
- 48.2
Source: Walk Score.
Disclosure: Community information and market data powered by Constellation Data Labs. Information is deemed reliable but not guaranteed.
Price & Status History
- Listing updated with changes from the MLS®
- Status changed to Closed
Friends & Family
Similar Homes
For sale in Bushnell, single family residence, within 20% of this price.
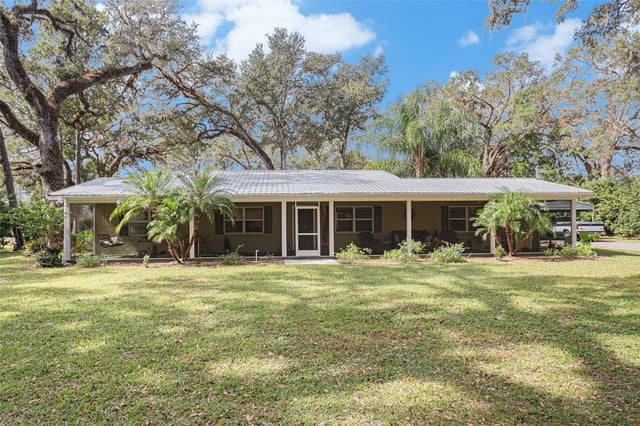
 $575,000Single Family Residence SoldSold3Beds2Total Baths2,028Sqft518 CR 312BUSHNELL, FL 33513BRUSHS 03 Subdivision
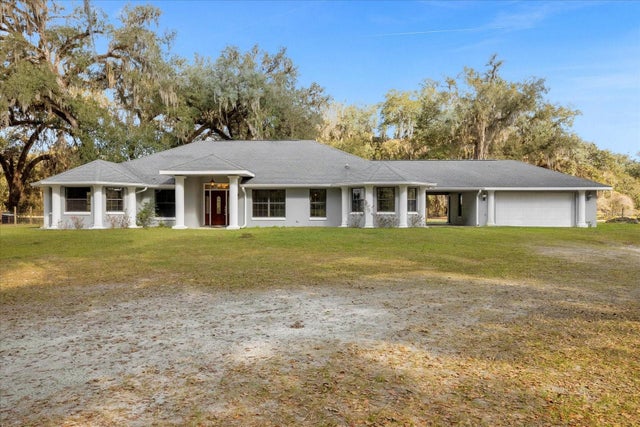
 $579,000Single Family Residence SoldSold4Beds2Total Baths1,928Sqft7376 CR 650BUSHNELL, FL 33513SUMTER GARDENS 02 Subdivision
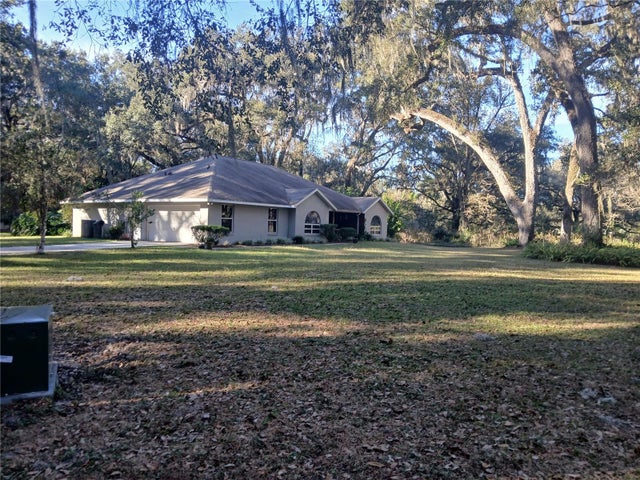
 $589,990Single Family Residence SoldSold3Beds2Total Baths2,700Sqft2304 CR 673BUSHNELL, FL 33513COUNTY ROAD Subdivision
 $550,000Single Family Residence SoldSold3Beds2Total Baths2,462Sqft5497 W C RD 48BUSHNELL, FL 33513SEE DEED Subdivision