

SoldSingle Family ResidenceSold
7562 County Road 575
Bushnell, FL 33513
$600,000
- 4Beds
- 4Baths3 full, 1 half
- 3,474Sq Ft
- $173Per Sq Ft
- 2.89Acres
- 1983Built
- County
- Sumter
- MLS®
- W7862425
Overview
This sprawling 4 bed, 3.5 bath log home with bonus room and NEW ROOF is ideal for those with large families or who love to entertain! 3,474 sq. ft. custom built home is situated on a spacious and serene, 2.89-acre lot in the heart of Nobleton/Bushnell, FL, just 20 minutes from Downtown Brooksville. Move-in ready, 2 story home comes with numerous upgrades and is in pristine condition, ideal for buyers looking to make a move without lifting a finger. Step inside and you'll be greeted by the warmth of REAL hardwood floors, all refinished to perfection, along with NEW carpet in all bedrooms and main living areas for added comfort. Log interior/exterior has been restored/conditioned and interior walls have been recently repainted so the home exudes a fresh, modern vibe while retaining its rustic charm. Kitchen features wood cabinets, ample cabinet space and an island/bar area that flows seamlessly into the family and living room. Large, 25’ x 28’ family room is complete with a wood-burning log stove that can heat the entire home during Florida’s cooler months. 2 generously sized bedrooms are downstairs, including one with an attached bathroom, while a half bathroom by the family room adds convenience for everyday living. Master suite upstairs is complete with a walk-in closet and a soaker tub. An 18-foot walkway overlooks the main living areas downstairs, offering a unique vantage point and adding to the home's distinctive charm. The upstairs bonus room provides endless possibilities to suit buyers' needs and unique storage areas behind the walls ensure clutter free living. Another bedroom with its own bathroom and long reach-in closet ensures comfort for everyone in the household. Enjoy a sunrise and morning coffee on either of the expansive 45-foot, covered front and back porches, both overlooking this serene and well-maintained 2+ acre property. Fully fenced-in yard provides additional privacy and security. Featuring a 4-bay detached garage/barn with a built-in workshop, ensuring plenty of space for tinkering and storage. Home has an extra storage shed (complete with electricity) and pole barn offering endless possibilities for organization. Current owners recently had the septic tank drained/inspected, had an exterminator inspect/treat the home, installed a newer well (3-4 years old) and will be leaving a Generac generator, capable of powering the entire home- all providing additional peace of mind. What truly sets this home apart is the meticulous attention to detail and care that has gone into its renovation, from the charming log interior/exterior that’s been restored and conditioned to many functional upgrades, every inch of this home exudes character and craftsmanship. Just 20 minutes away from historic Downtown Brooksville, buyers will have easy access to numerous local shopping centers, restaurants, schools, medical facilities, and more while still relishing the tranquility of rural living. Home is situated less than 10 minutes away from I-75, making commuting a breeze whether it’s for work or leisure. Home's unbeatable location just 3 minutes from the Sumter Equestrian Center is ideal for horse owners!! Come live the laid back, Florida lifestyle with natural springs, hiking/cycling trails, fishing, boating, and more all in your backyard! Don't miss your chance to own this one-of-a-kind retreat that offers the perfect blend of luxury, comfort, and Florida charm. *One or more photos has been digitally enhanced*
Listing Snapshot
- Price
- $600,000
- Days On Site
- N/A
- Bedrooms
- 4
- Inside Area (SqFt)
- 3,474 sqft
- Total Baths
- 4
- Full Baths
- 3
- Partial Baths
- 1
- Lot Size
- 2.89 Acres
- Year Built
- 1983
- MLS® Number
- W7862425
- Status
- Sold
- Property Tax
- $2,024.04 (2023)
- HOA/Condo/Coop Fees
- N/A
- Sq Ft Source
- Public Records
Property Details
General Features
15 items
- Acres
- 2.89
- Direction Faces
- East
- Foundation
- Slab
- Garage
- Yes
- Garage Spaces
- 3
- Levels
- Two
- Number Of Stories
- 2
- Parking
- Garage Door Opener, Workshop in Garage
- Property Sub Type
- Single Family Residence
- Sewer
- Septic Tank
- SqFt Total
- 3,248
- Style
- Cabin
- Utilities
- Electricity Connected
- Water Source
- Private, Well
- Zoning
- RR1
Interior Features
13 items
- Appliances
- Cooktop, Dishwasher, Dryer, Microwave, Refrigerator, Washer
- Basement
- Crawl Space
- Cooling
- Central Air
- Fireplace
- Yes
- Fireplace Features
- Family Room, Wood Burning
- Flooring
- Carpet, Ceramic Tile, Wood
- Heating
- Central
- Interior
- Built-in Features, Vaulted Ceiling(s)
- Laundry Features
- Inside
- Window Features
- Skylight(s)
Rooms
| Room | Dimensions | Level | Features |
|---|---|---|---|
| Kitchen | First | ||
| Living Room | First | ||
| Master Bedroom | Second |
Exterior Features
7 items
- Construction Details
- Log
- Exterior
- Storage
- Fencing
- Wood
- Other Structures
- Barn(s), Shed(s)
- Patio And Porch
- Covered, Front Porch, Rear Porch
- Roof
- Metal
- Windows/Doors
- Skylight(s)
Community Features
4 items
- MLS Area
- 33513 - Bushnell
- Township
- 21S
- Financing Terms Available
- Cash, Conventional, FHA, VA Loan
- Roads
- Paved
Location
7562 County Road 575, Bushnell, FL 33513 · 33513 - Bushnell


Neighborhood & Commute
ZIP Code 33513
- Median household income
- $56,848
- Income per person
- $32,709
- Households
- 4,764
- Average household size
- 2.32
- Median age
- 48.2
Source: Walk Score.
Disclosure: Community information and market data powered by Constellation Data Labs. Information is deemed reliable but not guaranteed.
Price & Status History
- Listing updated with changes from the MLS®
- Status changed to Closed
- Price changed to $649,900
Friends & Family
Similar Homes
For sale in Bushnell, single family residence, within 20% of this price.
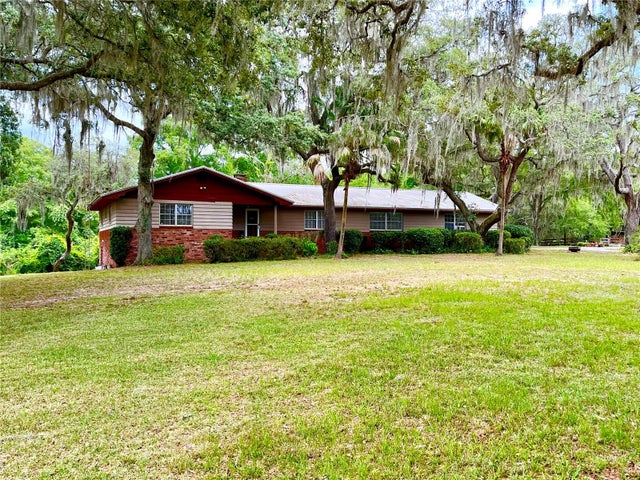 $600,000Single Family Residence SoldSold3Beds3Total Baths2,229Sqft8193 CR 632BUSHNELL, FL 33513N/A Subdivision
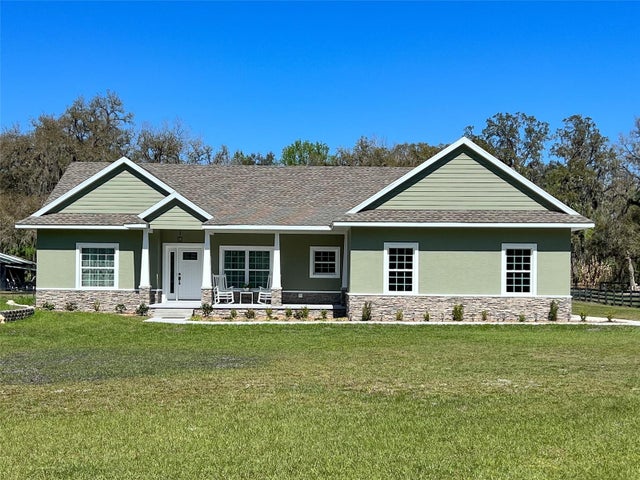 $600,000Single Family Residence SoldSold3Beds3Total Baths1,866Sqft5124 CR 634SBUSHNELL, FL 33513SUMTER ACREAGE Subdivision
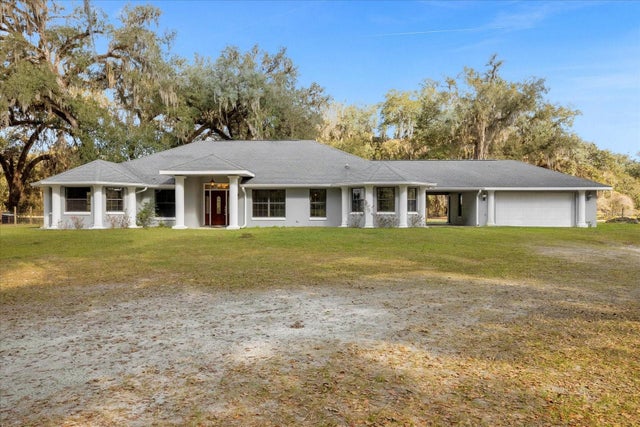 $589,990Single Family Residence SoldSold3Beds2Total Baths2,700Sqft2304 CR 673BUSHNELL, FL 33513COUNTY ROAD Subdivision
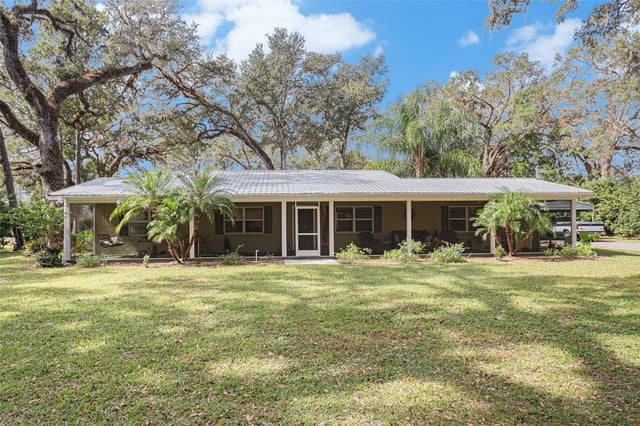 $579,000Single Family Residence SoldSold4Beds2Total Baths1,928Sqft7376 CR 650BUSHNELL, FL 33513SUMTER GARDENS 02 Subdivision