

SoldSingle Family ResidenceSold
7393 SW 83rd Road
Bushnell, FL 33513
$1,325,000
- 4Beds
- 5Baths4 full, 1 half
- 3,540Sq Ft
- $374Per Sq Ft
- 10Acres
- 2023Built
- Subdivision
- Eagle Ridge Estates Tract 7
- County
- Sumter
- MLS®
- OM721839
Overview
Back on Market - no fault of home. Exceptional custom home completed in December 2023 located in the gated community of Eagle Ridge Estates perched on the peak of a 10 acre cul-de-sac lot. You are welcomed by a spacious covered front porch with stained wood ceiling and columns leading to the double front door entryway. The two story foyer leads into the open floor plan boasting wood-look porcelain tile that carries throughout the main areas, tall ceilings with wood beams, a gorgeous floor to ceiling brick fireplace flanked by custom wood shelving. The open kitchen is an entertainer's dream with stunning quartzite countertops, an oversized farm sink beneath a large picture window, a 60" dual fuel range imported from Italy, commercial grade built-in fridge, additional prep sink and adjacent walk-in pantry with built-in storage and countertop with sink. The primary suite in the back of the home offers pool access, an ensuite bath with dual sinks, walk-in shower plus solid stone-resin tub, large walk-in closet and poured concrete safe room with full size vault door. The triple split plan offers two additional bedrooms with a shared bath with dual sinks and a fourth bedroom with ensuite bathroom. The upstairs, currently set up as a family room, could be a fifth bedroom with the full bathroom and a large storage room that could be a walk-in closet. There is also a half bathroom on the ground floor, full laundry room and attached oversized and insulated 3 car garage. In the back of the home, the outdoor oasis is accessed through triple pocketing sliders, and is sure to be a family favorite spot with a spacious covered area with outdoor kitchen and roll down screens, and paver deck that leads to the pool. The saltwater pool features a waterfall spa and overlooks the gorgeous farmland. There is a large shed in the back designed to match the home and an adjacent shooting range with a custom designed backstop. Additional features include: 22kw whole-home standby generator, 1,000 gallon owned and buried propane tank, 400 amp service, metal roof on home and shed, icynene spray foam insulation, security and camera systems, solid core interior doors, high-end Delta, Kohler and Rohl fixtures, faucets and sinks, custom woodwork throughout, recessed lighting throughout, built-in speakers, water treatment system, commercial grade irrigation system around the home, and impact sliding glass door. Eagle Ridge Estates welcomes horses, animals, barns and RVs. This property also boasts direct access to trails into Withlacoochee State Forest non-motor trails. Furniture and equipment is also available including a tractor and zero turn mower! Please enjoy the attached video and 3D tours.
Listing Snapshot
- Price
- $1,325,000
- Days On Site
- N/A
- Bedrooms
- 4
- Inside Area (SqFt)
- 3,540 sqft
- Total Baths
- 5
- Full Baths
- 4
- Partial Baths
- 1
- Lot Size
- 10 Acres
- Year Built
- 2023
- MLS® Number
- OM721839
- Status
- Sold
- Property Tax
- $2,832 (2025)
- HOA/Condo/Coop Fees
- $44.08 monthly
- Sq Ft Source
- Builder
Property Details
General Features
18 items
- Acres
- 10
- Attached Garage
- Yes
- Direction Faces
- Northeast
- Foundation
- Block, Slab
- Garage
- Yes
- Garage Spaces
- 3
- Green Energy Efficient
- Insulation
- Levels
- Two
- Number Of Stories
- 2
- Parking
- Garage Faces Side, Oversized, RV Access/Parking, Attached
- Pets
- Yes
- Property Sub Type
- Single Family Residence
- Security
- Closed Circuit Camera(s), Gated Community, Security System
- Sewer
- Septic Tank
- SqFt Total
- 4,474
- Utilities
- Electricity Connected, Underground Utilities
- Water Source
- Private, Well
- Zoning
- A10C
Interior Features
14 items
- Appliances
- Bar Fridge, Convection Oven, Dishwasher, Disposal, Dryer, Gas Water Heater, Microwave, Range, Range Hood, Refrigerator, Washer, Water Softener
- Cooling
- Central Air, Zoned
- Fireplace
- Yes
- Fireplace Features
- Living Room, Masonry, Wood Burning
- Flooring
- Carpet, Tile
- Furnished
- Negotiable
- Heating
- Central, Electric, Zoned
- Interior
- High Ceilings, Open Floorplan, Stone Counters, Walk-In Closet(s)
- Laundry Features
- Inside, Laundry Room
- Spa
- Yes
- Window Features
- Double Pane Windows, Storm Window(s)
Rooms
| Room | Dimensions | Level | Features |
|---|---|---|---|
| Kitchen | 22x11 | First | |
| Living Room | 19x18 | First | |
| Master Bedroom | 14x13 | First |
Exterior Features
14 items
- Construction Details
- Block, Concrete, HardiPlank Type, Stone, Stucco
- Exterior
- Fire Pit, Lighting, Rain Gutters
- Fencing
- Fenced, Wire, Wood
- Lot Features
- Cleared, Cul-De-Sac, Farm, Gentle Sloping, Pasture, Rolling Slope, Private
- Other Structures
- Shed(s)
- Patio And Porch
- Front Porch, Patio, Rear Porch, Screened
- Pool Features
- Gunite, Heated, In Ground, Salt Water, Private
- Private Pool
- Yes
- Roof
- Metal
- Spa
- Yes
- Spa Features
- Heated, In Ground
- View
- Trees/Woods
- Waterview
- Trees/Woods
- Windows/Doors
- Double Pane Windows, Storm Window(s)
Community Features
9 items
- Association Amenities
- Gated, Trail(s)
- Association Fee
- $529.0
- Association Fee Frequency
- Annually
- Community Features
- Gated
- MLS Area
- 33513 - Bushnell
- Township
- 21S
- Financing Terms Available
- Cash, Conventional, VA Loan
- Roads
- Asphalt, Other, Paved
- Horse Allowed
- Yes
Location
7393 SW 83rd Road, Bushnell, FL 33513 · 33513 - Bushnell


Neighborhood & Commute
ZIP Code 33513
- Median household income
- $56,848
- Income per person
- $32,709
- Households
- 4,764
- Average household size
- 2.32
- Median age
- 48.2
Source: Walk Score.
Disclosure: Community information and market data powered by Constellation Data Labs. Information is deemed reliable but not guaranteed.
Price & Status History
- Listing updated with changes from the MLS®
- Status changed to Closed
Friends & Family
Similar Homes
For sale in Bushnell, single family residence, within 20% of this price.
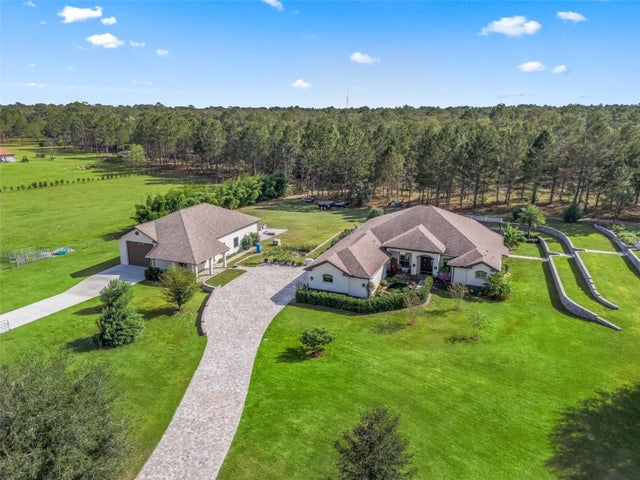 $1,335,000Single Family Residence SoldSold3Beds3Total Baths2,919Sqft7301 SW 88TH ROADBUSHNELL, FL 33513EAGLE RIDGE ESTATES Subdivision
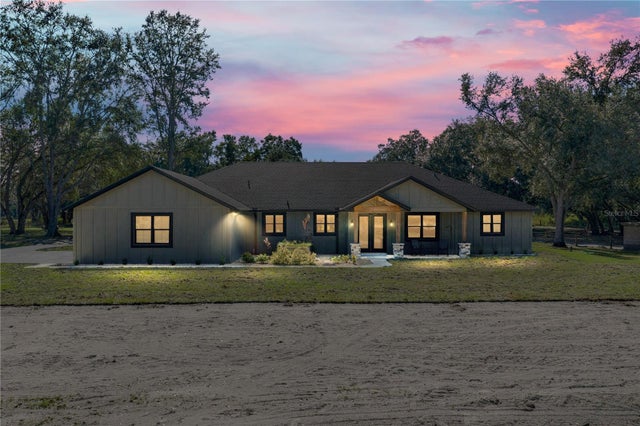 $1,400,000Single Family Residence SoldSold6Beds7Total Baths4,945Sqft9550 CR 614ABUSHNELL, FL 33513ACREAGE Subdivision
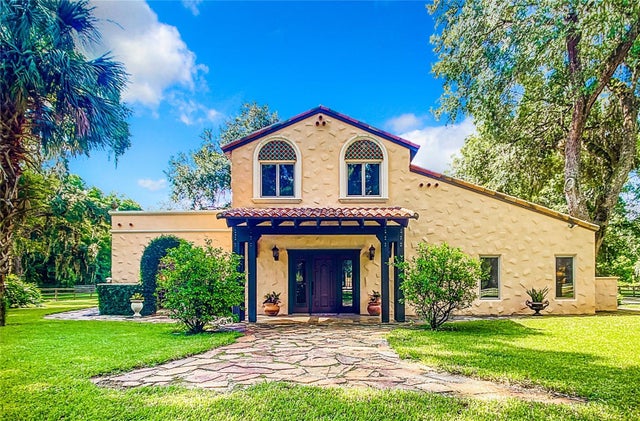 $1,475,000Single Family Residence SoldSold3Beds4Total Baths3,122Sqft1589 SE 44TH PLACEBUSHNELL, FL 335131004 Subdivision
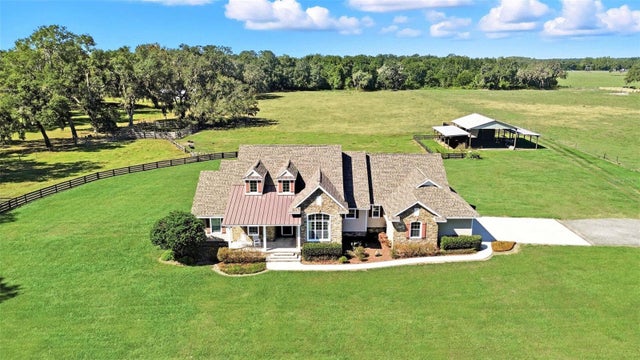 $1,175,000Single Family Residence SoldSold3Beds3Total Baths2,800Sqft4596 CR 311 WBUSHNELL, FL 33513OAKRIDGE Subdivision