

SoldSingle Family ResidenceSold
1589 SE 44th Place
Bushnell, FL 33513
$1,475,000
- 3Beds
- 4Baths3 full, 1 half
- 3,122Sq Ft
- $472Per Sq Ft
- 10.07Acres
- 2007Built
- Subdivision
- 1004
- County
- Sumter
- MLS®
- O6235087
Overview
There are many beautiful homes to choose from; but it's rare to find a home that exudes this kind of character. This is a home with distinct qualities that separates it from other beautiful homes... a “Trophy” home. Designed with immense love and attention to detail by an architect and interior designer as their personal dream home... a Mediterranean Villa and Equestrian Estate. There are many interesting elements to this home, for instance the metal work was salvaged and restored, a nearby mill produced the wood floors from local cypress trees. The porch beams and details were also locally cut and detailed at the same local mill. The tile is hand painted, the metal work below the kitchen marble bar is custom crafted, the kitchen ceiling is hand painted, the outdoor fireplace has imported European tile. The tile above the window arches coordinates with the pool tile. So much thought and love was put into this home. You have a 48 ft pool that leads you to the barn that becomes an extension of the home, also built in the same Mediterranean style. HOme was built as handicap accessable. Let's jump to the alter ego of this property – The ten acres of no climb and board on board fencing, 5 paddocks (all have shade trees), concrete block barn with five 12x12 stalls (2 having run outs), cross ties, large covered wash area, 13x14 tack room fully finished, sink, washer and dryer hookups and half bath and a feed room. You have plenty of room for a Dressage arena, Hunter Jumper, Roping or pleasure riding the quiet rural area. There is a second pole barn for equipment, more stalls or other livestock. You have freedom to raise goats, cows, sheep, chickens and vegetable garden – let your imagination run wild. If you are not a horse person, the barn can be converted to office, or storage for cars, motorcycles, workshop... whatever you desire. This is the best of both worlds, you get to live in a work of art, then step outside to immerse yourself in nature. If you work from home don't miss this one.You can have an office upstairs or in the second owner's suite as it already has a built in desk and storage, on beautiful days work on the back porch. You are 54 minutes to Tampa, 43 minutes to Ocala and 59 minutes to Orlando. This is truly a rare “Trophy” property, you will be grateful that it is yours.
Listing Snapshot
- Price
- $1,475,000
- Days On Site
- N/A
- Bedrooms
- 3
- Inside Area (SqFt)
- 3,122 sqft
- Total Baths
- 4
- Full Baths
- 3
- Partial Baths
- 1
- Lot Size
- 10.07 Acres
- Year Built
- 2007
- MLS® Number
- O6235087
- Status
- Sold
- Property Tax
- $125 (2023)
- HOA/Condo/Coop Fees
- N/A
- Sq Ft Source
- Owner
Property Details
General Features
16 items
- Acres
- 10.07
- Direction Faces
- North
- Foundation
- Slab
- Garage
- Yes
- Garage Spaces
- 3
- Green Energy Efficient
- Appliances, Water Heater, Windows
- Levels
- Two
- Parking
- Oversized
- Pets
- Cats OK, Dogs OK
- Property Sub Type
- Single Family Residence
- Sewer
- Septic Tank
- SqFt Total
- 3,322
- Style
- Mediterranean
- Utilities
- Electricity Connected, Phone Available, Underground Utilities
- Water Source
- None
- Zoning
- RES 550
Interior Features
18 items
- Appliances
- Convection Oven, Cooktop, Dishwasher, Disposal, Dryer, Microwave, Range Hood, Refrigerator, Tankless Water Heater, Washer
- Cooling
- Central Air, Zoned
- Fireplace
- Yes
- Fireplace Features
- Outside, Wood Burning
- Flooring
- Ceramic Tile, Wood
- Furnished
- Negotiable
- Heating
- Central, Electric, Zoned
- Interior
- Coffered Ceiling(s), Crown Molding, Eat-in Kitchen, High Ceilings, Open Floorplan
- Laundry Features
- Inside, Laundry Room
Rooms
| Room | Dimensions | Level | Features |
|---|---|---|---|
| Bathroom 1 | 14x14 | First | |
| Dining Room | 18x14 | First | |
| Foyer | 12x13 | First | |
| Great Room | 18x14 | First | |
| Kitchen | 16x19 | First | |
| Loft | 11x18 | Second | |
| Master Bedroom | 17x14 | First | |
| Primary Bedroom 2 | 13x19 | First | |
| Utility Room | 9x11 | First |
Exterior Features
11 items
- Construction Details
- Block, Stucco
- Exterior
- Courtyard, Outdoor Shower, Storage
- Fencing
- Cross Fenced, Fenced, Wire
- Lot Features
- Wooded, Cleared, Farm
- Other Structures
- Barn(s), Corral(s)
- Patio And Porch
- Covered, Front Porch, Rear Porch
- Pool Features
- Gunite, In Ground, Tile, Private
- Private Pool
- Yes
- Roof
- Membrane, Metal, Tile
- View
- Pool, Trees/Woods
- Waterview
- Pool, Trees/Woods
Community Features
6 items
- Accessibility Features
- Accessible Entrance, Accessible Approach with Ramp, Accessible Bedroom, Accessible Closets, Accessible Common Area, Accessible Doors, Accessible Full Bath, Visitor Bathroom, Accessible Hallway(s), Accessible Kitchen, Accessible Kitchen Appliances, Accessible Central Living Area, Accessible Washer/Dryer, Central Living Area
- MLS Area
- 33513 - Bushnell
- Township
- 21
- Horse Property
- Stable(s)
- Financing Terms Available
- Cash, Conventional
- Roads
- Dirt, Gravel
Location
1589 SE 44th Place, Bushnell, FL 33513 · 33513 - Bushnell


Neighborhood & Commute
ZIP Code 33513
- Median household income
- $56,848
- Income per person
- $32,709
- Households
- 4,764
- Average household size
- 2.32
- Median age
- 48.2
Source: Walk Score.
Disclosure: Community information and market data powered by Constellation Data Labs. Information is deemed reliable but not guaranteed.
Price & Status History
- Listing updated with changes from the MLS®
- Status changed to Closed
Friends & Family
Similar Homes
For sale in Bushnell, single family residence, within 20% of this price.
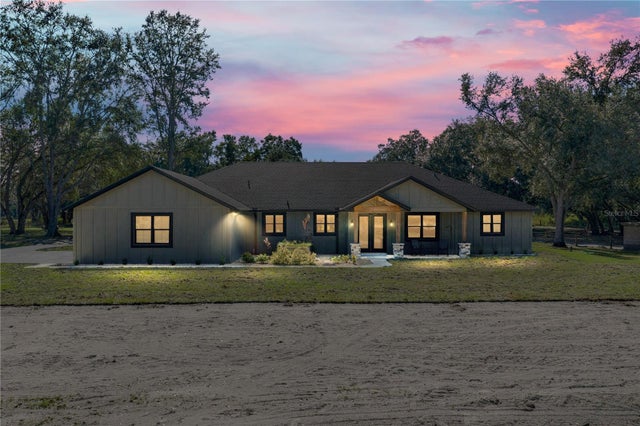 $1,400,000Single Family Residence SoldSold6Beds7Total Baths4,945Sqft9550 CR 614ABUSHNELL, FL 33513ACREAGE Subdivision
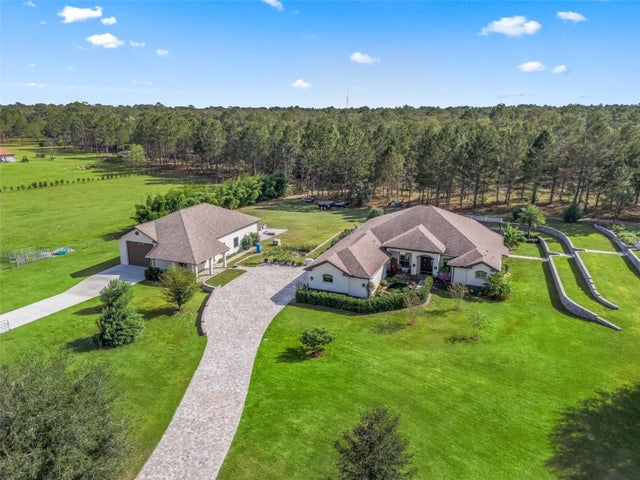 $1,335,000Single Family Residence SoldSold3Beds3Total Baths2,919Sqft7301 SW 88TH ROADBUSHNELL, FL 33513EAGLE RIDGE ESTATES Subdivision
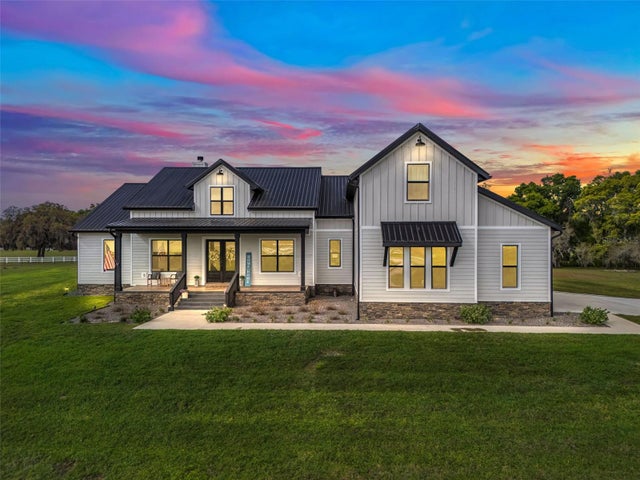 $1,325,000Single Family Residence SoldSold4Beds5Total Baths3,540Sqft7393 SW 83RD ROADBUSHNELL, FL 33513EAGLE RIDGE ESTATES TRACT 7 Subdivision