

SoldSingle Family ResidenceSold
2407 Cr 546n
Bushnell, FL 33513
$895,000
- 4Beds
- 3Baths3 full
- 3,403Sq Ft
- $263Per Sq Ft
- 4.8Acres
- 2021Built
- County
- Sumter
- MLS®
- G5077637
Overview
Exquisite Country Estate with Luxury Living: Acreage, Elegance, and Comfort!
Nestled on 4.88 acres of picturesque land, this stunning property offers a perfect blend of modern luxury and country charm. As you enter through the fenced and cross-fenced surroundings, the beautiful landscape welcomes you to a world of tranquility and sophistication.
Key Features: Size: 4.88 acres of expansive and well-maintained grounds, perfect for livestock enthusiasts. Energy Efficiency: Icylene spray foam insulation graces the block walls and roof, ensuring year-round comfort. Endless Comfort: Enjoy an on-demand hot water system and a complete water treatment system for ultimate convenience. Structural Delights: A 30x48 pole barn, oversized 3-car garage, and a durable metal roof showcase the property's durability and functionality. Interior Elegance: Granite adorns every surface, from countertops to the luxurious master bedroom tray ceiling. Masterful Retreat: A large master bedroom with his and her closets and a custom walk-around shower with dual shower heads, a wand, and a rain option provide a spa-like escape. Modern Amenities: All-new appliances from 2021, most Bluetooth-compatible, add a touch of contemporary convenience. Entertainment Oasis: A 45x15 screened-in back porch with a custom entertainment center featuring an electric fireplace provides the perfect setting for gatherings. Work from Home: A spacious office/den caters to those seeking a private workspace. Bedrooms & Bathrooms: Three generously-sized bedrooms, sharing a Jack and Jill bathroom for convenience. An additional bathroom for the fourth bedroom and guests, ensuring privacy and comfort. Tasteful tile and wood laminate flooring throughout the home. Outdoor Living: Immerse yourself in nature with a paverstone fire pit in the backyard, creating an ideal space for evening gatherings. An asphalt driveway and attic storage over the garage add practicality to the property. Total Comfort, Total Space: Boasting 3,395 square feet of living area and a grand total of 5,261 square feet under roof, this home provides ample space for all your needs.
This is more than a home; it's a lifestyle! Schedule your private tour and experience the unparalleled luxury and tranquility that this property offers. Welcome to your dream estate! Bedroom Closet Type: Walk-in Closet (Primary Bedroom).
Listing Snapshot
- Price
- $895,000
- Days On Site
- N/A
- Bedrooms
- 4
- Inside Area (SqFt)
- 3,403 sqft
- Total Baths
- 3
- Full Baths
- 3
- Partial Baths
- 0
- Lot Size
- 4.8 Acres
- Year Built
- 2021
- MLS® Number
- G5077637
- Status
- Sold
- Property Tax
- $3,488 (2023)
- HOA/Condo/Coop Fees
- N/A
- Sq Ft Source
- Public Records
Property Details
General Features
15 items
- Acres
- 4.8
- Attached Garage
- Yes
- Direction Faces
- North
- Foundation
- Slab
- Garage
- Yes
- Garage Spaces
- 3
- Levels
- One
- Parking
- Oversized, Attached
- Pets
- Yes
- Property Sub Type
- Single Family Residence
- Sewer
- Septic Tank
- SqFt Total
- 5,261
- Utilities
- Cable Available, Electricity Available, Electricity Connected
- Water Source
- Private, Well
- Zoning
- AGRI
Interior Features
17 items
- Appliances
- Convection Oven, Cooktop, Dishwasher, Dryer, Microwave, Refrigerator, Tankless Water Heater, Washer, Wine Refrigerator
- Cooling
- Central Air
- Fireplace
- Yes
- Fireplace Features
- Electric
- Flooring
- Ceramic Tile, Laminate
- Heating
- Central
- Interior
- High Ceilings, Open Floorplan, Stone Counters, Tray Ceiling(s), Walk-In Closet(s)
- Laundry Features
- Inside, Laundry Room
- Window Features
- Double Pane Windows, Insulated Windows, Low Emissivity Windows, Tinted Windows
Rooms
| Room | Dimensions | Level | Features |
|---|---|---|---|
| Bedroom 2 | First | ||
| Bedroom 3 | First | ||
| Bedroom 4 | First | ||
| Den | First | ||
| Great Room | First | ||
| Kitchen | First | Kitchen Island | |
| Master Bathroom | First | Granite Counters | |
| Master Bedroom | First | Double Vanity |
Exterior Features
6 items
- Construction Details
- Block, Stucco
- Fencing
- Cross Fenced, Wire
- Other Structures
- Barn(s)
- Patio And Porch
- Covered, Patio
- Roof
- Metal
- Windows/Doors
- Double Pane Windows, Insulated Windows, Low Emissivity Windows, Tinted Windows
Community Features
4 items
- MLS Area
- 33513 - Bushnell
- Township
- 21
- Financing Terms Available
- Cash, Conventional
- Roads
- Asphalt
Location
2407 Cr 546n, Bushnell, FL 33513 · 33513 - Bushnell


Neighborhood & Commute
ZIP Code 33513
- Median household income
- $56,848
- Income per person
- $32,709
- Households
- 4,764
- Average household size
- 2.32
- Median age
- 48.2
Source: Walk Score.
Disclosure: Community information and market data powered by Constellation Data Labs. Information is deemed reliable but not guaranteed.
Schools
- Elementary School
- Bushnell Elementary School
- Middle School
- South Sumter Middle
- High School
- South Sumter High
Price & Status History
- Listing updated with changes from the MLS®
- Status changed to Closed
- Price changed to $925,000
Friends & Family
Similar Homes
For sale in Bushnell, single family residence, within 20% of this price.
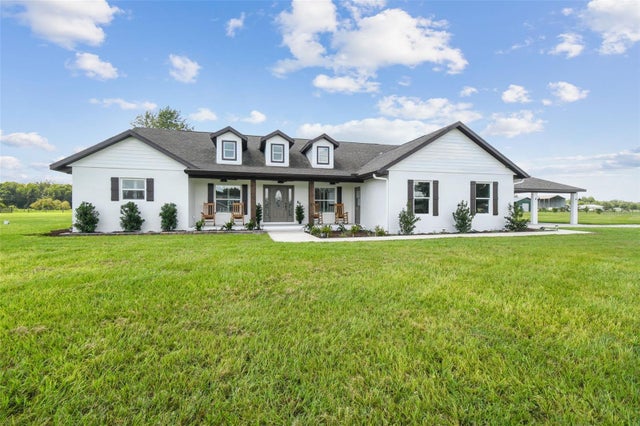 $915,000Single Family Residence SoldSold3Beds2Total Baths2,114Sqft4369 SW 73RD TRAILBUSHNELL, FL 33513RESERVE OF SUMTER COUNTY Subdivision
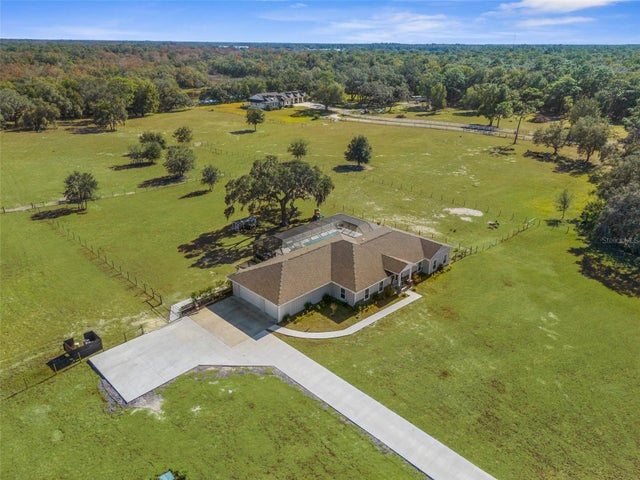 $865,000Single Family Residence SoldSold3Beds3Total Baths2,625Sqft8631 SW 70TH TERRACEBUSHNELL, FL 33513EAGLE RIDGE ESTATES Subdivision
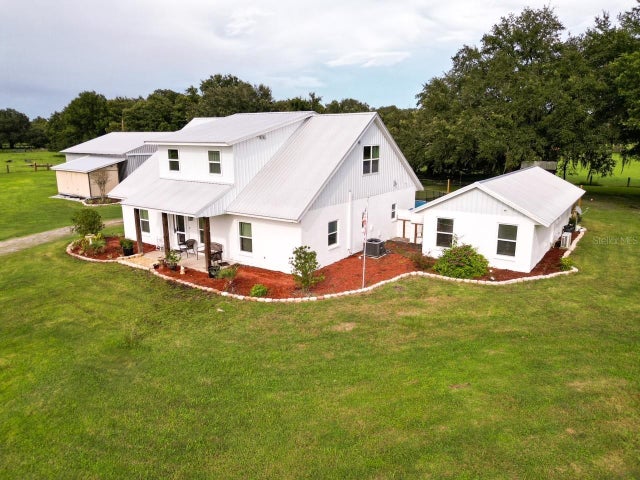 $850,000Single Family Residence SoldSold5Beds4Total Baths3,568Sqft7605 SW 32ND STREETBUSHNELL, FL 335131004 Subdivision
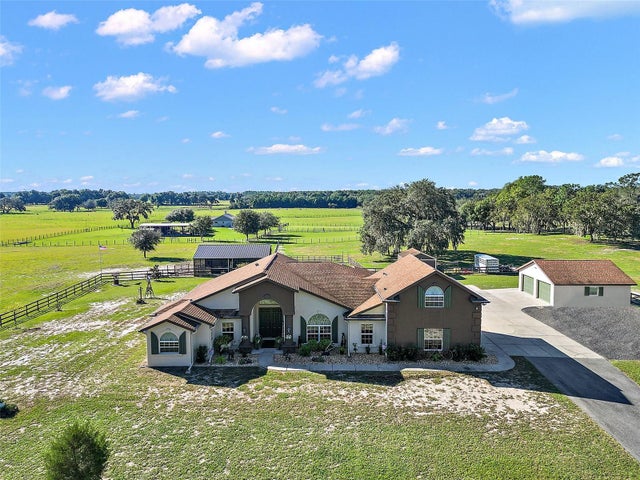 $820,000Single Family Residence SoldSold3Beds3Total Baths3,005Sqft8223 W COUNTY ROAD 476BUSHNELL, FL 33513