

SoldSingle Family ResidenceSold
4369 SW 73rd Trail
Bushnell, FL 33513
$915,000
- 3Beds
- 2Baths2 full
- 2,114Sq Ft
- $433Per Sq Ft
- 6.33Acres
- 2018Built
- Subdivision
- Reserve Of Sumter County
- County
- Sumter
- MLS®
- T3550733
Overview
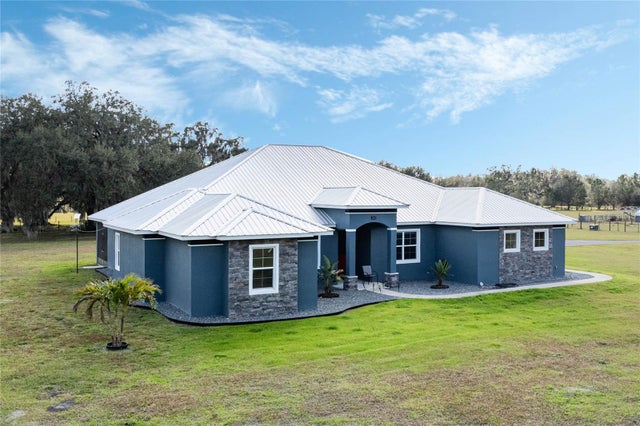
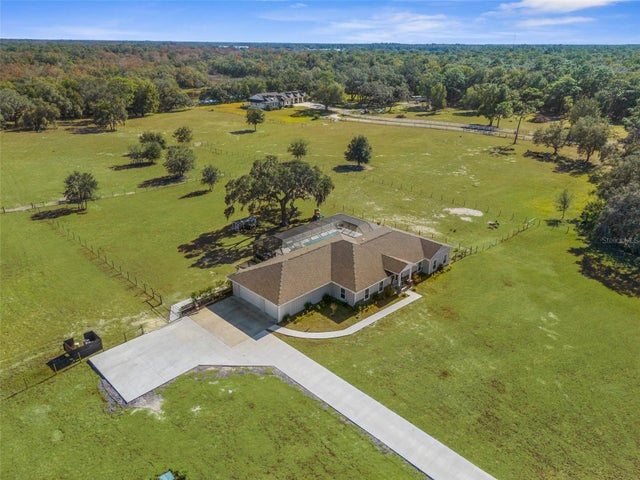
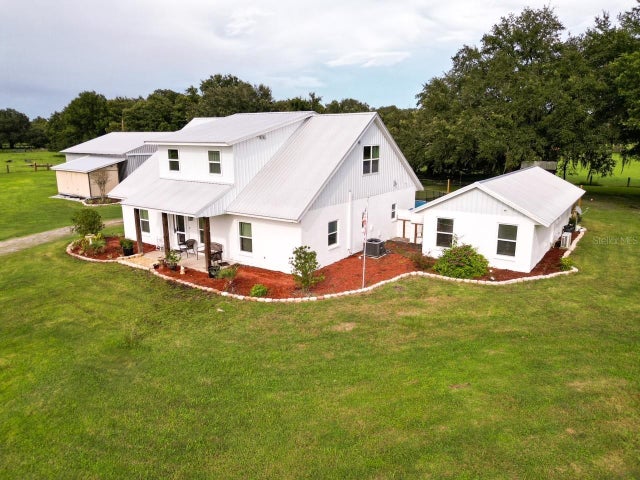
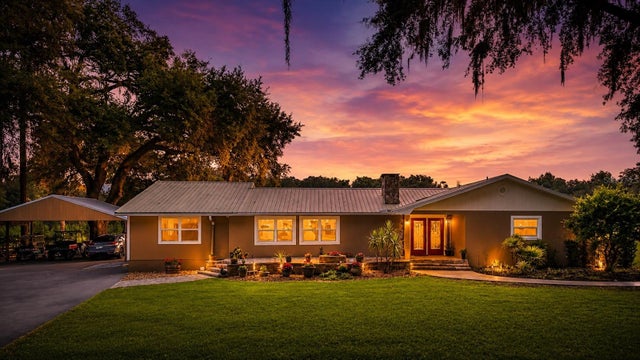
Multiple offers, highest and best will be reviewed Saturday August 31st at 7pm. Welcome to this immaculate, move-in-ready modern farmhouse, nestled on over 6 acres of picturesque land in South Sumter County. This custom-built luxury home offers 2,114 sq. ft. of meticulously designed living space, featuring 3 bedrooms, 2 baths, a home office, & a formal dining room. As you approach the gated driveway, pride of ownership is immediately apparent with the freshly painted exterior & pristine landscaping. The charming front porch provides a welcoming spot to gather with friends and neighbors. Inside, tall ceilings, skylights, decorative chandeliers, & upgraded ceiling fans create a bright, airy atmosphere. Wood-look tile floors, plantation shutters, & stylish shiplap walls run throughout the home, while custom cabinetry with industrial pipe shelving adds both character & functionality. The grand room serves as the heart of the home, featuring a cozy shiplap fireplace. The home office boasts a skylight and ceiling fan. The formal dining room is highlighted by custom cabinets & a modern light fixture. The chef’s kitchen is a dream, with granite countertops, a subway tile backsplash, stainless steel appliances, a spacious wrap-around island adorned with shiplap accents and pendant lights. The owner’s retreat offers tranquility, with double doors leading to a screened lanai that overlooks the backyard oasis. The ensuite bath is fully upgraded with dual vanities, shiplap walls, round mirrors, decorative lighting & a walk-in shower with farmhouse-inspired tile. The split floor plan ensures privacy, with two additional bedrooms on the opposite side of the home, each with plantation shutters, ceiling fans, and walk-in closets. A sliding barn door leads to the second bath, complete with shiplap accents, an upgraded vanity, & new lighting. Step outside to your personal retreat, where a screened-in pool and spa await. The outdoor kitchen & patio provide the perfect space for entertaining while overlooking the serene property. For those with a love for farming, the mini farm is already in place with a custom 8x10 chicken coop (with electricity and fans) and a 9x25 chicken run, bring your farm animals. Additional outdoor amenities include a 30x24 workshop with electricity, a half bath, an RV hookup with 50 amp electric and private septic and a 30x24 pole barn, all on slabs. This property is both luxurious and practical, featuring gas appliances (including the dryer, stoves, and pool heater), a whole-house generator, a water softener, and a filtration system. Additional features; fresh interior paint, plantation shutters throughout, a water softener and filtration system, a whole-house generator, drip line irrigation for plant beds, partial irrigation for turf, extensive landscaping, a new pool salt cell, & a new oversized DE filter for the pool. The property also has 3 automatic trough water refills for livestock, enclosed pole barn sides with a custom gate for livestock shelter, and a newly installed farm fence and custom gate around the A/C unit and whole-house generator. The property is fenced and cross-fenced with automatic trough refills and a livestock shelter. Located close to shopping, dining, medical facilities, golf courses, and major highways like I-75 and Florida’s Turnpike, this farmhouse offers the best of both worlds—secluded country living just 50 minutes from Disney. Don’t miss the chance to make this extraordinary home yours!
Listing Snapshot
- Price
- $915,000
- Days On Site
- N/A
- Bedrooms
- 3
- Inside Area (SqFt)
- 2,114 sqft
- Total Baths
- 2
- Full Baths
- 2
- Partial Baths
- 0
- Lot Size
- 6.33 Acres
- Year Built
- 2018
- MLS® Number
- T3550733
- Status
- Sold
- Property Tax
- $2,020.11 (2023)
- HOA/Condo/Coop Fees
- N/A
- Sq Ft Source
- Public Records
Property Details
General Features
18 items
- Acres
- 6.33
- Attached Garage
- Yes
- Carport
- 2
- Direction Faces
- North
- Foundation
- Slab
- Garage
- Yes
- Garage Spaces
- 2
- Levels
- One
- Parking
- Covered, Garage Faces Side, RV Carport, Attached
- Pets
- Yes
- Property Sub Type
- Single Family Residence
- Security
- Closed Circuit Camera(s), Security Gate, Security System, Security System Owned
- Sewer
- Septic Tank
- SqFt Total
- 3,120
- Style
- Craftsman, Ranch
- Utilities
- Electricity Connected, Propane, Water Connected
- Water Source
- Private, Well
- Zoning
- AG
Interior Features
23 items
- Appliances
- Dishwasher, Disposal, Electric Water Heater, Microwave, Range, Refrigerator, Water Softener
- Cooling
- Central Air
- Fireplace
- Yes
- Fireplace Features
- Gas, Living Room
- Flooring
- Tile
- Heating
- Central, Electric
- Interior
- High Ceilings, Open Floorplan, Stone Counters, Walk-In Closet(s)
- Laundry Features
- Inside, Laundry Room
- Spa
- Yes
- Window Features
- Blinds, Double Pane Windows
Rooms
| Room | Dimensions | Level | Features |
|---|---|---|---|
| Balcony/Porch/Lanai | 6x28 | First | |
| Bathroom 2 | 5x8 | First | |
| Bedroom 2 | 12x12 | First | |
| Bedroom 3 | 12x12 | First | |
| Dining Room | 11x11 | First | |
| Foyer | 6x8 | First | |
| Kitchen | 14x16 | First | |
| Laundry | 6x6 | First | |
| Living Room | 22x16 | First | |
| Master Bathroom | 13x11 | First | |
| Master Bedroom | 13x19 | First | |
| Office | 11x11 | First | |
| Workshop | 30x24 | First |
Exterior Features
12 items
- Construction Details
- Block, Stucco
- Exterior
- Outdoor Kitchen, Rain Gutters, Storage
- Fencing
- Cross Fenced, Fenced, Wire, Wood
- Lot Features
- Cleared, Farm, Pasture
- Other Structures
- Kennel/Dog Run, Outdoor Kitchen, Shed(s), Storage, Workshop
- Patio And Porch
- Covered, Front Porch, Rear Porch, Screened
- Pool Features
- Heated, In Ground, Salt Water, Screen Enclosure, Private
- Private Pool
- Yes
- Roof
- Shingle
- Spa
- Yes
- Spa Features
- Heated, In Ground
- Windows/Doors
- Blinds, Double Pane Windows
Community Features
3 items
- MLS Area
- 33513 - Bushnell
- Township
- 21S
- Financing Terms Available
- Cash, Conventional, USDA Loan, VA Loan
Location
4369 SW 73rd Trail, Bushnell, FL 33513 · 33513 - Bushnell


Neighborhood & Commute
ZIP Code 33513
- Median household income
- $56,848
- Income per person
- $32,709
- Households
- 4,764
- Average household size
- 2.32
- Median age
- 48.2
Source: Walk Score.
Disclosure: Community information and market data powered by Constellation Data Labs. Information is deemed reliable but not guaranteed.
Schools
- Elementary School
- Bushnell Elementary School
- Middle School
- South Sumter Middle
- High School
- South Sumter High
Price & Status History
- Listing updated with changes from the MLS®
- Status changed to Closed
Friends & Family
Similar Homes
For sale in Bushnell, single family residence, within 20% of this price.
 $895,000Single Family Residence SoldSold4Beds3Total Baths3,403Sqft2407 CR 546NBUSHNELL, FL 33513N/A Subdivision
 $865,000Single Family Residence SoldSold3Beds3Total Baths2,625Sqft8631 SW 70TH TERRACEBUSHNELL, FL 33513EAGLE RIDGE ESTATES Subdivision
 $850,000Single Family Residence SoldSold5Beds4Total Baths3,568Sqft7605 SW 32ND STREETBUSHNELL, FL 335131004 Subdivision
 $999,000Single Family Residence SoldSold6Beds5Total Baths2,636Sqft5117 CR 316ABUSHNELL, FL 33513NOT IN SUBDIVISION Subdivision