

SoldSingle Family ResidenceSold
4920 SW 78th Avenue
Bushnell, FL 33513
$750,000
- 3Beds
- 3Baths2 full, 1 half
- 3,859Sq Ft
- $194Per Sq Ft
- 4.85Acres
- 2003Built
- Subdivision
- Sumter Gardens 02 54
- County
- Sumter
- MLS®
- W7866731
Overview
iSellers are motivated! 4.9 Acres, 4000+ sqft, Custom Pool Home! Welcome to Villa Extraordinaire. This magnificent, custom-designed Mediterranean sundeck pool home is a whimsical tribute to the picturesque town of Portofino, Italy. Crafted by its original owner, a theme park planner and custom kitchen designer, this residence epitomizes unique luxury. Nestled on approximately 4.86 acres of lush, heavily wooded land, this home exudes a resort-like ambiance and lots of privacy. The expansive pool area, inspired by an Italian seaside village, features an island with two bridges, underwater bar stools, a "beach," and a four tier fountain, all within a two story screen enclosure. The "acoustically correct" music room includes a 3 manual theater organ, a piano, and stained glass widows. The formal living and dining rooms include cherry furniture and electric fireplace. The home also includes many pieces of beautiful custom artwork. The residence is designed to capture natural light through its many windows and archways, enhanced by decorative columns and carefully curated vignettes. The property boasts central whole-house vacuum and a very convenient second floor laundry room. The kitchen features solid wood cabinets in a driftwood finish on hickory and chocolate glaze on cherry. Column accents and many built-in display areas are thoughtfully placed throughout the home. An ethereal family room boasts an 18' ceiling, palladium windows, spiral columns, and a gorgeous view of the home's Mediterranean inspired pool area. The upstairs primary suite, adjacent to the hardwood-floored octagonal room with its own balcony, features high ceilings, dual walk-in closets, and an en suite bath with double sinks, a walk-in shower, and linen storage. The property also includes an extra-large two-car garage, a water equipment room, a kitchen garden with raised beds, privacy fence, dog run, large storage shed, walking trails, underground utilities, and separate driveways for guests and owners. Located in Bushnell, with easy access to Tampa, Orlando, and The Villages, this "Villa Extraordinaire" is a rejuvenating lifestyle experience in a convenient woodland setting. Sellers are offering an $18,000 concession to buyers.
Listing Snapshot
- Price
- $750,000
- Days On Site
- N/A
- Bedrooms
- 3
- Inside Area (SqFt)
- 3,859 sqft
- Total Baths
- 3
- Full Baths
- 2
- Partial Baths
- 1
- Lot Size
- 4.85 Acres
- Year Built
- 2003
- MLS® Number
- W7866731
- Status
- Sold
- Property Tax
- $3,611.24 (2023)
- HOA/Condo/Coop Fees
- N/A
- Sq Ft Source
- Public Records
Property Details
General Features
17 items
- Acres
- 4.85
- Attached Garage
- Yes
- Direction Faces
- South
- Foundation
- Slab
- Garage
- Yes
- Garage Spaces
- 2
- Levels
- Two
- Number Of Stories
- 2
- Parking
- Boat, Circular Driveway, Covered, Driveway, Electric Vehicle Charging Station(s), Off Street, Other, Attached
- Property Sub Type
- Single Family Residence
- Security
- Security System, Smoke Detector(s)
- Sewer
- Septic Tank
- SqFt Total
- 4,325
- Style
- Custom, Other, Mediterranean
- Utilities
- Cable Available, Electricity Available, Phone Available
- Water Source
- Private, Well
- Zoning
- R6
Interior Features
18 items
- Appliances
- Dishwasher, Disposal, Dryer, Electric Water Heater, Exhaust Fan, Microwave, Range Hood, Refrigerator, Tankless Water Heater, Washer, Water Softener
- Cooling
- Central Air
- Fireplace
- Yes
- Fireplace Features
- Electric
- Flooring
- Ceramic Tile, Other, Tile, Wood
- Furnished
- Negotiable
- Heating
- Central, Electric
- Interior
- Cathedral Ceiling(s), Dry Bar, Eat-in Kitchen, High Ceilings, Open Floorplan, Vaulted Ceiling(s), Walk-In Closet(s)
- Laundry Features
- Inside, Laundry Room, Upper Level
- Spa
- Yes
- Window Features
- Window Coverings, Skylight(s), Blinds, Drapes, Shutters, Window Treatments
Rooms
| Room | Dimensions | Level | Features |
|---|---|---|---|
| Bathroom 3 | 14x12 | Second | Ceiling Fan(s) |
| Bedroom 2 | 21x14 | Second | |
| Dining Room | 13x12 | First | |
| Family Room | 22x13 | First | |
| Kitchen | 15x13 | First | Breakfast Bar, Kitchen Island, Pantry, Wet Bar |
| Living Room | First | Ceiling Fan(s) | |
| Master Bedroom | 25x13 | Second | Double Vanity |
Exterior Features
14 items
- Construction Details
- Stucco
- Exterior
- Balcony, Lighting, Outdoor Shower, Rain Gutters, Storage
- Fencing
- Wire, Wood
- Lot Features
- Wooded, Level, Private
- Other Structures
- Other, Shed(s), Storage
- Patio And Porch
- Covered, Front Porch, Patio
- Pool Features
- Gunite, Heated, In Ground, Other, Screen Enclosure, Private
- Private Pool
- Yes
- Roof
- Shingle
- Spa
- Yes
- Spa Features
- Above Ground
- View
- Garden, Pool, Trees/Woods
- Waterview
- Garden, Pool, Trees/Woods
- Windows/Doors
- Window Coverings, Skylight(s), Blinds, Drapes, Shutters, Window Treatments
Community Features
4 items
- MLS Area
- 33513 - Bushnell
- Township
- 21S
- Financing Terms Available
- Cash, Conventional, FHA, VA Loan
- Roads
- Dirt, Gravel
Location
4920 SW 78th Avenue, Bushnell, FL 33513 · 33513 - Bushnell


Neighborhood & Commute
ZIP Code 33513
- Median household income
- $56,848
- Income per person
- $32,709
- Households
- 4,764
- Average household size
- 2.32
- Median age
- 48.2
Source: Walk Score.
Disclosure: Community information and market data powered by Constellation Data Labs. Information is deemed reliable but not guaranteed.
Schools
- Elementary School
- Bushnell Elementary School
- Middle School
- South Sumter Middle
- High School
- South Sumter High
Price & Status History
- Listing updated with changes from the MLS®
- Status changed to Closed
- Price changed to $848,000
Friends & Family
Similar Homes
For sale in Bushnell, single family residence, within 20% of this price.
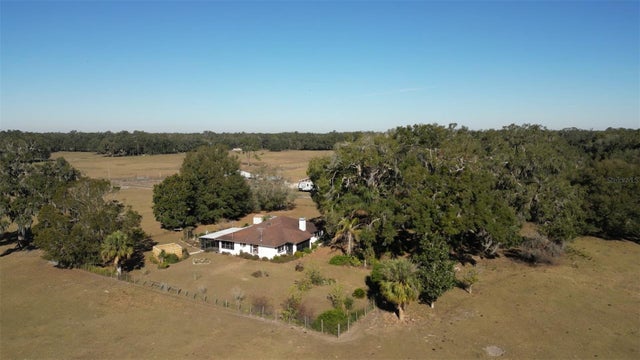 $760,000Single Family Residence SoldSold2Beds2Total Baths1,225Sqft1199 CR 542GBUSHNELL, FL 33513N/A Subdivision
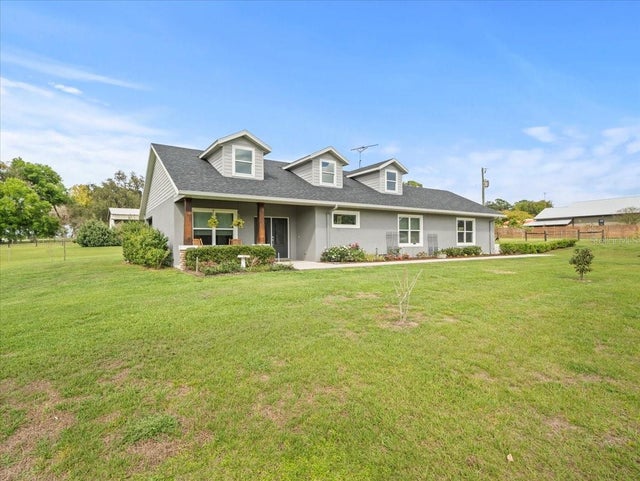 $740,000Single Family Residence SoldSold3Beds2Total Baths1,935Sqft8416 SW 60TH AVENUEBUSHNELL, FL 33513ACREAGE Subdivision
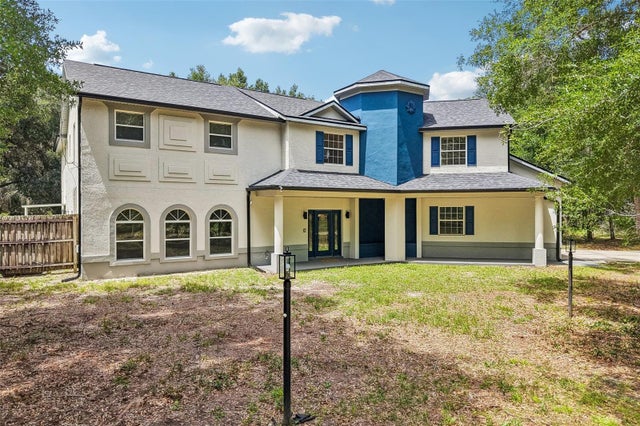 $732,000Single Family Residence SoldSold3Beds3Total Baths3,859Sqft4920 SW 78TH AVENUEBUSHNELL, FL 33513SUMTER GARDENS 02 54 Subdivision
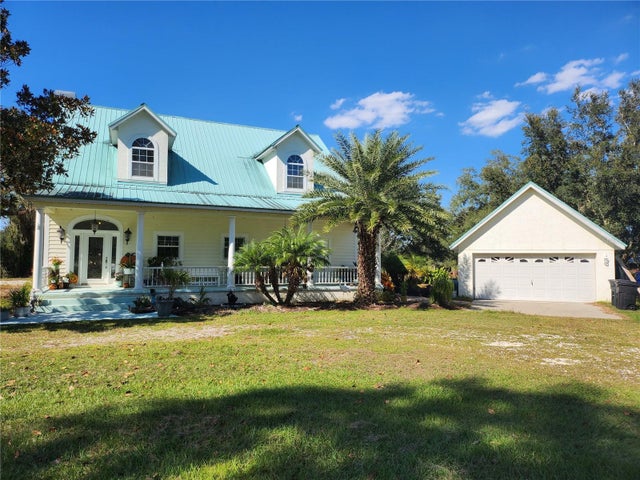 $810,000Single Family Residence SoldSold2Beds2Total Baths2,710Sqft5698 CR 631CBUSHNELL, FL 335131004 Subdivision