

SoldSingle Family ResidenceSold
1406 Cr 542g
Bushnell, FL 33513
$674,000
- 4Beds
- 4Baths3 full, 1 half
- 2,551Sq Ft
- $264Per Sq Ft
- 5Acres
- 2000Built
- Subdivision
- 1004-1004
- County
- Sumter
- MLS®
- O6295662
Overview
First the Property....You are on a dead-end PAVED County maintained road, the house sets toward the front, leaving the majority of the 5 acres for your fun. The perimeter is framed by old oaks (privacy), it is high & dry, fenced & cross fenced, scattered interior oaks for shade and a few scrumptious fruit trees. It's ready for your horses, barn, workshop, sheep, milk cow, goats, chickens and or garden. Whatever your dreams are, build them here.
Now the Home....This was owner built with love and attention to unseen details. Is there a drummer in the family? You will appreciate the extra insulation in the walls to dampen sound. Even better, the Wall between the Family Room and 2nd Bedroom has ¾ plywood behind the drywall for sound dampening. The living room and office walls also have the extra plywood. Rock On!
Each bedroom has a private bathroom... not a shared Jack and Jill bathroom. A private bathroom Inside each bedroom. The second bedroom suite is the Princess chambers; it has a Jacuzzi tub, a bay window and large walk in closet with custom built in shelving. Your Princess will claim this room as their kingdom. Bedroom 3 ain't shabby either. It has a large walk-in shower, bay window, walk-in closet and real wood floors. It's a 3 way split; all the bedrooms are separated. Not to be out done by the family princess, your bathroom is freshly redone and ready for lavish self indulgence.
Work from home? You'll have an office of prestige. Wall to wall built-ins ready for books and memorabilia. Lots of windows bring the outside in, 9.5 ceilings give volume to the home. Great views of the back pasture and a humongous patio under roof with wonderful, fantastic, exceptional views of the property. There is an iconic scene in a John Wayne movie where he rides to the top of a hill to gaze over his land. You will be able to saunter onto your porch, relax in a rocking chair and John Wayne.
When it's time to get insurance, bask in triumphant delight, the roof was installed Nov 2024, one A/C is 2 years old, the other is 3 years old, the hot water heater is approx 2 years new. You can even brag that the roof decking is ¾ inch plywood. Additionally there is a whole house water filtration and water softener. You will be adored by the insurance companies.
I can go on and on about the features of your new home. It's easier if you hurry up and get over here to see for yourself.
Listing Snapshot
- Price
- $674,000
- Days On Site
- N/A
- Bedrooms
- 4
- Inside Area (SqFt)
- 2,551 sqft
- Total Baths
- 4
- Full Baths
- 3
- Partial Baths
- 1
- Lot Size
- 5 Acres
- Year Built
- 2000
- MLS® Number
- O6295662
- Status
- Sold
- Property Tax
- $1,905.61 (2024)
- HOA/Condo/Coop Fees
- N/A
- Sq Ft Source
- Public Records
Property Details
General Features
17 items
- Acres
- 5
- Attached Garage
- Yes
- Direction Faces
- South
- Foundation
- Block
- Garage
- Yes
- Garage Spaces
- 2
- Green Energy Efficient
- Appliances
- Levels
- One
- Parking
- Attached
- Pets
- Yes
- Property Sub Type
- Single Family Residence
- Sewer
- Septic Tank
- SqFt Total
- 3,653
- Style
- Ranch, Traditional
- Utilities
- Cable Available, Electricity Connected, Underground Utilities
- Water Source
- Private, Well
- Zoning
- R
Interior Features
16 items
- Appliances
- Cooktop, Dishwasher, Dryer, Range Hood, Refrigerator
- Cooling
- Central Air, Zoned
- Flooring
- Carpet, Ceramic Tile, Wood
- Furnished
- Unfurnished
- Heating
- Central, Electric, Propane, Zoned
- Interior
- Eat-in Kitchen, Walk-In Closet(s)
- Laundry Features
- Electric Dryer Hookup, Inside, Laundry Room
Rooms
| Room | Dimensions | Level | Features |
|---|---|---|---|
| Bedroom 1 | 11.9x15.4 | First | |
| Bedroom 2 | 11.9x13.9 | First | |
| Den | 12.7x12.6 | First | |
| Dining Room | 12.9x10 | First | |
| Family Room | 12x13.1 | First | |
| Kitchen | 14x17 | First | Breakfast Bar, Pantry |
| Living Room | 14.6x14 | First | |
| Master Bathroom | 13x14 | First | |
| Master Bedroom | 14.6x15.6 | First |
Exterior Features
7 items
- Construction Details
- Block, Stucco
- Fencing
- Fenced
- Lot Features
- Cleared, Level, Pasture, Paved
- Other Structures
- Shed(s)
- Roof
- Shingle
- View
- Trees/Woods
- Waterview
- Trees/Woods
Community Features
4 items
- MLS Area
- 33513 - Bushnell
- Township
- 21S
- Financing Terms Available
- Cash, Conventional, VA Loan
- Roads
- Asphalt, Paved
Location
1406 Cr 542g, Bushnell, FL 33513 · 33513 - Bushnell


Neighborhood & Commute
ZIP Code 33513
- Median household income
- $56,848
- Income per person
- $32,709
- Households
- 4,764
- Average household size
- 2.32
- Median age
- 48.2
Source: Walk Score.
Disclosure: Community information and market data powered by Constellation Data Labs. Information is deemed reliable but not guaranteed.
Schools
- Elementary School
- Bushnell Elementary School
- Middle School
- South Sumter Middle
- High School
- South Sumter High
Price & Status History
- Listing updated with changes from the MLS®
- Status changed to Closed
Friends & Family
Similar Homes
For sale in Bushnell, single family residence, within 20% of this price.
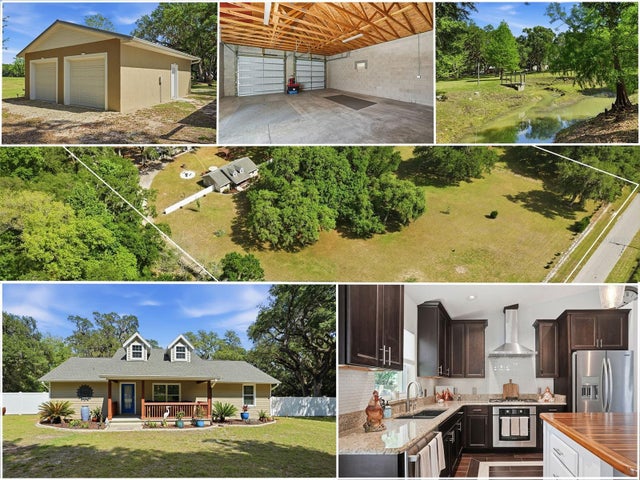
 $685,000Single Family Residence SoldSold3Beds3Total Baths2,231Sqft7996 CR 614ABUSHNELL, FL 33513
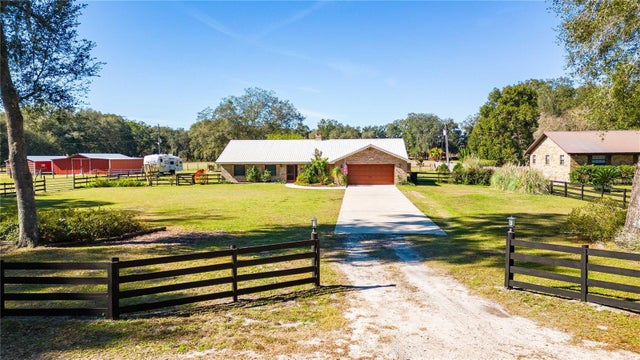
 $662,000Single Family Residence SoldSold3Beds2Total Baths1,456Sqft7037 CR 625BUSHNELL, FL 33513SUMTER GARDENS Subdivision
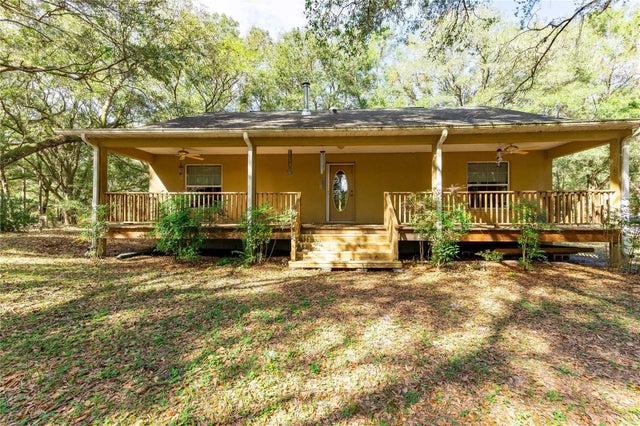
 $655,000Single Family Residence SoldSold3Beds2Total Baths2,108Sqft7802 CR 623BUSHNELL, FL 33513NA Subdivision
 $650,000Single Family Residence SoldSold3Beds2Total Baths1,344Sqft9442 CR 674BUSHNELL, FL 33513NA Subdivision