

SoldSingle Family ResidenceSold
7301 SW 88th Road
Bushnell, FL 33513
$1,335,000
- 3Beds
- 3Baths3 full
- 2,919Sq Ft
- $457Per Sq Ft
- 20.76Acres
- 2020Built
- Subdivision
- Eagle Ridge Estates
- County
- Sumter
- MLS®
- OM689214
Overview
This extraordinary 20+ acre estate in the gated community of Eagle Ridge Estates offers a sanctuary for equestrians, outdoor enthusiasts and privacy seekers. Enter through the automated gated entry, equipped with dual reinforced cattle guards and a reinforced 16' wide driveway, ensuring easy access for any trailer or motorhome. The paver driveway leads to the 2020 custom-built, luxurious pool home. A fenced front courtyard welcomes you with a pond and covered front porch leading to double leaded glass doors. Inside, you will appreciate the elegant finishes including wood-look tile flooring, plantation shutters, and an open layout filled with large windows and doors. The kitchen boasts light cabinetry, quartz countertops, a closet pantry and a suite of stainless steel appliances including double convection wall ovens, 5 burner gas cooktop & French door fridge. There is also a breakfast bar and nook overlooking the outdoor pool oasis. Just beyond is the spacious family room with a gas fireplace and built-in shelving. The split bedroom plan offers a primary suite with pool access, trey ceiling, blackout shades, two walk-in closets, linen closet and ensuite bathroom with dual sink vanity, separate water closet and Roman shower with decorative stone tile accent. On the opposite side of the home are two guest suites, one with an ensuite bathroom and walk-in closet. Beyond the home, the outdoor oasis awaits complete with a heated, gunite pool with cage and lighting, and fully equipped outdoor kitchen with grill, sink, fridge, cooktop & storage. Beyond, the detached 60' x 40' drive through concrete block garage offers endless possibilities with class A motorhome capacity, two roll-up doors, epoxy flooring, insulated ceiling and plumbing for an in-law apartment. Designed with care, the landscaping includes gardens for monarch butterflies, a variety of fruit-bearing plants, and tiered terraces leading to a hilltop gathering area with a screened gazebo and firepit. Additional amenities include a 22Kw Generac standby generator, a high-powered well pump, whole-home water softener, and Spectrum high-speed internet, plus direct access to Withlacoochee State Forest equestrian & pedestrian trails, Sumter Equestrian Center under 2 miles, Hog Island boat launch under 10 mins, and 10 mins to I-75 for access to Tampa or Ocala in under an hour! This highly upgraded property has too many features to list, please ask for a detailed list and schedule a tour to experience all it has to offer.
Listing Snapshot
- Price
- $1,335,000
- Days On Site
- N/A
- Bedrooms
- 3
- Inside Area (SqFt)
- 2,919 sqft
- Total Baths
- 3
- Full Baths
- 3
- Partial Baths
- 0
- Lot Size
- 20.76 Acres
- Year Built
- 2020
- MLS® Number
- OM689214
- Status
- Sold
- Property Tax
- $3,632.74 (2023)
- HOA/Condo/Coop Fees
- $79.58 monthly
- Sq Ft Source
- Public Records
Property Details
General Features
16 items
- Acres
- 20.76
- Attached Garage
- Yes
- Direction Faces
- North
- Foundation
- Slab
- Garage
- Yes
- Garage Spaces
- 3
- Levels
- One
- Parking
- Garage Door Opener, Garage Faces Side, RV Garage, Attached
- Pets
- Yes
- Property Sub Type
- Single Family Residence
- Security
- Gated Community, Security Gate, Security System, Security System Owned, Smoke Detector(s)
- Sewer
- Septic Tank
- SqFt Total
- 4,154
- Utilities
- Cable Available, Cable Connected, Electricity Connected, Propane, Underground Utilities
- Water Source
- Private, Well
- Zoning
- AG
Interior Features
17 items
- Appliances
- Convection Oven, Cooktop, Dishwasher, Disposal, Dryer, Exhaust Fan, Gas Water Heater, Microwave, Range Hood, Refrigerator, Washer, Water Softener
- Cooling
- Central Air, Zoned
- Fireplace
- Yes
- Fireplace Features
- Decorative, Family Room, Gas, Insert
- Flooring
- Carpet, Tile
- Heating
- Central, Electric, Zoned
- Interior
- Eat-in Kitchen, Open Floorplan, Stone Counters, Vaulted Ceiling(s), Walk-In Closet(s)
- Laundry Features
- Inside, Laundry Room
- Window Features
- Double Pane Windows, Shutters
Rooms
| Room | Dimensions | Level | Features |
|---|---|---|---|
| Balcony/Porch/Lanai | First | ||
| Bedroom 2 | First | ||
| Bedroom 3 | First | ||
| Dining Room | First | ||
| Family Room | First | ||
| Kitchen | First | ||
| Living Room | First | ||
| Master Bedroom | First |
Exterior Features
12 items
- Construction Details
- Block, Concrete, Stucco
- Exterior
- Lighting, Outdoor Grill, Outdoor Shower, Rain Gutters, Storage
- Fencing
- Vinyl, Wire
- Lot Features
- Cleared, Cul-De-Sac, Farm, Landscaped, Pasture
- Other Structures
- Gazebo, Storage, Workshop
- Patio And Porch
- Rear Porch, Screened
- Pool Features
- Gunite, Heated, In Ground, Pool Sweep, Screen Enclosure, Private
- Private Pool
- Yes
- Roof
- Shingle
- View
- Trees/Woods
- Waterview
- Trees/Woods
- Windows/Doors
- Double Pane Windows, Shutters
Community Features
7 items
- Association Fee
- $955.0
- Association Fee Frequency
- Annually
- Community Features
- Gated
- MLS Area
- 33513 - Bushnell
- Township
- 21S
- Financing Terms Available
- Cash, Conventional, FHA, VA Loan
- Roads
- Asphalt, Paved
Location
7301 SW 88th Road, Bushnell, FL 33513 · 33513 - Bushnell


Neighborhood & Commute
ZIP Code 33513
- Median household income
- $56,848
- Income per person
- $32,709
- Households
- 4,764
- Average household size
- 2.32
- Median age
- 48.2
Source: Walk Score.
Disclosure: Community information and market data powered by Constellation Data Labs. Information is deemed reliable but not guaranteed.
Price & Status History
- Listing updated with changes from the MLS®
- Status changed to Closed
Friends & Family
Similar Homes
For sale in Bushnell, single family residence, within 20% of this price.
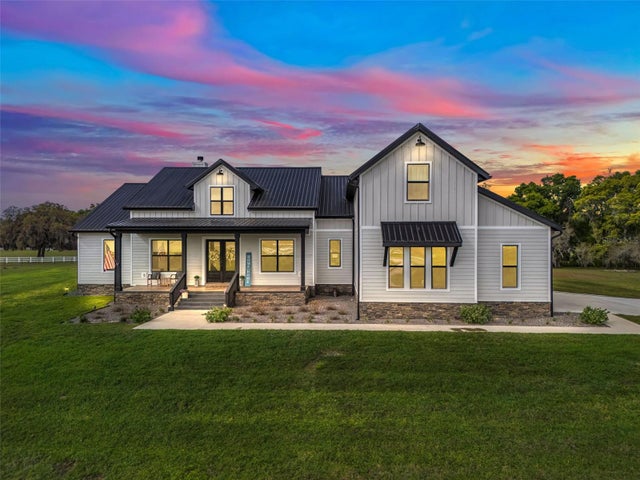 $1,325,000Single Family Residence SoldSold4Beds5Total Baths3,540Sqft7393 SW 83RD ROADBUSHNELL, FL 33513EAGLE RIDGE ESTATES TRACT 7 Subdivision
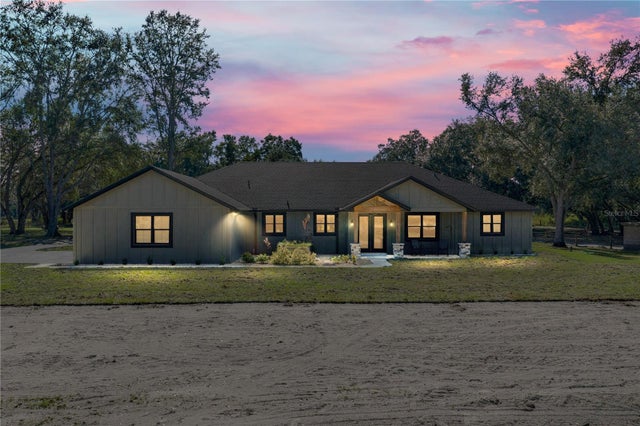 $1,400,000Single Family Residence SoldSold6Beds7Total Baths4,945Sqft9550 CR 614ABUSHNELL, FL 33513ACREAGE Subdivision
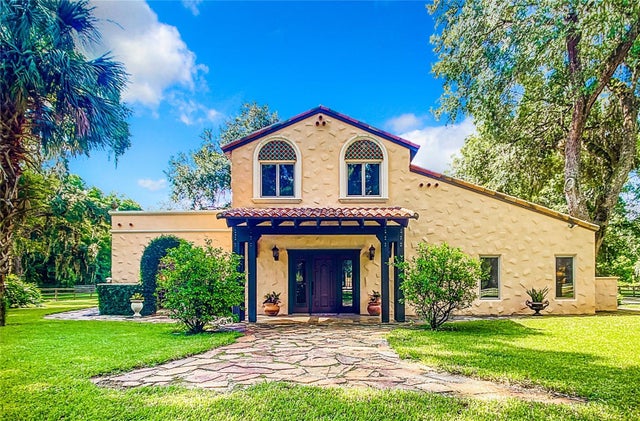 $1,475,000Single Family Residence SoldSold3Beds4Total Baths3,122Sqft1589 SE 44TH PLACEBUSHNELL, FL 335131004 Subdivision
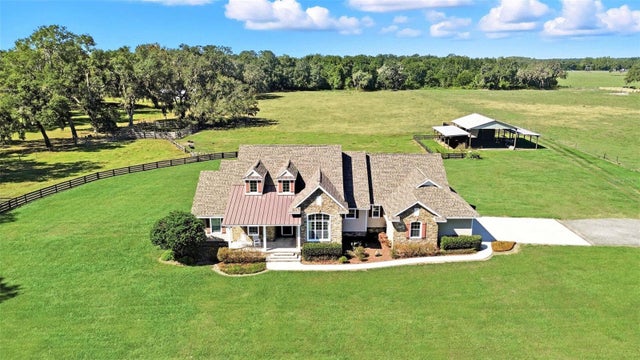 $1,175,000Single Family Residence SoldSold3Beds3Total Baths2,800Sqft4596 CR 311 WBUSHNELL, FL 33513OAKRIDGE Subdivision