

SoldSingle Family ResidenceSold
12398 Hull Road
Clermont, FL 34711
$630,000
- 3Beds
- 2Baths2 full
- 2,110Sq Ft
- $299Per Sq Ft
- 1.1Acres
- 1996Built
- County
- Lake
- MLS®
- G5086172
Overview
Welcome to your dream home, where luxury meets cutting-edge technology in a stunning lakeview setting, directly across the street from Lake Louisa! Fully renovated in 2021, this extensively upgraded smart home features Lutron LED lighting throughout, motorized window shades that are synchronized for seamless control which can be timed to open via remote or network, and Eero wifi mesh system. Stay comfortable year-round with the Ecobee thermostat and satellite sensors, which intelligently manage room temperatures based on motion detection. For entertainment enthusiasts, the home boasts an Epson 4K projector and an Elite Screens motorized screen, both controlled with ease by remote.
The gourmet kitchen is a chef’s delight, showcasing white cabinets with a large island topped with quartz waterfall countertops. Enjoy the convenience of soft-close drawers and glass-front frosted cabinet doors that illuminate when opened, along with 2 year new Samsung stainless steel appliances, stove-top pot filler, stainless farmer sink, a touch-sensitive stovetop with a magnetic controller and a convection oven with a steam oven that can also be controlled by phone. The stainless steel stove hood vents to the exterior, ensuring a clean and fresh cooking environment. The coffee station is perfect for extra pantry space and sits next to the breakfast nook which overlooks the breathtaking views of Lake Louisa.
The open floor plan has beautiful laminate flooring throughout the living areas and extra large tiles in each bathroom. The kitchen flows effortlessly into the family room, where a stacked stone fireplace adds warmth and ambiance. Both bathrooms are equipped with luxurious Japanese-style toilets featuring bidets with warm water and heated seats. The master bathroom is a true retreat, offering a soaking tub with a European-style filler faucet and handheld shower attachment, a floating double vanity with a backlit mirror, waterfall faucets, and a glass-enclosed shower with floor-to-ceiling tiles.
Step outside to enjoy the beautiful 1.104-acre property, lined with fruit trees, succulents, complete with drip irrigation, two accessory buildings, for ample storage, 2 well heads and pea gravel borders that help prevent erosion. The back yard is fully enclosed with a chain-link fence, offering both security and privacy. The house is equipped with 3 roof lightning rods that protect the home and a whole-home surge protector. Behind the home is conservation area with no rear neighbors. With a public boat ramp, playground and hiking trails just steps away, this home offers the perfect blend of tranquility and outdoor adventure.
In the garage, parking is a breeze with the laser light guides, Lutron lighting and epoxy floors. The heat pump water heater is network controlled and vents cold air into the garage.
Don’t miss the opportunity to own this extraordinary smart home, where every detail has been thoughtfully designed for luxury and convenience.
Listing Snapshot
- Price
- $630,000
- Days On Site
- N/A
- Bedrooms
- 3
- Inside Area (SqFt)
- 2,110 sqft
- Total Baths
- 2
- Full Baths
- 2
- Partial Baths
- 0
- Lot Size
- 1.1 Acres
- Year Built
- 1996
- MLS® Number
- G5086172
- Status
- Sold
- Property Tax
- $3,803 (2023)
- HOA/Condo/Coop Fees
- N/A
- Sq Ft Source
- Public Records
Property Details
General Features
17 items
- Acres
- 1.1
- Attached Garage
- Yes
- Direction Faces
- Southeast
- Foundation
- Slab
- Garage
- Yes
- Garage Spaces
- 2
- Levels
- One
- Parking
- Driveway, Garage Door Opener, Garage Faces Side, Attached
- Pets
- Cats OK, Dogs OK, Yes
- Property Sub Type
- Single Family Residence
- Security
- Smoke Detector(s)
- Sewer
- Septic Tank
- SqFt Total
- 2,724
- Style
- Florida
- Utilities
- Cable Available, Cable Connected, Electricity Connected, Water Connected
- Water Source
- Public
- Zoning
- R-6
Interior Features
18 items
- Appliances
- Convection Oven, Cooktop, Dishwasher, Disposal, Dryer, Electric Water Heater, Exhaust Fan, Ice Maker, Microwave, Range, Range Hood, Refrigerator, Washer
- Cooling
- Central Air
- Fireplace Features
- Family Room, Stone, Wood Burning
- Flooring
- Laminate, Tile
- Furnished
- Unfurnished
- Heating
- Central, Electric
- Interior
- Built-in Features, Cathedral Ceiling(s), Eat-in Kitchen, High Ceilings, Open Floorplan, Smart Home, Stone Counters, Walk-In Closet(s)
- Laundry Features
- Inside, Laundry Room
- Window Features
- Window Coverings, Aluminum Frames, Blinds, Window Treatments
Rooms
| Room | Dimensions | Level | Features |
|---|---|---|---|
| Bedroom 1 | 12x13 | First | |
| Bedroom 2 | 10x12 | First | |
| Family Room | 14x16 | First | |
| Florida Room | 11x20 | First | |
| Great Room | 16x27 | First | |
| Kitchen | 11x17 | First | Stone Counters |
| Laundry | 7x7 | First | |
| Master Bathroom | 9x11 | First | Bidet, Stone Counters |
| Master Bedroom | 13x16 | First |
Exterior Features
11 items
- Construction Details
- Block
- Exterior
- Garden, Lighting, Rain Gutters, Storage
- Fencing
- Chain Link
- Lot Features
- Cleared, Level, Paved
- Other Structures
- Shed(s), Storage
- Patio And Porch
- Front Porch, Patio, Porch
- Roof
- Shingle
- View
- Lake, Water
- Waterfront Features
- LAKE LOUISA
- Waterview
- Lake, Water
- Windows/Doors
- Window Coverings, Aluminum Frames, Blinds, Window Treatments
Community Features
6 items
- Association Amenities
- Park, Playground, Recreation Facilities, Trail(s)
- Community Features
- Park, Playground
- MLS Area
- 34711 - Clermont
- Township
- 23
- Financing Terms Available
- Cash, Conventional, FHA, VA Loan
- Roads
- Paved
Location
12398 Hull Road, Clermont, FL 34711 · 34711 - Clermont


Neighborhood & Commute
ZIP Code 34711
- Median household income
- $80,405
- Income per person
- $38,195
- Households
- 29,624
- Average household size
- 2.58
- Median age
- 42.9
Source: Walk Score.
Disclosure: Community information and market data powered by Constellation Data Labs. Information is deemed reliable but not guaranteed.
Schools
- Elementary School
- Pine Ridge Elem
- Middle School
- Gray Middle
- High School
- South Lake High
Price & Status History
- Listing updated with changes from the MLS®
- Status changed to Closed
- Price changed to $675,000
Friends & Family
Similar Homes
For sale in Clermont, single family residence, within 20% of this price.
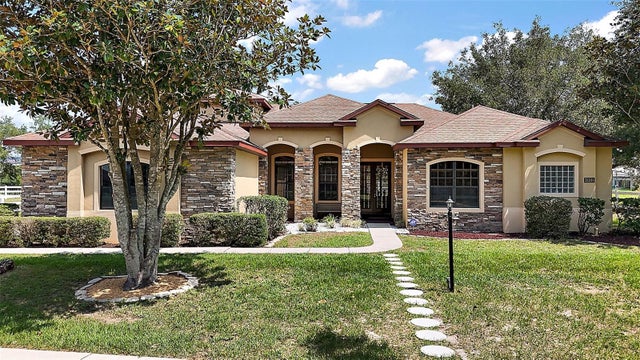 $660,000Single Family Residence SoldSold4Beds4Total Baths3,931Sqft21206 CANOE PASS STREETCLERMONT, FL 34715ARROWTREE RESERVE PHASE II Subdivision
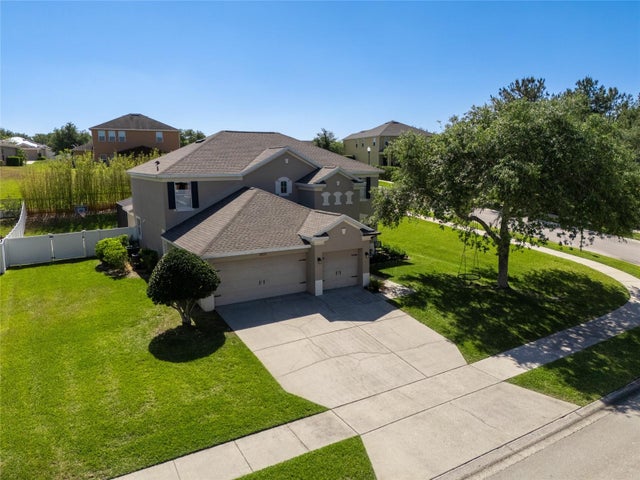 $710,000Single Family Residence SoldSold5Beds4Total Baths3,180Sqft2821 COLUMBUS AVENUECLERMONT, FL 34715VERDE RDG UN 01 Subdivision
 $725,000Single Family Residence SoldSold4Beds5Total Baths3,780Sqft10651 ARROWTREE BOULEVARDCLERMONT, FL 34715ARROWTREE RESERVE PH I SUB Subdivision
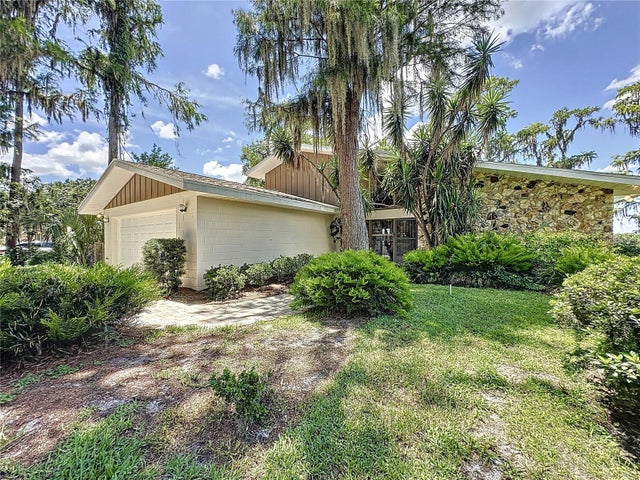 $725,000Single Family Residence SoldSold3Beds3Total Baths1,792Sqft11401 CYPRESS DRIVECLERMONT, FL 34711SHOREWOOD PARK Subdivision