

SoldSingle Family ResidenceSold
535 W Osceola Street
Clermont, FL 34711
$740,000
- 5Beds
- 4Baths4 full
- 3,203Sq Ft
- $231Per Sq Ft
- 0.3Acres
- 1920Built
- Subdivision
- Clermont
- County
- Lake
- MLS®
- O6436561
Overview
Step into timeless historic charm combined with modern luxury at 535 W Osceola St, nestled in the heart of DOWNTOWN CLERMONT. On arrival, the curb appeal is immediate with its picture-perfect front yard & distinctive styled 1920 home with wraparound porch providing both ambiance as well as a coveted space to relax & unwind. This residence has undergone an extensive TRANSFORMATION & has been thoughtfully reconfigured whilst cleverly staying true to the character of the original ornate designs. Offering incredible VERSATILITY, this property presents as both a standalone 5 bed/4 full bath family residence or alternatively a 4 bed/3 bath home with 1 bed/1 bath private, self-contained income-producing 2-story flat or in-law suite (potential for AirBnB, VRBO, B&B or short/long term leasing - note: buyer to verify all licensing/permits with City). Added benefit: no HOA’s and no CDD! Sitting on a 0.3 acre lot & with 3,203 sqft under air, there is an inviting living room anchored by a cozy wood burning fireplace, multiple entertaining and dining spaces with direct access to the yard & a stunning chef's kitchen adorned by solid wood cabinets & finished with premium quartzite countertops. Take the main staircase to the 2nd floor to where this residence showcases a reimagined primary bedroom retreat with French doors to a private balcony offering picturesque VIEWS OF LAKE MINNEOLA and features a custom walk-in closet and luxurious ensuite bathroom. There are an additional 3 bedrooms, full bathroom & generous sized closets on this level. The 3rd floor comprises of an expansive bonus loft (with storage built-ins) perfect for a home office, private movie theater, play area or 5th bedroom. The portion of the main home which can be effortlessly & seamlessly segregated/closed off to create separate living quarters features its own dedicated separate entrance, living room, eat in kitchen with garden views, washer & dryer, a unique dedicated spiral staircase leading to an upstairs bedroom with ensuite bathroom and has its own independent A/C and thermostat. 2024 UPDATES include interior & exterior paint, refinished original hardwood floors, modern lighting fixtures & fans, window treatments, new water heater and sterilized ducts for clean indoor air quality. Outside, the enviable fenced-in backyard serves as a private oasis and there is even a dedicated garden shed for all your tools. Complementing the property is a detached 2-car oversized 552 sqft garage built in 2000 with ample workspace and long driveway allowing for additional cars. A side entrance provides access to the house from the driveway and backyard for added convenience. Providing unmatched peace of mind & total confidence for the next owner, this exceptional gem boasts numerous TRANSFERABLE WARRANTIES including a lifetime warranty for the foundation, active termite bond & 2 year pest warranty. The roof was replaced in 2024 and is secured with hurricane clips whilst a comprehensive new gutter system was also installed. Premium location just moments from Lake Minneola's waterfront park featuring a splash pad, basketball courts, fishing piers, community boat ramp, walking & bike trails and more! Vibrant Downtown Clermont boasts shops & restaurants, hosts numerous events & festivals throughout the year. Don’t miss out on this incredible opportunity as properties in this location and with this SqFt are an EXTREMELY RARE FIND! Private SHOWINGS AVAILABLE upon request! [see 3D tour for floor plan]
Listing Snapshot
- Price
- $740,000
- Days On Site
- N/A
- Bedrooms
- 5
- Inside Area (SqFt)
- 3,203 sqft
- Total Baths
- 4
- Full Baths
- 4
- Partial Baths
- 0
- Lot Size
- 0.3 Acres
- Year Built
- 1920
- MLS® Number
- O6436561
- Status
- Sold
- Property Tax
- $7,529.76 (2025)
- HOA/Condo/Coop Fees
- N/A
- Sq Ft Source
- Public Records
Property Details
General Features
15 items
- Acres
- 0.3
- Direction Faces
- North
- Garage
- Yes
- Garage Spaces
- 2
- Levels
- Three Or More
- Number Of Stories
- 3
- Parking
- Driveway, Garage Door Opener
- Pets
- Cats OK, Dogs OK
- Property Sub Type
- Single Family Residence
- Sewer
- Public Sewer
- SqFt Total
- 4,878
- Style
- Colonial, Craftsman
- Utilities
- Cable Available, Electricity Connected, Sewer Connected, Water Connected
- Water Source
- Public
- Zoning
- R-3
Interior Features
17 items
- Appliances
- Cooktop, Dishwasher, Dryer, Microwave, Refrigerator, Washer
- Basement
- Crawl Space
- Cooling
- Central Air
- Fireplace
- Yes
- Fireplace Features
- Wood Burning
- Flooring
- Tile, Wood
- Furnished
- Negotiable
- Heating
- Central
- Interior
- Built-in Features, Eat-in Kitchen, In-Law Floorplan
- Laundry Features
- Inside, Laundry Room
- Window Features
- Blinds, Drapes
Rooms
| Room | Dimensions | Level | Features |
|---|---|---|---|
| Bedroom 2 | 12x10 | ||
| Bedroom 3 | 13x10 | ||
| Bedroom 5 | 10x20 | ||
| Kitchen | 19x10 | ||
| Living Room | 17x12 | ||
| Master Bedroom | 17x13 |
Exterior Features
10 items
- Construction Details
- Frame, Wood Siding
- Exterior
- Balcony, Garden
- Fencing
- Fenced
- Lot Features
- Level
- Other Structures
- Shed(s)
- Patio And Porch
- Covered, Front Porch, Wrap Around
- Roof
- Shingle
- View
- Lake, Water
- Waterview
- Lake, Water
- Windows/Doors
- Blinds, Drapes
Community Features
4 items
- MLS Area
- 34711 - Clermont
- Township
- 22S
- Financing Terms Available
- Cash, Conventional, VA Loan
- Roads
- Asphalt
Location
535 W Osceola Street, Clermont, FL 34711 · 34711 - Clermont


Neighborhood & Commute
ZIP Code 34711
- Median household income
- $80,405
- Income per person
- $38,195
- Households
- 29,624
- Average household size
- 2.58
- Median age
- 42.9
Source: Walk Score.
Disclosure: Community information and market data powered by Constellation Data Labs. Information is deemed reliable but not guaranteed.
Schools
- Elementary School
- Aurelia Cole Academy
- Middle School
- Aurelia Cole Academy
- High School
- South Lake High
Price & Status History
- Listing updated with changes from the MLS®
- Status changed to Closed
- Price changed to $774,000
Friends & Family
Similar Homes
For sale in Clermont, single family residence, within 20% of this price.
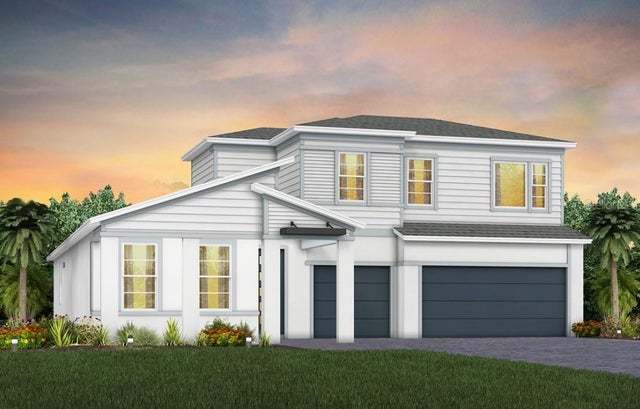 $789,950Single Family Residence SoldSold4Beds4Total Baths3,297Sqft4616 GOLDEN BIRCH AVENUECLERMONT, FL 34714PARKSIDE TRAILS Subdivision
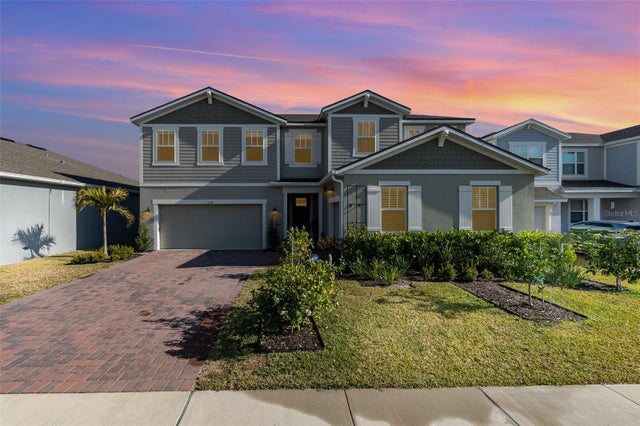 $800,000Single Family Residence SoldSold6Beds4Total Baths3,286Sqft3200 CANNA LILY PLACECLERMONT, FL 34711WATERBROOKE PH 4 Subdivision
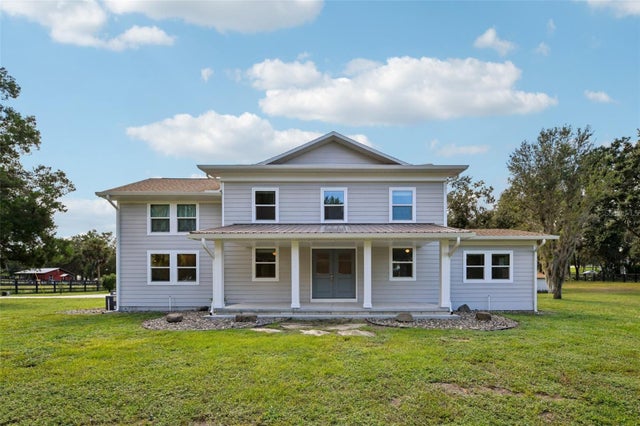 $825,000Single Family Residence SoldSold5Beds4Total Baths3,654Sqft18715 COUNTY ROAD 455CLERMONT, FL 34715ACREAGE & UNREC Subdivision
 $830,000Single Family Residence SoldSold5Beds4Total Baths4,136Sqft4204 BUGLE STREETCLERMONT, FL 34711HUNTERS RUN PH 3 Subdivision