

SoldSingle Family ResidenceSold
9140 County Road 128c
Wildwood, FL 34785
$505,000
- 3Beds
- 2Baths2 full
- 1,714Sq Ft
- $295Per Sq Ft
- 1Acre
- 2004Built
- Subdivision
- Fox Hollow Ph 01
- County
- Sumter
- MLS®
- G5084255
Overview
Built in 2004 this beautiful three-bedroom & two-bathroom “Oleander” known as The Villages Model Home comes with an acre of land, over 1,700sqft of living space, and a total square footage of 2,500sqft+/-. This home features a formal living room, a formal dining room, a kitchen, a two-car garage, an indoor laundry room, and a rear lanai. However, this is just the tip of the iceberg as car enthusiasts, RV’ers, ATV specialist, and the like, are going to fall in love with the massive 40x40 - 1,600sqft 3 bay garage. Bay 1 is enclosed with drywall, AC, and LED lighting for an amazing workshop, Bay 2 has additional headroom for RV’s and Bay 3 is designed for open storage. All of this comes with a fully fenced rear yard and can be yours today! Recent updates include new roof, new A/C, Hardie board siding, new paint, and landscaping. Located in one of the finest neighborhoods, adjacent to The Villages, Fox Hollow is known for its oversized lots of 1 or more acres with only $50.00 per year for HOA dues! This is unheard of! Cost of living is minimal with electric (SECO), well and septic all under one bill. Utility bills average under $100 per month, including electric, well, septic, and there’s no watering restrictions!
Listing Snapshot
- Price
- $505,000
- Days On Site
- N/A
- Bedrooms
- 3
- Inside Area (SqFt)
- 1,714 sqft
- Total Baths
- 2
- Full Baths
- 2
- Partial Baths
- 0
- Lot Size
- 1 Acres
- Year Built
- 2004
- MLS® Number
- G5084255
- Status
- Sold
- Property Tax
- $1,733 (2023)
- HOA/Condo/Coop Fees
- $4.17 monthly
- Sq Ft Source
- Public Records
Property Details
General Features
15 items
- Acres
- 1
- Attached Garage
- Yes
- Direction Faces
- East
- Foundation
- Slab
- Garage
- Yes
- Garage Spaces
- 2
- Levels
- One
- Parking
- Attached
- Pets
- Yes
- Property Sub Type
- Single Family Residence
- Sewer
- Septic Tank
- SqFt Total
- 2,487
- Utilities
- Cable Available, Cable Connected
- Water Source
- Private, Well
- Zoning
- RR1C
Interior Features
13 items
- Appliances
- Dishwasher, Microwave, Range, Refrigerator
- Cooling
- Central Air
- Flooring
- Tile, Vinyl
- Heating
- Central
- Interior
- High Ceilings, Walk-In Closet(s)
- Laundry Features
- Other
Rooms
| Room | Dimensions | Level | Features |
|---|---|---|---|
| Bedroom 1 | 10x12 | First | |
| Bedroom 2 | 10x14 | First | |
| Dining Room | 10x13 | First | |
| Kitchen | 14x15 | First | |
| Living Room | 14x30 | First | |
| Master Bathroom | 11x14 | First | |
| Master Bedroom | 14x14 | First |
Exterior Features
3 items
- Construction Details
- HardiPlank Type
- Exterior
- Storage
- Roof
- Shingle
Community Features
6 items
- Association Fee
- $50.0
- Association Fee Frequency
- Annually
- MLS Area
- 34785 - Wildwood
- Township
- 18
- Financing Terms Available
- Cash, Conventional, FHA, VA Loan
- Roads
- Paved
Location
9140 County Road 128c, Wildwood, FL 34785 · 34785 - Wildwood


Neighborhood & Commute
ZIP Code 34785
- Median household income
- $74,834
- Income per person
- $46,573
- Households
- 18,144
- Average household size
- 1.97
- Median age
- 61.2
Source: Walk Score.
Disclosure: Community information and market data powered by Constellation Data Labs. Information is deemed reliable but not guaranteed.
Price & Status History
- Listing updated with changes from the MLS®
- Status changed to Closed
- Price changed to $549,900
Friends & Family
Similar Homes
For sale in Wildwood, single family residence, within 20% of this price.
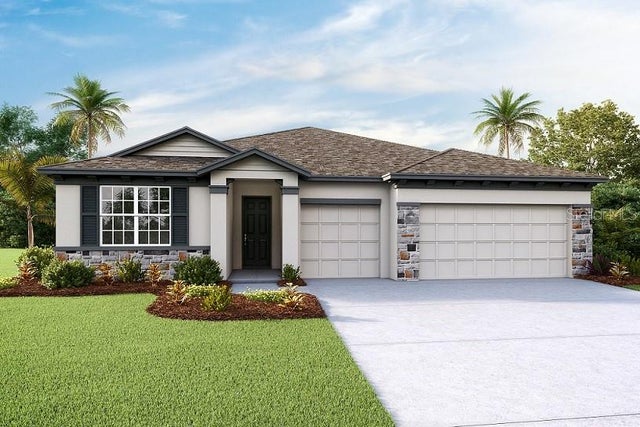 $504,065Single Family Residence SoldSold4Beds4Total Baths2,836Sqft3075 CANOPY OAK BOULEVARDWILDWOOD, FL 34785TWISTED OAKS Subdivision
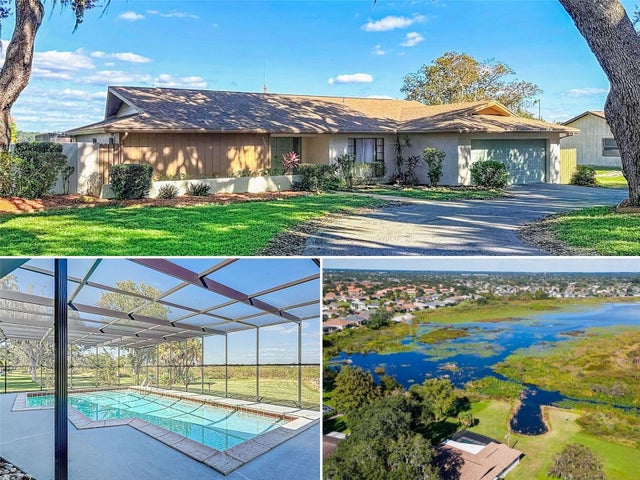 $510,000Single Family Residence SoldSold3Beds3Total Baths2,791Sqft9891 COUNTY ROAD 114BWILDWOOD, FL 34785ROLLING HILLS LAKE Subdivision
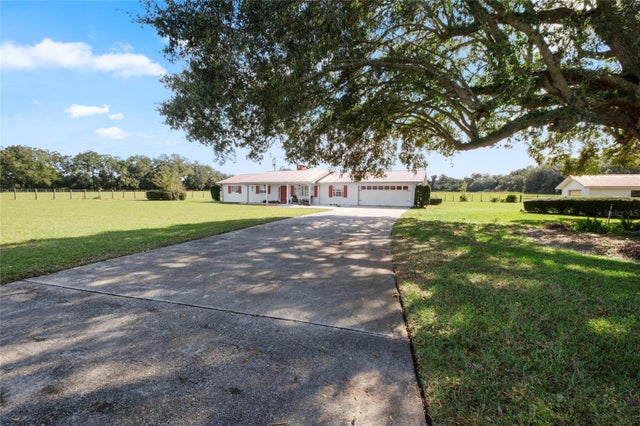 $510,000Single Family Residence SoldSold4Beds2Total Baths2,336Sqft1653 COUNTY ROAD 222WILDWOOD, FL 34785
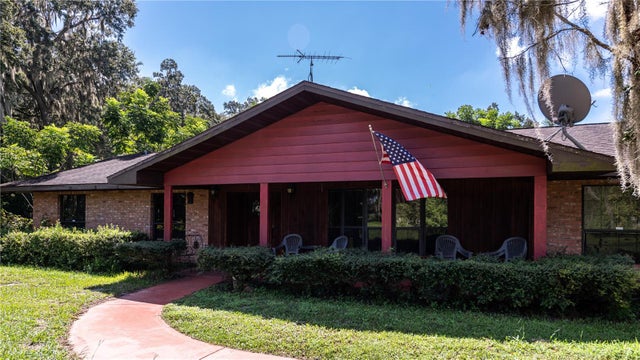 $500,000Single Family Residence SoldSold3Beds3Total Baths2,626Sqft5853 COUNTY ROAD 500WILDWOOD, FL 34785INDIAN OAKS Subdivision